Sophisticated Updated Home in the Heart of Willow Bend West.
Nestled in one of Plano’s most prestigious and sought-after communities, this beautifully remodeled 5-bedroom home blends timeless elegance with fresh, modern upgrades. Located minutes from Legacy West, top-rated Plano ISD and private schools, premier hospitals, and major highways, the lifestyle here is as refined as the address.
Step inside to discover expansive living spaces bathed in natural light, soaring ceilings, and refined architectural details. The sparkling eat-in kitchen is a chef’s dream, featuring quartz countertops, a gas cooktop, double ovens, and a generous walk-in pantry. Recently added 42 inch JennAir built in refrigerator. The inviting family room offers custom built-ins, a gas fireplace, and an updated wet bar—ideal for entertaining or everyday luxury.
The formal living and dining rooms exude sophistication with their impressive scale and second fireplace. (Both fireplaces recently remodeled!) A lavish first-floor primary suite offers a spa-inspired bath with an oversized frameless glass shower, freestanding tub, and a spacious walk-in closet. A desirable first-floor guest suite (or study) with coffered ceilings, full bath, and French doors opens gracefully to the backyard retreat.
Upstairs, you'll find three additional bedrooms, two remodeled baths, and generous game and media rooms. A three-car garage connects to a thoughtfully designed mudroom and laundry with custom built-ins.
.2 miles from Parkwood Green Park (Full basketball court. Playground. Baseball backstop. Greenspace)
Sold
Street View
Price Unknown
5928 Carnegie Ln, Plano, TX 75093
5beds
4,990sqft
Single Family Residence
Built in 1994
9,583 Square Feet Lot
$-- Zestimate®
$--/sqft
$6,852 Estimated rent
Home value
Not available
Estimated sales range
Not available
$6,852/mo
Zestimate® history
Owner options
List your home for rent
$6,852/mo
Rent Zestimate®
Find your next renter with Zillow Rental Manager. Plus, with online applications, you can quickly screen prospective tenants – for free.
$6,852/mo
Rent Zestimate®
Refinance and save
$625/mo
Est. payment
Refinancing to a lower rate could help reduce your monthly payments and save thousands over the life of the loan.
$625/mo
Est. payment
Explore your selling options
Work with a Zillow partner agent
Leverage their expertise and Zillow's premium Showcase listings to get your home seen by more buyers.
Get startedList with your own agent
Get your home in front of millions of buyers by listing it on Zillow.
Learn how to do itSell it yourself
Take full control of how buyers see your home on Zillow by listing For Sale by Owner (FSBO).
List your homeWhat's special
Refreshing poolGas fireplaceCustom built-insBubbling spaQuartz countertopsThree-car garageWet bar
Zillow last checked:
Listing updated:
Listed by:
P.J. Evans 0629997 214-550-2793,
Weichert Realtors/Property Partners 214-550-2793
Bought with:
Michael Hershenberg
Real Broker, LLC
Source: NTREIS,MLS#: 21016794
Facts & features
Interior
Bedrooms & bathrooms
- Bedrooms: 5
- Bathrooms: 5
- Full bathrooms: 4
- 1/2 bathrooms: 1
Primary bedroom
- Features: Sitting Area in Primary
- Level: First
- Dimensions: 21 x 16
Bedroom
- Level: First
- Dimensions: 14 x 13
Bedroom
- Level: Second
- Dimensions: 13 x 12
Bedroom
- Level: Second
- Dimensions: 15 x 13
Bedroom
- Level: Second
- Dimensions: 12 x 11
Breakfast room nook
- Level: First
- Dimensions: 12 x 12
Dining room
- Level: First
- Dimensions: 14 x 13
Family room
- Features: Built-in Features, Fireplace
- Level: Second
- Dimensions: 22 x 18
Kitchen
- Features: Breakfast Bar, Built-in Features, Kitchen Island, Stone Counters, Walk-In Pantry
- Level: First
- Dimensions: 17 x 12
Living room
- Features: Fireplace
- Level: First
- Dimensions: 18 x 18
Heating
- Natural Gas
Cooling
- Attic Fan, Central Air, Ceiling Fan(s), Electric
Appliances
- Included: Built-In Refrigerator, Dishwasher, Electric Oven, Disposal, Gas Range, Gas Water Heater, Microwave, Refrigerator
Features
- Wet Bar, Decorative/Designer Lighting Fixtures, Eat-in Kitchen, High Speed Internet, Multiple Staircases
- Has basement: No
- Number of fireplaces: 2
- Fireplace features: Gas, Gas Log, Gas Starter
Interior area
- Total interior livable area: 4,990 sqft
Property
Parking
- Total spaces: 3
- Parking features: Alley Access, Garage, Garage Door Opener, Garage Faces Rear
- Attached garage spaces: 3
Features
- Levels: Two
- Stories: 2
- Patio & porch: Balcony, Covered
- Exterior features: Balcony
- Pool features: In Ground, Pool, Pool/Spa Combo
Lot
- Size: 9,583 Square Feet
Details
- Parcel number: R287700A002R1
Construction
Type & style
- Home type: SingleFamily
- Architectural style: Traditional,Detached
- Property subtype: Single Family Residence
Materials
- Foundation: Slab
Condition
- Year built: 1994
Utilities & green energy
- Sewer: Public Sewer
- Water: Public
- Utilities for property: Natural Gas Available, Sewer Available, Separate Meters, Underground Utilities, Water Available
Community & HOA
Community
- Features: Curbs
- Subdivision: Willow Bend West V Ph 1a
HOA
- Has HOA: Yes
- Services included: Maintenance Grounds
- HOA fee: $625 annually
- HOA name: Willow Bend West V HOA
- HOA phone: 972-960-2800
Location
- Region: Plano
Financial & listing details
- Tax assessed value: $1,167,784
- Annual tax amount: $19,522
- Date on market: 8/1/2025
- Cumulative days on market: 92 days
- Listing terms: Cash,Conventional,FHA,VA Loan
Price history
| Date | Event | Price |
|---|---|---|
| 12/12/2025 | Sold | -- |
Source: NTREIS #21016794 Report a problem | ||
| 11/1/2025 | Pending sale | $1,399,900$281/sqft |
Source: NTREIS #21016794 Report a problem | ||
| 10/12/2025 | Listed for sale | $1,399,900$281/sqft |
Source: NTREIS #21016794 Report a problem | ||
| 10/5/2025 | Contingent | $1,399,900$281/sqft |
Source: NTREIS #21016794 Report a problem | ||
| 9/19/2025 | Price change | $1,399,900-5.1%$281/sqft |
Source: NTREIS #21016794 Report a problem | ||
| 8/1/2025 | Listed for sale | $1,475,000+68.6%$296/sqft |
Source: NTREIS #21016794 Report a problem | ||
| 8/19/2020 | Listing removed | $874,900$175/sqft |
Source: Fathom Realty #14385565 Report a problem | ||
| 7/23/2020 | Pending sale | $874,900$175/sqft |
Source: Fathom Realty #14385565 Report a problem | ||
| 7/12/2020 | Listed for sale | $874,900+20.7%$175/sqft |
Source: Fathom Realty #14385565 Report a problem | ||
| 3/15/2018 | Listing removed | $724,900$145/sqft |
Source: Ebby Halliday, REALTORS #13764457 Report a problem | ||
| 2/9/2018 | Pending sale | $724,900$145/sqft |
Source: Ebby Halliday, REALTORS #13764457 Report a problem | ||
| 2/5/2018 | Listed for sale | $724,900$145/sqft |
Source: Ebby Halliday, REALTORS #13764457 Report a problem | ||
| 2/5/2018 | Pending sale | $724,900$145/sqft |
Source: Ebby Halliday, REALTORS #13764457 Report a problem | ||
| 1/26/2018 | Listed for sale | $724,900$145/sqft |
Source: Ebby Halliday, REALTORS #13764457 Report a problem | ||
Public tax history
| Year | Property taxes | Tax assessment |
|---|---|---|
| 2025 | $17,188 -0.3% | $1,167,784 +1.1% |
| 2024 | $17,236 +9.4% | $1,154,701 +10% |
| 2023 | $15,758 -6.2% | $1,049,728 +10% |
| 2022 | $16,805 +3% | $954,298 +10% |
| 2021 | $16,310 +19.9% | $867,544 +20% |
| 2020 | $13,599 -0.2% | $723,000 +0.6% |
| 2019 | $13,624 +4.2% | $718,585 +10.1% |
| 2018 | $13,077 -0.2% | $652,450 -1.6% |
| 2017 | $13,100 | $663,143 +3.5% |
| 2016 | $13,100 +7% | $640,612 +6.3% |
| 2015 | $12,245 | $602,601 +3.7% |
| 2014 | $12,245 | $581,248 +7% |
| 2013 | -- | $543,205 -6.1% |
| 2012 | -- | $578,764 -1.6% |
| 2011 | -- | $588,345 +8.4% |
| 2010 | -- | $542,647 -6.3% |
| 2009 | -- | $579,058 +1.3% |
| 2008 | -- | $571,573 -0.4% |
| 2007 | -- | $573,837 +2.3% |
| 2006 | -- | $561,196 +2.8% |
| 2005 | -- | $545,942 +3.9% |
| 2003 | -- | $525,520 +0.3% |
| 2002 | -- | $524,159 +10% |
| 2001 | -- | $476,508 +6.7% |
| 2000 | -- | $446,646 |
Find assessor info on the county website
Neighborhood: Willow Bend
Nearby homes
- $1,189,5005 bd4 ba4.1k sqft5924 Carnegie Ln, Plano, TX 75093Off Market
- $1,385,3005 bd6 ba4.4k sqft5932 Carnegie Ln, Plano, TX 75093Off Market
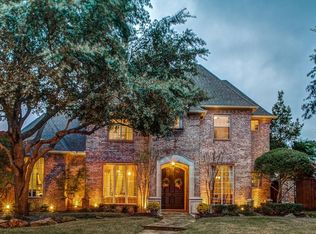
- $--4 bd5 ba4.4k sqft5925 Royal Palm Dr, Plano, TX 75093Sold
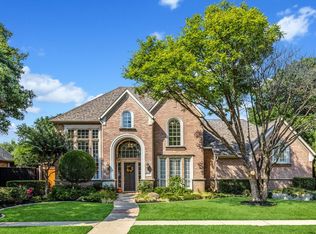
- $1,303,8004 bd4 ba4.5k sqft5921 Royal Palm Dr, Plano, TX 75093Off Market
- $1,195,1004 bd3 ba4k sqft5920 Carnegie Ln, Plano, TX 75093Off Market
- $1,299,8004 bd3 ba4.7k sqft5936 Carnegie Ln, Plano, TX 75093Off Market
- $1,230,1004 bd4 ba4.2k sqft2600 Rutgers Ct, Plano, TX 75093Off Market
- $1,191,2004 bd3 ba3.9k sqft5929 Royal Palm Dr, Plano, TX 75093Off Market
Nearby schools
GreatSchools rating
- 10/10Centennial Elementary SchoolGrades: K-5Distance: 1.4 mi
- 6/10Renner Middle SchoolGrades: 6-8Distance: 0.9 mi
- 8/10Plano West Senior High SchoolGrades: 11-12Distance: 0.8 mi
Schools provided by the listing agent
- Elementary: Centennial
- Middle: Renner
- High: Shepton
- District: Plano ISD
Source: NTREIS. This data may not be complete. We recommend contacting the local school district to confirm school assignments for this home.
- Texas
- Collin County
- Plano
- 75093
- Willow Bend
- 5928 Carnegie Ln
Nearby cities
Nearby neighborhoods
Nearby zip codes
Other Plano Topics
