Skip main navigation
Sold for $631,000
  • $631,000

    5925 Sweet Gum Drive, Wilmington, NC 28409

    5beds
    3,246sqft
    Single Family Residence
    Built in 2022
    8,276 Square Feet Lot
    $650,700 Zestimate®
    $194/sqft
    $3,957 Estimated rent

    Home value

    $650,700

    $605,000 - $696,000

    $3,957/mo

    Zestimate® history
    Loading
    Loading...

    Owner options

    List your home for rent

    $3,957/mo

    Rent Zestimate®

    Find your next renter with Zillow Rental Manager. Plus, with online applications, you can quickly screen prospective tenants – for free.

    Learn more

    $3,957/mo

    Rent Zestimate®

    Refinance and save

    $3,679/mo

    Est. payment

    Refinancing to a lower rate could help reduce your monthly payments and save thousands over the life of the loan.

    See today's rates

    $3,679/mo

    Est. payment

    Explore your selling options

    Work with a Zillow partner agent

    Leverage their expertise and Zillow's premium Showcase listings to get your home seen by more buyers.

    Get started

    List with your own agent

    Get your home in front of millions of buyers by listing it on Zillow.

    Learn how to do it

    Sell it yourself

    Take full control of how buyers see your home on Zillow by listing For Sale by Owner (FSBO).

    List your home

    What's special

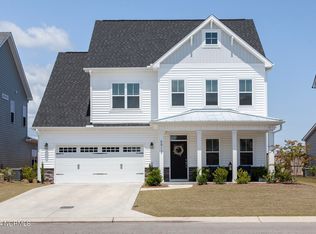
    This like new (only 2 years old) home offers over 3,246 sq. ft. of living space with 5 bedrooms and 3.5 bathrooms, making it an ideal choice for those who need room to grow. The first floor features a formal dining room with coffered ceilings, a large great room with a mantled fireplace, and a bright Carolina room, perfect for enjoying natural light and outdoor views of the fenced in backyard. The kitchen is well-equipped with a farmhouse sink, stainless steel appliances (natural gas range), a huge pantry, plenty of counter space, tile backsplash, island and a coffee bar. A half bath is conveniently located on this level, along with easy access to the backyard, which includes a covered patio. Upstairs, on the second floor, you'll find the primary suite - a relaxing retreat, complete with two walk-in closets and a spacious bathroom. Three additional generously sized bedrooms, a full hallway bathroom, and a laundry room are also located on this floor. The third floor offers a versatile bonus loft, a bedroom, and a full bath—ideal for a multigenerational space, a home office, exercise room, or any use that suits your lifestyle. Located in the desirable Tarin Woods community, residents enjoy access to a community pool, clubhouse, basketball and pickleball courts, and expansive park-like natural areas with a play area. This home offers a perfect blend of comfort, convenience, and community amenities—ideal for modern living! Conveniently located 10 minutes from Monkey Juction for shopping and restaurants and only a 12 minute drive to Carolina Beach.

    Zillow last checked:

    Listing updated:

    Listed by:

    Uncharted Realty Group 910-899-1002,

    Keller Williams Innovate-Wilmington

    Bought with:

    Meredith E Jackson, 194336

    RE/MAX Essential

    Source: Hive MLS,MLS#: 100475284MLS LogoOriginating MLS: Cape Fear Realtors MLS, Inc.

    Facts & features

    Interior

    Bedrooms & bathrooms
    • Bedrooms: 5
    • Bathrooms: 4
    • Full bathrooms: 3
    • 1/2 bathrooms: 1
    Rooms
    • Room types: Master Bedroom, Bedroom 2, Bedroom 3, Bedroom 4, Bedroom 5, Living Room, Laundry, Dining Room, Sunroom, Kitchen, Bonus Room
    Primary bedroom
    • Level: Second
    Bedroom 2
    • Level: Second
    Bedroom 3
    • Level: Second
    Bedroom 4
    • Level: Second
    Bedroom 5
    • Level: Third
    Bonus room
    • Level: Third
    Dining room
    • Level: First
    Kitchen
    • Level: First
    Laundry
    • Level: Second
    Living room
    • Level: First
    Sunroom
    • Level: First
    Heating
    • Heat Pump, Zoned, Electric
    Cooling
    • Central Air
    Appliances
    • Included: Gas Oven, Built-In Microwave, Refrigerator, Dishwasher
    Features
    • Walk-in Closet(s), Tray Ceiling(s), High Ceilings, Kitchen Island, Ceiling Fan(s), Pantry, Walk-in Shower, Gas Log, Walk-In Closet(s)
    • Flooring: Carpet, LVT/LVP, Tile
    • Basement: None
    • Attic: Walk-In
    • Has fireplace: Yes
    • Fireplace features: Gas Log
    Interior area
    • Total structure area: 3,246
    • Total interior livable area: 3,246 sqft

    Property

    Parking
    • Total spaces: 2
    • Parking features: On Site, Paved
    Features
    • Levels: Three Or More
    • Stories: 3
    • Patio & porch: Covered, Patio, Porch
    • Exterior features: Gas Log
    • Fencing: Full,Wood
    Lot
    • Size: 8,276 Square Feet
    Details
    • Parcel number: R07600004389000
    • Zoning: R-15
    • Special conditions: Standard

    Construction

    Type & style
    • Home type: SingleFamily
    • Property subtype: Single Family Residence
    Materials
    • Vinyl Siding
    • Foundation: Slab
    • Roof: Shingle
    Condition
    • New construction: No
    • Year built: 2022

    Utilities & green energy

    • Sewer: Public Sewer
    • Water: Public
    • Utilities for property: Sewer Available, Water Available

    Community & HOA

    Community
    • Security: Smoke Detector(s)
    • Subdivision: Tarin Woods
    HOA
    • Has HOA: Yes
    • Amenities included: Basketball Court, Clubhouse, Pool, Fitness Center, Maintenance Common Areas, Maintenance Roads, Management, Pickleball, Playground, Sidewalks, Taxes
    • HOA fee: $1,058 monthly
    • HOA name: Priestly Mgmt.
    • HOA phone: 910-509-7276
    Location
    • Region: Wilmington

    Financial & listing details

    • Price per square foot: $194/sqft
    • Tax assessed value: $430,500
    • Annual tax amount: $2,249
    • Date on market: 10/5/2025
    • Cumulative days on market: 12 days
    • Listing agreement: Exclusive Right To Sell
    • Listing terms: Cash,Conventional,FHA,VA Loan
    • Road surface type: Paved

    Price history

    DateEventPrice
    1/6/2025Sold$631,000-1.4%$194/sqft
    Source: Hive MLS #100475284 Report a problem
    11/21/2024Contingent$639,900$197/sqft
    Source: Hive MLS #100475284 Report a problem
    11/10/2024Listed for sale$639,900+4.9%$197/sqft
    Source: Hive MLS #100475284 Report a problem
    7/12/2023Sold$610,000-1.5%$188/sqft
    Source: Hive MLS #100386923 Report a problem
    6/9/2023Pending sale$619,000$191/sqft
    Source: Hive MLS #100386923 Report a problem
    5/30/2023Listed for sale$619,000+17.9%$191/sqft
    Source: Hive MLS #100386923 Report a problem
    7/21/2022Sold$525,000$162/sqft
    Source: Public Record Report a problem
    1/4/2022Pending sale$525,000$162/sqft
    Source: Hive MLS #100304147 Report a problem
    12/10/2021Listed for sale$525,000$162/sqft
    Source: Hive MLS #100304147 Report a problem

    Public tax history

    YearProperty taxesTax assessment
    2025$2,750 +19.6%$713,200 +65.7%
    2024$2,300 +0.2%$430,500
    2023$2,296 +414.5%$430,500 +408.9%
    2022$446 $84,600
    Find assessor info on the county website

    Neighborhood: Myrtle Grove

    Nearby schools

    GreatSchools rating
    Schools provided by the listing agent
    • Elementary: Bellamy
    • Middle: Myrtle Grove
    • High: Ashley

    Source: Hive MLS. This data may not be complete. We recommend contacting the local school district to confirm school assignments for this home.

    Get a cash offer in 3 minutes
    Find out how much your home could sell for in as little as 3 minutes with a no-obligation cash offer.
    Estimated market value
    $650,700
    Get a cash offer in 3 minutes
    Find out how much your home could sell for in as little as 3 minutes with a no-obligation cash offer.
    Estimated market value
    $650,700