Welcome to the beloved Lakeside Subdivision in Cedar Lake! THIS LOCATION IS EVERYTHING!! CROWN POINT SCHOOL SYSTEM, Lemon Lake right across the way, and downtown Lake Life just down the road. Easy access to I-65, I-394, and US -41. The bright, open-concept main level creates the perfect setting for everyday moments and special gatherings alike. The stunning quartz kitchen, abundant cabinetry, and a large island are ideal for homework time, casual meals, and hosting friends and family. With the kitchen flowing seamlessly into the living and dining areas, everyone can stay connected. A versatile office or den on the first floor offers flexibility for today's busy lifestyles -- perfect for working from home, a playroom, homework station, or even a guest space. Upstairs, the spacious primary suite provides a peaceful retreat at the end of the day. The oversized primary bathroom features a relaxing soaking tub, separate shower, and plenty of room to unwind. TWO oversized walk-in closets offer exceptional storage to keep everything organized and clutter-free. With thoughtful design, generous living spaces, and room for everyone to grow, this home is ready to welcome its next chapter. Reach out today for a tour and/or a discussion to build your dream home
Closed
$639,400
5925 W 135th Pl, Cedar Lake, IN 46303
4beds
2,871sqft
Single Family Residence
Built in 2026
0.25 Acres Lot
$645,400 Zestimate®
$223/sqft
$3,666 Estimated rent
Home value
$645,400
Estimated sales range
Not available
$3,666/mo
Zestimate® history
Owner options
List your home for rent
$3,666/mo
Rent Zestimate®
Find your next renter with Zillow Rental Manager. Plus, with online applications, you can quickly screen prospective tenants – for free.
$3,666/mo
Rent Zestimate®
Refinance and save
$4,249/mo
Est. payment
Refinancing to a lower rate could help reduce your monthly payments and save thousands over the life of the loan.
$4,249/mo
Est. payment
Explore your selling options
Work with a Zillow partner agent
Leverage their expertise and Zillow's premium Showcase listings to get your home seen by more buyers.
Get startedList with your own agent
Get your home in front of millions of buyers by listing it on Zillow.
Learn how to do itSell it yourself
Take full control of how buyers see your home on Zillow by listing For Sale by Owner (FSBO).
List your homeWhat's special
Bright open-concept main levelSpacious primary suiteStunning quartz kitchenTwo oversized walk-in closetsOversized primary bathroomRelaxing soaking tubLarge island
Zillow last checked:
Listing updated:
Listed by:
Nicole Fech,
Better Homes and Gardens Real 219-999-8990
Bought with:
Alexa Hosier, RB21002510
McColly Real Estate
Source: NIRA as distributed by MLS GRID,MLS#: 834235
Facts & features
Interior
Bedrooms & bathrooms
- Bedrooms: 4
- Bathrooms: 3
- Full bathrooms: 2
- 1/2 bathrooms: 1
Rooms
- Room types: Bedroom 2, Primary Bedroom, Laundry, Kitchen, Family Room, Dining Room, Den, Bedroom 4, Bedroom 3
Primary bedroom
- Description: Two HUGE closets
- Area: 210
- Dimensions: 15.0 x 14.0
Bedroom 2
- Area: 120
- Dimensions: 10.0 x 12.0
Bedroom 3
- Area: 120
- Dimensions: 10.0 x 12.0
Bedroom 4
- Area: 110
- Dimensions: 10.0 x 11.0
Den
- Area: 110
- Dimensions: 11.0 x 10.0
Dining room
- Area: 110
- Dimensions: 11.0 x 10.0
Family room
- Description: Beautiful Fire Place and built in shelves
- Area: 238
- Dimensions: 17.0 x 14.0
Kitchen
- Description: Island Microwave, Quartz Island
- Area: 210
- Dimensions: 15.0 x 14.0
Laundry
- Description: Very Large on Second Floor
- Area: 70
- Dimensions: 10.0 x 7.0
Heating
- ENERGY STAR Qualified Equipment, Forced Air
Appliances
- Included: Disposal, Range Hood, Refrigerator, Microwave, Dishwasher
- Laundry: Sink, Upper Level
Features
- Ceiling Fan(s), Walk-In Closet(s), Tray Ceiling(s), Soaking Tub, Pantry, Other, Open Floorplan, Kitchen Island, His and Hers Closets, Entrance Foyer, Double Vanity
- Basement: Bath/Stubbed,Unfinished,Sump Pump
- Number of fireplaces: 1
- Fireplace features: Electric, Family Room
Interior area
- Total structure area: 2,871
- Total interior livable area: 2,871 sqft
- Finished area above ground: 2,871
Property
Parking
- Total spaces: 3
- Parking features: Attached, Driveway, Garage Door Opener
- Attached garage spaces: 3
- Has uncovered spaces: Yes
Features
- Levels: Two
- Exterior features: Other
- Has view: Yes
- View description: Neighborhood
Lot
- Size: 0.25 Acres
- Features: Back Yard, Sprinklers In Rear, Sprinklers In Front, Other, Landscaped, Front Yard
Details
- Parcel number: Tbd
- Zoning description: residential
- Special conditions: None
Construction
Type & style
- Home type: SingleFamily
- Property subtype: Single Family Residence
Condition
- New construction: Yes
- Year built: 2026
Utilities & green energy
- Sewer: Public Sewer
- Water: Public
Community & HOA
Community
- Subdivision: Lakeside
HOA
- Has HOA: Yes
- Amenities included: Landscaping, Playground, Other
- HOA fee: $250 annually
- HOA name: Schilling Development
- HOA phone: 219-365-8585
Location
- Region: Cedar Lake
Financial & listing details
- Price per square foot: $223/sqft
- Tax assessed value: $700
- Annual tax amount: $15
- Date on market: 2/19/2026
- Listing agreement: Exclusive Right To Sell
- Listing terms: Cash,VA Loan,FHA,Conventional
Price history
| Date | Event | Price |
|---|---|---|
| 3/31/2026 | Sold | $639,400$223/sqft |
Source:  NIRA as distributed by MLS GRID #834235 Report a problem NIRA as distributed by MLS GRID #834235 Report a problem | ||
| 3/15/2026 | Pending sale | $639,400$223/sqft |
Source: NIRA as distributed by MLS GRID #834235 Report a problem | ||
| 2/28/2026 | Price change | $639,400-0.1%$223/sqft |
Source: NIRA as distributed by MLS GRID #834235 Report a problem | ||
| 2/19/2026 | Listed for sale | $639,900$223/sqft |
Source: NIRA as distributed by MLS GRID #834235 Report a problem | ||
| 2/16/2026 | Listing removed | $639,900$223/sqft |
Source: NIRA as distributed by MLS GRID #826317 Report a problem | ||
| 11/29/2025 | Price change | $639,900+3.2%$223/sqft |
Source: NIRA as distributed by MLS GRID #826317 Report a problem | ||
| 10/29/2025 | Price change | $619,900+3.4%$216/sqft |
Source: NIRA as distributed by MLS GRID #826317 Report a problem | ||
| 8/19/2025 | Listed for sale | $599,800+622.7%$209/sqft |
Source: NIRA as distributed by MLS GRID #826317 Report a problem | ||
| 12/28/2023 | Sold | $83,000$29/sqft |
Source: Public Record Report a problem | ||
Public tax history
| Year | Property taxes | Tax assessment |
|---|---|---|
| 2025 | $15 | $700 |
| 2024 | -- | $700 |
Find assessor info on the county website
Neighborhood: 46303
Nearby homes
- $615,0003 bd2 ba2k sqft5904 W 135th Pl, Cedar Lake, IN 46303Pending

- $83,000-- bd-- ba-- sqft5895 W 135th Pl, Cedar Lake, IN 46303Sold
- $634,9004 bd4 ba3k sqft5955 W 135th Pl, Cedar Lake, IN 46303Sold
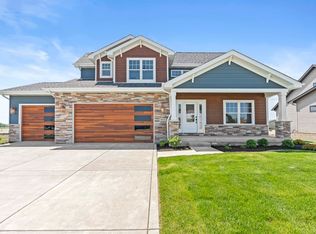
- $88,000-- bd-- ba-- sqft5985 W 135th Pl, Cedar Lake, IN 46303Sold
- $700-- bd-- ba-- sqft5865 W 135th Pl, Cedar Lake, IN 46303Off Market
- $596,9294 bd2 ba2.9k sqft13536 Superior Ln, Cedar Lake, IN 46303Sold
- $638,9005 bd4 ba3.4k sqft5874 W 135th Pl, Cedar Lake, IN 46303Sold
- $599,9004 bd3 ba2.6k sqft13526 Superior Ln, Cedar Lake, IN 46303Sold
Nearby schools
GreatSchools rating
- 7/10Douglas Macarthur Elementary SchoolGrades: PK-5Distance: 1 mi
- 7/10Colonel John Wheeler Middle SchoolGrades: 6-8Distance: 3.7 mi
- 10/10Crown Point High SchoolGrades: 9-12Distance: 2.6 mi
Get a cash offer in 3 minutes
Find out how much your home could sell for in as little as 3 minutes with a no-obligation cash offer.
Estimated market value
$645,400
Get a cash offer in 3 minutes
Find out how much your home could sell for in as little as 3 minutes with a no-obligation cash offer.
Estimated market value
$645,400
- Indiana
- Lake County
- Cedar Lake
- 46303
- 5925 W 135th Pl
Nearby cities
Nearby zip codes
Other Cedar Lake Topics
