Nestled in the charming Rock Hall community, this delightful ranch-style home offers a perfect blend of comfort and convenience. Built in 2006, this well-maintained residence features spacious living space, thoughtfully designed for modern living. The corner lot provides ample outdoor space for gardening, play, or simply enjoying the serene surroundings. Step inside to discover three inviting bedrooms and two full bathrooms, ideal for relaxation and privacy. The open layout encourages a warm flow between living areas, making it perfect for gatherings or quiet evenings at home. The attached front-entry garage and driveway provide convenient parking options, ensuring you and your guests feel right at home. Rock Hall is known for its friendly atmosphere and community spirit with local shops, restaurants, marinas, Ferry Park Beach and the Chesapeake Bay and many more area attractions. This property is not just a house; it's a place where memories are made. With its inviting design and prime location, it offers a wonderful opportunity to embrace a lifestyle of comfort and community. Don't miss your chance to make this charming home your own!
Pending
$339,900
5925 Williams St, Rock Hall, MD 21661
3beds
1,568sqft
Single Family Residence
Built in 2006
0.31 Acres Lot
$335,700 Zestimate®
$217/sqft
$-- HOA
What's special
Spacious living spaceThree inviting bedroomsCorner lot
- 78 days
- 53
- 2
Zillow last checked:
Listing updated:
Listed by:
Gina Gargeu 410-547-1116,
Century 21 Downtown 410-547-1116,
Co-Listing Agent: Peter J Costello 443-622-0296,
Century 21 Downtown
Source: Bright MLS,MLS#: MDKE2006834
Facts & features
Interior
Bedrooms & bathrooms
- Bedrooms: 3
- Bathrooms: 2
- Full bathrooms: 2
- Main level bathrooms: 2
- Main level bedrooms: 3
Rooms
- Room types: Living Room, Dining Room, Kitchen
Dining room
- Level: Main
Kitchen
- Level: Main
Living room
- Level: Main
Heating
- Heat Pump, Electric
Cooling
- Central Air, Electric
Appliances
- Included: Electric Water Heater
Features
- Has basement: No
- Has fireplace: No
Interior area
- Total structure area: 1,568
- Total interior livable area: 1,568 sqft
- Finished area above ground: 1,568
- Finished area below ground: 0
Property
Parking
- Total spaces: 4
- Parking features: Garage Faces Front, Attached, Driveway
- Attached garage spaces: 2
- Uncovered spaces: 2
Accessibility
- Accessibility features: None
Features
- Levels: One
- Stories: 1
- Pool features: None
Lot
- Size: 0.31 Acres
- Features: Corner Lot
Details
- Additional structures: Above Grade, Below Grade
- Parcel number: 1505020247
- Zoning: R-1
- Special conditions: Real Estate Owned
Construction
Type & style
- Home type: SingleFamily
- Architectural style: Ranch/Rambler
- Property subtype: Single Family Residence
Materials
- Vinyl Siding
- Foundation: Block
- Roof: Asphalt
Condition
- New construction: No
- Year built: 2006
Utilities & green energy
- Sewer: Public Sewer
- Water: Public
Community & HOA
Community
- Subdivision: Rock Hall
HOA
- Has HOA: No
Location
- Region: Rock Hall
- Municipality: Rock Hall
Financial & listing details
- Price per square foot: $217/sqft
- Tax assessed value: $254,467
- Annual tax amount: $3,351
- Date on market: 7/16/2026
- Listing agreement: Exclusive Right To Sell
- Ownership: Fee Simple
Foreclosure details
Estimated market value
$335,700
$319,000 - $352,000
$2,311/mo
Price history
Price history is unavailable.
Public tax history
| Year | Property taxes | Tax assessment |
|---|---|---|
| 2025 | $3,038 +5.9% | $221,333 +17.6% |
| 2024 | $2,868 +0.7% | $188,200 +0.7% |
| 2023 | $2,847 +2.1% | $186,833 -0.7% |
| 2022 | $2,789 +2.8% | $188,200 +2.2% |
| 2021 | $2,714 +0.4% | $184,100 +0.4% |
| 2020 | $2,703 +0.4% | $183,367 -0.4% |
| 2019 | $2,692 +1.8% | $184,100 +1.2% |
| 2018 | $2,645 | $181,900 |
| 2017 | $2,645 -11.9% | $181,900 |
| 2016 | $3,001 | $181,900 -4.8% |
| 2015 | $3,001 | $191,100 |
| 2014 | $3,001 | $191,100 |
| 2013 | -- | $191,100 -7.4% |
| 2012 | -- | $206,400 |
| 2011 | -- | $206,400 |
| 2010 | -- | $206,400 -20.4% |
| 2009 | -- | $259,420 +16.9% |
| 2008 | -- | $221,996 +20.3% |
| 2007 | -- | $184,573 +565.4% |
| 2006 | -- | $27,740 +2.1% |
| 2005 | -- | $27,176 +1% |
| 2004 | -- | $26,903 +1% |
| 2003 | -- | $26,630 +11.5% |
| 2002 | -- | $23,886 +13% |
| 2001 | -- | $21,143 |
Find assessor info on the county website
Monthly payment
Climate risks
Neighborhood: 21661
Nearby schools
Schools provided by the listing agent
- District: Kent County Public Schools
Source: Bright MLS. This data may not be complete. We recommend contacting the local school district to confirm school assignments for this home.
Similar homes
- $375,0003 bd2 ba1.6k sqft21336 Haven Rd, Rock Hall, MD 21661For Sale
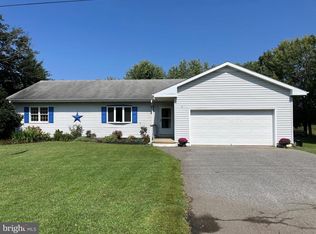
 MLS ID #MDKE2005712, Cindy Genther, Rock Hall Properties Real Estate. Bright MLS
 - $425,0003 bd3 ba1.6k sqft5855 Cottage Ave, Rock Hall, MD 21661New Construction
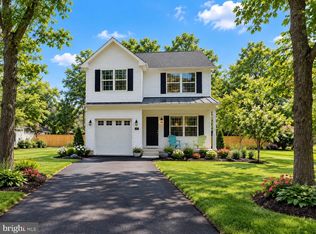 MLS ID #MDKE2007130, Tony Borleis, RE/MAX Point Realty. Bright MLS
 - $369,0003 bd3 ba2.2k sqft6416 Edesville Rd, Rock Hall, MD 21661For Sale
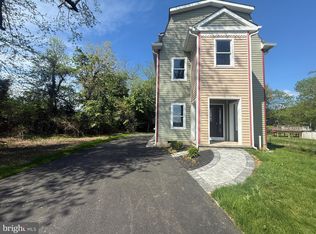 MLS ID #MDKE2006018, Sarah Ulrick, Rock Hall Properties Real Estate. Bright MLS
 - $289,0003 bd1 ba1.8k sqft4818 Piney Neck Rd, Rock Hall, MD 21661For Sale
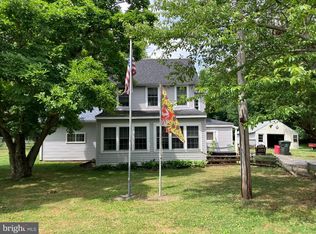 MLS ID #MDKE2006690, Cindy Genther, Rock Hall Properties Real Estate. Bright MLS
 - $405,0003 bd3 ba1.9k sqft21712 Centennial Lane Rock, Hall, MD 21661New ConstructionMLS ID #MDKE2006700, Sarah Ulrick, Rock Hall Properties Real Estate. Bright MLS
- $289,0003 bd2 ba1k sqft8732 Elm Rd, Chestertown, MD 21620For SaleMLS ID #MDKE2007082, Tracy Stone, Coldwell Banker Chesapeake Real Estate Company. Bright MLS
- $330,0003 bd1 ba960 sqft107 Lee Rd, Chester, MD 21619For SaleMLS ID #MDQA2018842, Verria Hairston, Open Door Brokerage, LLC. Bright MLS
- $412,0003 bd2 ba1.3k sqft117 Wright Rd, Chester, MD 21619For SaleMLS ID #MDQA2018892, Diane Superczynski, Douglas Realty, LLC. Bright MLS
- $349,9004 bd2 ba1.4k sqft1010 Twin Ct, Chestertown, MD 21620For SaleMLS ID #MDKE2006874, Jason Dey, Kevin Dey Realty. Bright MLS
- $330,0004 bd2 ba1.6k sqft416 Earls Rd, Baltimore, MD 21220For SaleMLS ID #MDBC2176826, Cheryl Frederick, Long & Foster Real Estate, Inc.. Bright MLS
- $360,0003 bd3 ba1.4k sqft37 Winding Woods Way, Pasadena, MD 21122For SaleMLS ID #MDAA2153238, Jeff Choyce, Hyatt & Company Real Estate, LLC. Bright MLS
- $350,0002 bd1 ba1k sqft2021 Holly Neck Rd, Baltimore, MD 21221For SaleMLS ID #MDBC2176270, John Benedictis, Real Broker, LLC. Bright MLS
- $340,0003 bd1 ba1k sqft7704 Queens Park Rd, Pasadena, MD 21122For SaleMLS ID #MDAA2157156, Moraima Landestoy, Douglas Realty, LLC. Bright MLS
- $325,0003 bd1 ba1k sqft896 Washington Ave, Chestertown, MD 21620For SaleMLS ID #MDKE2006750, Peter Heller, Coldwell Banker Chesapeake Real Estate Company. Bright MLS
- $352,9002 bd2 ba1.3k sqft10516 Bird River Rd, Middle River, MD 21220For SaleMLS ID #MDBC2174002, Valerie Garcia, Manor West Realty. Bright MLS
- $355,9003 bd2 ba1.4k sqft2 Breakwater Ct, Pasadena, MD 21122For SaleMLS ID #MDAA2156344, Keiry Martinez, ExecuHome Realty. Bright MLS
- $349,9003 bd2 ba1.1k sqft310 Stillwater Rd, Baltimore, MD 21221For SaleMLS ID #MDBC2174634, Bethanie Fincato, Cummings & Co. Realtors. Bright MLS
- $350,0003 bd2 ba1.4k sqft6817 Brentwood Ave, Dundalk, MD 21222For SaleMLS ID #MDBC2175244, Al Kemal, Taylor Properties. Bright MLS
- $289,9004 bd2 ba1.4k sqft8217 Dundalk Ave, Dundalk, MD 21222For SaleMLS ID #MDBC2176958, Mitch Toland, Redfin Corp. Bright MLS
- $334,9004 bd2 ba1.5k sqft710 Mace Ave, Baltimore, MD 21221For SaleMLS ID #MDBC2172408, Rick Lake, Advance Realty, Inc.. Bright MLS
