Skip main navigation
Closed
  • $576,500

    5926 Mitchell St, Flowery Branch, GA 30542

    4beds
    2,639sqft
    Single Family Residence, Residential
    Built in 2020
    6,969.6 Square Feet Lot
    $579,500 Zestimate®
    $218/sqft
    $2,422 Estimated rent

    Home value

    $579,500

    $551,000 - $608,000

    $2,422/mo

    Zestimate® history
    Loading
    Loading...

    Owner options

    List your home for rent

    $2,422/mo

    Rent Zestimate®

    Find your next renter with Zillow Rental Manager. Plus, with online applications, you can quickly screen prospective tenants – for free.

    Learn more

    $2,422/mo

    Rent Zestimate®

    Refinance and save

    $3,527/mo

    Est. payment

    Refinancing to a lower rate could help reduce your monthly payments and save thousands over the life of the loan.

    See today's rates

    $3,527/mo

    Est. payment

    Explore your selling options

    Work with a Zillow partner agent

    Leverage their expertise and Zillow's premium Showcase listings to get your home seen by more buyers.

    Get started

    List with your own agent

    Get your home in front of millions of buyers by listing it on Zillow.

    Learn how to do it

    Sell it yourself

    Take full control of how buyers see your home on Zillow by listing For Sale by Owner (FSBO).

    List your home

    What's special

    Cedar beamsCharming arbor areaPlantation shuttersLarge separate showerCustom mudroomCustom color paletteStunning floor-to-ceiling brick fireplace
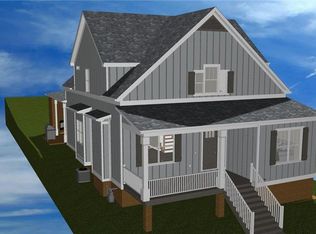
    Charming Craftsman home in historic downtown Flowery Branch! This beautiful 4-bedroom, 3.5-bath home features a sought after primary suite on the main level and a floor plan designed for both comfortable living and easy entertaining, all just steps from everything downtown Flowery Branch has to offer. The main level showcases hardwood flooring throughout the living areas, cedar beams, a custom chef's kitchen, a stunning floor-to-ceiling brick fireplace, plantation shutters, a custom mudroom, and an impressive laundry room complete with folding area and sink. The main level owner's suite is a true retreat, filled with natural light and enhanced by a custom color palette and spa-like ensuite bath featuring double vanities, a soaking tub, and a large separate shower. Upstairs, you'll find three additional spacious bedrooms, a huge loft or sitting area, and bonus spaces offering tons of storage and flexible use options. Outdoor living is just as inviting, with a covered patio featuring a TV for football evenings, a charming arbor area, and a fenced backyard perfect for relaxing or entertaining. Ideally located near Flowery Branch's restaurants, seasonal farmers market, and vibrant community atmosphere, with quick access to I-985, shopping, and more, this home is a true gem. This one will not last!

    Zillow last checked:

    Listing updated:

    Listing Provided by:

    Bonds Realty Group,

    Keller Williams Realty Atlanta Partners 678-269-1100,

    NIKOLE BONDS,

    Keller Williams Realty Atlanta Partners

    Bought with:

    NON-MLS NMLS

    Non FMLS Member

    Source: FMLS GA,MLS#: 7738613MLS Logo

    Facts & features

    Interior

    Bedrooms & bathrooms
    • Bedrooms: 4
    • Bathrooms: 4
    • Full bathrooms: 3
    • 1/2 bathrooms: 1
    • Main level bathrooms: 1
    • Main level bedrooms: 1
    Primary bedroom
    • Features: Master on Main
    • Level: Master on Main
    Bedroom
    • Features: Master on Main
    Primary bathroom
    • Features: Double Vanity, Separate Tub/Shower, Soaking Tub
    Dining room
    • Features: Great Room, Other
    Kitchen
    • Features: Cabinets Other, Kitchen Island, Pantry, Stone Counters, View to Family Room
    Heating
    • Forced Air, Zoned
    Cooling
    • Ceiling Fan(s), Central Air, Electric
    Appliances
    • Included: Dishwasher, Disposal, Gas Cooktop, Microwave, Range Hood, Other
    • Laundry: Laundry Room, Main Level, Mud Room, Sink
    Features
    • High Ceilings 9 ft Upper, High Ceilings 10 ft Main, Walk-In Closet(s), Other
    • Flooring: Carpet, Ceramic Tile, Hardwood
    • Windows: Plantation Shutters
    • Basement: None
    • Attic: Pull Down Stairs
    • Number of fireplaces: 1
    • Fireplace features: Factory Built, Family Room
    • Common walls with other units/homes: No Common Walls
    Interior area
    • Total structure area: 2,639
    • Total interior livable area: 2,639 sqft
    • Finished area above ground: 2,639
    • Finished area below ground: 0

    Property

    Parking
    • Total spaces: 2
    • Parking features: Garage, Garage Door Opener, Garage Faces Rear, Kitchen Level
    • Garage spaces: 2
    Accessibility
    • Accessibility features: None
    Features
    • Levels: Two
    • Stories: 2
    • Patio & porch: Covered, Rear Porch
    • Exterior features: Other
    • Pool features: None
    • Spa features: None
    • Fencing: Back Yard,Wrought Iron
    • Has view: Yes
    • View description: Neighborhood, Other
    • Waterfront features: None
    • Body of water: None
    Lot
    • Size: 6,969 sqft
    • Features: Front Yard, Landscaped
    Details
    • Additional structures: Pergola
    • Parcel number: 08118 002010A
    • Other equipment: None
    • Horse amenities: None

    Construction

    Type & style
    • Home type: SingleFamily
    • Architectural style: Craftsman
    • Property subtype: Single Family Residence, Residential
    Materials
    • Cement Siding, Frame
    • Foundation: Slab
    • Roof: Composition,Shingle
    Condition
    • Resale
    • New construction: No
    • Year built: 2020

    Utilities & green energy

    • Electric: 110 Volts
    • Sewer: Public Sewer
    • Water: Public
    • Utilities for property: Cable Available, Electricity Available, Natural Gas Available, Sewer Available, Underground Utilities, Water Available
    Green energy
    • Energy efficient items: None
    • Energy generation: None

    Community & neighborhood

    Security
    • Security features: Smoke Detector(s)
    Community
    • Community features: Near Shopping
    Location
    • Region: Flowery Branch
    • Subdivision: Mitchell Street Tracts

    HOA & financial

    HOA
    • Has HOA: No

    Other

    Other facts
    • Listing terms: Cash,Conventional,FHA,VA Loan
    • Ownership: Fee Simple
    • Road surface type: Asphalt

    Price history

    DateEventPrice
    5/26/2026Sold$576,500-1.4%$218/sqft
    Source: FMLS GA #7738613 Report a problem
    5/15/2026Pending sale$584,500$221/sqft
    Source: GAMLS #10714649 Report a problem
    5/12/2026Listed for sale$584,500$221/sqft
    Source: FMLS GA #7738613 Report a problem
    5/2/2026Pending sale$584,500$221/sqft
    Source: FMLS GA #7738613 Report a problem
    3/20/2026Listed for sale$584,500+38%$221/sqft
    Source: FMLS GA #7738613 Report a problem
    2/25/2025Listing removed$2,900$1/sqft
    Source: Zillow Rentals Report a problem
    1/8/2025Listed for rent$2,900$1/sqft
    Source: Zillow Rentals Report a problem
    10/23/2020Sold$423,450$160/sqft
    Source: GAMLS #8742106 Report a problem

    Public tax history

    YearProperty taxesTax assessment
    2025$5,893 -4.5%$247,440 +9%
    2024$6,170 -2.1%$227,080 +1.4%
    2023$6,300 +26.1%$223,840 +30.4%
    2022$4,998 +9.8%$171,640 +11.5%
    2021$4,551 +1888.6%$153,960 +1980.5%
    2020$229 $7,400

    Find assessor info on the county website

    Neighborhood: 30542

    Nearby schools

    GreatSchools rating
    Schools provided by the listing agent
    • Elementary: Flowery Branch
    • Middle: West Hall
    • High: West Hall

    Source: FMLS GA. This data may not be complete. We recommend contacting the local school district to confirm school assignments for this home.

    Get a cash offer in 3 minutes
    Find out how much your home could sell for in as little as 3 minutes with a no-obligation cash offer.
    Estimated market value
    $579,500
    Get a cash offer in 3 minutes
    Find out how much your home could sell for in as little as 3 minutes with a no-obligation cash offer.
    Estimated market value
    $579,500