Welcome to 5928 Mitchell Street located in the downtown golf cart community of Flowery Branch. This beautiful 4 bedroom 3.5 bath Craftsman-style home perfectly blends elegance, comfort, and functionality.
From the moment you arrive, you'll be captivated by the deep, welcoming covered front porch perfect for rocking
chairs and greeting guests. Step inside to discover a perfect blend of historic warmth and modern functionality. The ground level features 10 foot ceilings, 8 foot doors, a cozy brick wood burning fireplace, and custom built-in shelving. The seamless open flow leads you into the kitchen, which includes a granite island, stainless steel appliances, pantry, and an adjacent dining area. The spacious ground-level primary suite serves as a true private retreat, offering a spa-like en-suite bath with dual vanities tiled shower his /her closets and soaking tub. Upstairs, you will find three generous bedrooms with 9ft ceilings, including a private en-suite perfect for guests or a growing teenager, the other two rooms share a jack n jill bathroom along with a versatile loft area ideal for a home office, media room, or playroom. With this home comes a short walk or golf cart ride to Lake Lanier or downtown Flowery Branch. Close to 985, shopping and dining. Buyers agents welcome, compensation negotiable.
For sale by owner
$625,000
5928 Mitchell St, Flowery Branch, GA 30542
4beds
3,006sqft
SingleFamily
Built in 2020
6,969 Square Feet Lot
$-- Zestimate®
$208/sqft
$-- HOA
What's special
Custom built-in shelvingGranite islandStainless steel appliancesAdjacent dining areaSpacious ground-level primary suiteSoaking tubSeamless open flow
What the owner loves about this home
10 foot ceilings
Additional parking
Walking/golf cart ride to Lake Lanier and downtown
Covered front porch
Wood burning fireplace
Large encapsulated crawl space for storage
2” wooden plantation shutters throughout
- 74 days
- 287
- 6
Listed by:
Property Owner (803) 446-8808
Facts & features
Interior
Bedrooms & bathrooms
- Bedrooms: 4
- Bathrooms: 4
- Full bathrooms: 3
- 1/2 bathrooms: 1
Heating
- Heat pump, Electric
Cooling
- Central
Appliances
- Included: Dishwasher, Dryer, Freezer, Garbage disposal, Microwave, Range / Oven, Refrigerator, Washer
Features
- Flooring: Other, Carpet
- Basement: None
- Has fireplace: Yes
Interior area
- Total interior livable area: 3,006 sqft
Property
Parking
- Total spaces: 5
- Parking features: Garage - Attached
Features
- Exterior features: Shingle, Brick
- Has view: Yes
- View description: City
Lot
- Size: 6,969 Square Feet
Details
- Parcel number: 08118002008
Construction
Type & style
- Home type: SingleFamily
Materials
- Stone
- Foundation: Crawl/Raised
- Roof: Shake / Shingle
Condition
- New construction: No
- Year built: 2020
Community & HOA
Location
- Region: Flowery Branch
Financial & listing details
- Price per square foot: $208/sqft
- Tax assessed value: $627,700
- Annual tax amount: $5,931
- Date on market: 7/23/2026
Estimated market value
Not available
Estimated sales range
Not available
$2,712/mo
Price history
| Date | Event | Price |
|---|---|---|
| 7/23/2026 | Listed for sale | $625,000+43.4%$208/sqft |
Source: Owner Report a problem | ||
| 5/14/2021 | Sold | $435,750+3%$145/sqft |
Source: Public Record Report a problem | ||
| 11/13/2020 | Sold | $423,000+504.3%$141/sqft |
Source:  GAMLS #8742146 Report a problem GAMLS #8742146 Report a problem | ||
| 9/1/2020 | Sold | $70,000-36.4%$23/sqft |
Source: Public Record Report a problem | ||
| 6/12/2019 | Sold | $110,000+633.3%$37/sqft |
Source: Public Record Report a problem | ||
| 6/8/2016 | Sold | $15,000-57.1%$5/sqft |
Source: Public Record Report a problem | ||
| 3/30/2000 | Sold | $35,000$12/sqft |
Source: Public Record Report a problem | ||
Public tax history
| Year | Property taxes | Tax assessment |
|---|---|---|
| 2025 | $5,931 -5.3% | $251,080 +8.9% |
| 2024 | $6,264 -1.2% | $230,520 +2.3% |
| 2023 | $6,339 +26.9% | $225,240 +31.3% |
| 2022 | $4,996 +9.8% | $171,600 +11.5% |
| 2021 | $4,551 +183.4% | $153,960 +196.5% |
| 2020 | $1,606 +17.7% | $51,920 +21.2% |
| 2019 | $1,364 +77.6% | $42,840 +81.5% |
| 2018 | $768 +13.9% | $23,600 +11.5% |
| 2017 | $674 +316.7% | $21,160 +14.3% |
| 2016 | $162 -7.1% | $18,520 -5.3% |
| 2015 | $174 | $19,559 |
| 2014 | $174 | $19,559 |
| 2013 | -- | -- |
| 2012 | -- | -- |
| 2011 | -- | -- |
| 2010 | -- | -- |
| 2009 | $450 +88.5% | -- |
| 2007 | $239 +6.1% | -- |
| 2006 | $225 +3.4% | -- |
| 2005 | $218 +4.6% | -- |
| 2004 | $208 +2.9% | -- |
| 2003 | $202 -22.8% | -- |
| 2002 | $262 +32.9% | -- |
| 2001 | $197 -16.1% | -- |
| 2000 | $235 | $14,776 |
Find assessor info on the county website
Monthly payment
Est. payment
Payment breakdown
Explore the cost of this home by adjusting the details. Changes won't be saved.Climate risks
Neighborhood: 30542
- $641,2004 bd3 ba3.2k sqft5906 Mitchell St, Flowery Branch, GA 30542Off Market
- $736,8005 bd5 ba5k sqft5902 Mitchell St, Flowery Branch, GA 30542Off Market
- $259,7002 bd1 ba-- sqft5921 Mitchell St, Flowery Branch, GA 30542Off Market

- $630,0004 bd4 ba2.9k sqft5920 Mitchell St, Flowery Branch, GA 30542For Sale

Similar homes
- $630,0004 bd4 ba2.9k sqft5920 Mitchell St, Flowery Branch, GA 30542Active
 MLS ID #10810988, Laura McCook, BHHS Georgia Properties. GAMLS
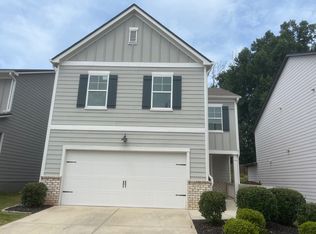
 - $--4 bd2 ba2.1k sqft5719 Screech Owl Dr, Flowery Branch, GA 30542Auction
 ServiceLink Auction
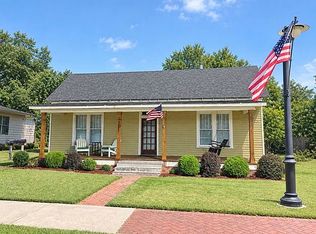
 - $645,0003 bd2 ba1.8k sqft5324 Railroad Ave, Flowery Branch, GA 30542For Sale By Owner
- $449,5004 bd4 ba2.7k sqft5106 Park Haven Dr, Flowery Branch, GA 30542Active
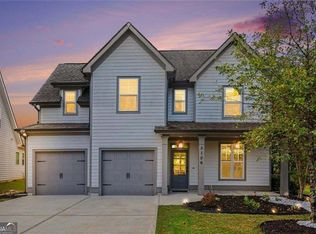 MLS ID #10857212, Lilibeth Moron, Keller Williams Chattahoochee. GAMLS
 - $599,9004 bd3 ba2.8k sqft5554 Spring St, Flowery Branch, GA 30542New Construction
 FMLS GA
 - $538,9004 bd4 ba1.7k sqft6140 Jones Rd, Flowery Branch, GA 30542ActiveMLS ID #10452591, Dana Gregory, Dana Gregory Properties. GAMLS
- $574,6004 bd4 ba3k sqft5667 Evelyn Ln, Flowery Branch, GA 30542New ConstructionFMLS GA
- $575,0004 bd4 ba2.2k sqft4939 Old Orr Rd, Flowery Branch, GA 30542ActiveMLS ID #10842597, Laurie Cooper, Virtual Properties Realty.com. GAMLS
- $524,9004 bd3 ba2.6k sqft6280 Clear Spring Ln, Flowery Branch, GA 30542ActiveMLS ID #10844235, Cathy B Cobb, BHHS Georgia Properties. GAMLS
- $750,0004 bd4 ba2.8k sqft5812 Mitchell St, Flowery Branch, GA 30542ActiveMLS ID #10846819, Melissa Welker, Hill Wood Realty. GAMLS
- $800,0004 bd3 ba3.6k sqft6173 Pine Cir, Flowery Branch, GA 30542ActiveMLS ID #10825768, David C Dutton, eXp Realty. GAMLS
- $375,0003 bd3 ba2.1k sqft5907 Waterway Pl, Flowery Branch, GA 30542ActiveMLS ID #10858036, Kelly Arzabe, Avenues & Acres Real Estate. GAMLS
- $547,0005 bd4 ba3k sqft5617 Ernest Way, Flowery Branch, GA 30542New ConstructionFMLS GA
- $364,0005 bd3 ba2.9k sqft6211 Laurelwood Trl, Flowery Branch, GA 30542Active Under ContractMLS ID #10857673, The Rains Team, PEND Realty, LLC. GAMLS
- $425,0004 bd3 ba2.3k sqft6104 Saddlehorse Dr, Flowery Branch, GA 30542ActiveMLS ID #10853713, Judy A Paul, Keller Williams Lanier Partners. GAMLS
- $765,0004 bd4 ba3.1k sqft5816 Mitchell St, Flowery Branch, GA 30542ActiveMLS ID #10829395, Melissa Welker, Hill Wood Realty. GAMLS
- $450,0004 bd3 ba2.6k sqft5445 Trillium Way, Flowery Branch, GA 30542ActiveMLS ID #10718603, Grant Waugh, Down Home Properties. GAMLS
- $460,0004 bd3 ba2.4k sqft5723 Garden Walk, Flowery Branch, GA 30542ActiveMLS ID #10842554, Kennedi Washington, WM Realty LLC. GAMLS
- $439,9005 bd3 ba2.6k sqft6000 Screech Owl Dr, Flowery Branch, GA 30542ActiveMLS ID #10816964, Sudheer Basu, Virtual Properties Realty.com. GAMLS
