Flowery Branch's Newest Homes are here-The Hideaway Plan features 4 bedrooms 3.5 baths, a loft/kids den and media room. This home has the absolute best finish selections using the latest styles and color palette. This open concept living features living, dining and kitchen along with primary on the main. Coffered ceilings and built in shelving in the living area. Luxury vinyl floors and shiplap throughout the main floor and upstairs in the hallway. Kitchen features upgraded island, tile backsplash, upgraded stainless steel appliances, loads of cabinets and counterspace. Primary suite on the main is oversized and features a floor to ceiling tile super shower and super sized walk in closet. Upstairs find the large secondary beds with 2 full baths. A loft space, great for a 2nd office or kids den and a office. Covered front & back porch w/fireplace and rear facing two car garages. These homes are within walking distance to flourishing downtown Flowery Branch, minutes to Fish Tails, Antebellum, Whistle Q, Caroline's, Whole Being Coffee and many new coming attractions. Keep your boat in storage at the Lake Lanier Marina and drive your golf cart to it and Lake Lanier itself- a perfect Small Town location. The sidewalk in front of the homes will be completed by the city of Flowery Branch along with other city projects. Our builder and preferred lender do have incentives to offer, inquire within.
Active
$765,000
5816 Mitchell St, Flowery Branch, GA 30542
4beds
3,112sqft
Single Family Residence
Built in 2026
6,838 Square Feet Lot
$751,800 Zestimate®
$246/sqft
$-- HOA
What's special
Upgraded stainless steel appliancesTile backsplashCoffered ceilings
- 26 days
- 164
- 14
Zillow last checked:
Listing updated:
Listed by:
Melissa Welker 770-851-3791,
Hill Wood Realty
Source: GAMLS,MLS#: 10829395
Facts & features
Interior
Bedrooms & bathrooms
- Bedrooms: 4
- Bathrooms: 4
- Full bathrooms: 3
- 1/2 bathrooms: 1
- Main level bathrooms: 1
- Main level bedrooms: 1
Rooms
- Room types: Foyer, Laundry, Loft, Media Room, Office
Kitchen
- Features: Breakfast Area, Kitchen Island, Walk-in Pantry
Heating
- Central
Cooling
- Ceiling Fan(s), Central Air
Appliances
- Included: Dishwasher, Disposal, Microwave
- Laundry: Other
Features
- Double Vanity, Master On Main Level, Tray Ceiling(s), Walk-In Closet(s)
- Flooring: Carpet, Tile
- Windows: Double Pane Windows
- Basement: None
- Number of fireplaces: 2
- Fireplace features: Living Room, Outside
- Common walls with other units/homes: No Common Walls
Interior area
- Total structure area: 3,112
- Total interior livable area: 3,112 sqft
- Finished area above ground: 3,112
- Finished area below ground: 0
Property
Parking
- Total spaces: 2
- Parking features: Attached, Garage, Garage Door Opener, Side/Rear Entrance
- Has attached garage: Yes
Features
- Levels: Two
- Stories: 2
- Exterior features: Other
- Body of water: None
Lot
- Size: 6,838 Square Feet
- Features: Level
Details
- Parcel number: 08118003006
Construction
Type & style
- Home type: SingleFamily
- Architectural style: Traditional
- Property subtype: Single Family Residence
Materials
- Brick, Concrete
- Foundation: Slab
- Roof: Composition
Condition
- New Construction
- New construction: Yes
- Year built: 2026
Details
- Warranty included: Yes
Utilities & green energy
- Sewer: Public Sewer
- Water: Public
- Utilities for property: Cable Available, Electricity Available, High Speed Internet, Natural Gas Available, Sewer Available, Water Available
Community & HOA
Community
- Features: Sidewalks, Street Lights, Near Shopping
- Security: Carbon Monoxide Detector(s), Smoke Detector(s)
- Subdivision: NONE
HOA
- Has HOA: No
- Services included: None
Location
- Region: Flowery Branch
Financial & listing details
- Price per square foot: $246/sqft
- Annual tax amount: $3,391
- Date on market: 8/20/2026
- Cumulative days on market: 26 days
- Listing agreement: Exclusive Right To Sell
- Electric utility on property: Yes
Estimated market value
$751,800
$714,000 - $789,000
$2,653/mo
Price history
| Date | Event | Price |
|---|---|---|
| 8/20/2026 | Listed for sale | $765,000$246/sqft |
Source:  GAMLS #10829395 Report a problem GAMLS #10829395 Report a problem | ||
Public tax history
Tax history is unavailable.
Monthly payment
Est. payment
Payment breakdown
Explore the cost of this home by adjusting the details. Changes won't be saved.Climate risks
Neighborhood: 30542
Nearby schools
Schools provided by the listing agent
- Elementary: Flowery Branch
- Middle: West Hall
- High: West Hall
Source: GAMLS. This data may not be complete. We recommend contacting the local school district to confirm school assignments for this home.
- $750,0004 bd4 ba2.8k sqft5812 Mitchell St, Flowery Branch, GA 30542New Construction

- $770,0004 bd4 ba3.1k sqft5808 Mitchell St, Flowery Branch, GA 30542New Construction

- $425,0003 bd2 ba1.4k sqft5815 Mitchell St, Flowery Branch, GA 30542Sold
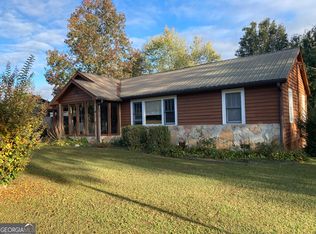
- $248,5002 bd1 ba840 sqft5809 Mitchell St, Flowery Branch, GA 30542Off Market
Similar homes
- $770,0004 bd4 ba3.1k sqft5808 Mitchell St, Flowery Branch, GA 30542Active
 MLS ID #10829451, Melissa Welker, Hill Wood Realty. GAMLS
 - $800,0004 bd3 ba3.6k sqft6173 Pine Cir, Flowery Branch, GA 30542Active
 MLS ID #10825768, David C Dutton, eXp Realty. GAMLS
 - $750,0004 bd4 ba2.8k sqft5812 Mitchell St, Flowery Branch, GA 30542ActiveMLS ID #10787330, Melissa Welker, Hill Wood Realty. GAMLS
- $630,0004 bd4 ba2.9k sqft5920 Mitchell St, Flowery Branch, GA 30542Active
 MLS ID #10810988, Laura McCook, BHHS Georgia Properties. GAMLS
 - $475,0004 bd3 ba2.6k sqft6144 Stella Light Dr, Flowery Branch, GA 30542ActiveMLS ID #10835014, Christine Boldt, Keller Williams Realty Atl. Partners. GAMLS
- $824,9993 bd3 ba2.2k sqft6470 Samoa Way, Flowery Branch, GA 30542ActiveMLS ID #10799506, Kim Waters, The Norton Agency. GAMLS
- $419,7003 bd3 ba2.5k sqft5440 Falling Branch Ct, Flowery Branch, GA 30542ActiveMLS ID #10845165, Benjamin Vujinovic, Virtual Properties Realty.com. GAMLS
- $524,9004 bd3 ba2.6k sqft6280 Clear Spring Ln, Flowery Branch, GA 30542ActiveMLS ID #10844235, Cathy B Cobb, BHHS Georgia Properties. GAMLS
- $629,9004 bd3 ba2.8k sqft5554 Spring St, Flowery Branch, GA 30542New Construction
 FMLS GA
 - $460,0004 bd3 ba2.4k sqft5723 Garden Walk, Flowery Branch, GA 30542ActiveMLS ID #10842554, Kennedi Washington, WM Realty LLC. GAMLS
- $690,0005 bd3 ba3.4k sqft6107 Stillwater Pl, Flowery Branch, GA 30542ActiveMLS ID #10812525, Bill Reed, RE/MAX Center. GAMLS
- $547,0005 bd4 ba3k sqft5617 Ernest Way, Flowery Branch, GA 30542New ConstructionFMLS GA
- $574,6004 bd4 ba3k sqft5667 Evelyn Ln, Flowery Branch, GA 30542New ConstructionFMLS GA
- $425,0005 bd3 ba2.4k sqft5911 Screech Owl Dr, Flowery Branch, GA 30542ActiveMLS ID #10832191, Chelsea Watts, Heartland Real Estate. GAMLS
- $685,0005 bd3 ba3.4k sqft6132 Stillwater Trl, Flowery Branch, GA 30542ActiveMLS ID #10829864, Terence Candis, Keller Williams Realty First Atlanta. GAMLS
- $557,6004 bd4 ba3k sqft5649 Ernest Way, Flowery Branch, GA 30542New ConstructionFMLS GA
- $510,0004 bd3 ba3.4k sqft5915 Park Bay Ct, Flowery Branch, GA 30542ActiveMLS ID #10842758, William Ferguson, Sun Realty Group LLC. GAMLS
- $400,0004 bd3 ba2.6k sqft5942 Watersdown Way, Flowery Branch, GA 30542ActiveMLS ID #10720778, Robin Hill, Southland Brokers, Inc.. GAMLS
