Flowery Branch is calling-and this five bedroom cul-de-sac home might just be your answer. Only five years young, it serves up plenty of space, a fantastic layout, and a location near downtown that makes everyday life a little more fun. Step inside to an open-concept main level that just feels like home, where the kitchen flows seamlessly into the living and dining areas-perfect for everyday living and entertaining. In addition, a bedroom suite on the main level offers added flexibility for guests, family, or a home office. Upstairs, you'll find four additional bedrooms along with a spacious loft, giving everyone plenty of room to spread out. Out back, relax on the covered porch overlooking a flat, fenced yard with plenty of space for pets, play, gardening, or weekend get-togethers. Summit Lake adds even more to love with resort-style amenities, including a community pool, playground, and picturesque pond. And with charming downtown Flowery Branch just minutes away, you'll enjoy easy access to Lake Lanier, shopping, dining, schools, and I-985. Come see why Flowery Branch-and this wonderful Summit Lake home-might be just the place you've been looking for.
Active
$425,000
5911 Screech Owl Dr, Flowery Branch, GA 30542
5beds
2,496sqft
Single Family Residence
Built in 2021
9,583 Square Feet Lot
$-- Zestimate®
$170/sqft
$67/mo HOA
What's special
Flat fenced yardFantastic layoutCovered porchOpen-concept main level
- 10 hours
- 165
- 6
Zillow last checked:
Listing updated:
Listed by:
Chelsea Watts 817-371-1743,
Heartland Real Estate
Source: GAMLS,MLS#: 10832191
Facts & features
Interior
Bedrooms & bathrooms
- Bedrooms: 5
- Bathrooms: 3
- Full bathrooms: 3
- Main level bathrooms: 1
- Main level bedrooms: 1
Rooms
- Room types: Bonus Room, Family Room, Laundry
Dining room
- Features: Seats 12+, Separate Room
Kitchen
- Features: Breakfast Bar, Kitchen Island, Pantry, Walk-in Pantry
Heating
- Central, Natural Gas
Cooling
- Central Air
Appliances
- Included: Dishwasher, Disposal, Gas Water Heater, Microwave, Refrigerator
- Laundry: Other
Features
- Double Vanity, Walk-In Closet(s), In-Law Floorplan
- Flooring: Carpet, Tile, Vinyl
- Windows: Double Pane Windows
- Basement: None
- Number of fireplaces: 1
- Fireplace features: Family Room, Gas Starter
- Common walls with other units/homes: No Common Walls
Interior area
- Total structure area: 2,496
- Total interior livable area: 2,496 sqft
- Finished area above ground: 2,496
- Finished area below ground: 0
Property
Parking
- Total spaces: 4
- Parking features: Garage, Garage Door Opener, Attached
- Has attached garage: Yes
Features
- Levels: Two
- Stories: 2
- Patio & porch: Patio, Porch
- Exterior features: Garden
- Fencing: Wood
Lot
- Size: 9,583 Square Feet
- Features: Private, Level, Cul-De-Sac
Details
- Parcel number: 08111 003253
Construction
Type & style
- Home type: SingleFamily
- Architectural style: Craftsman
- Property subtype: Single Family Residence
Materials
- Other
- Foundation: Slab
- Roof: Composition
Condition
- Resale
- New construction: No
- Year built: 2021
Utilities & green energy
- Electric: 220 Volts
- Sewer: Public Sewer
- Water: Public
- Utilities for property: Cable Available, Electricity Available, Natural Gas Available, Phone Available, Sewer Available, Water Available, High Speed Internet
Green energy
- Energy efficient items: Insulation, Thermostat, Windows
Community & HOA
Community
- Features: Park, Playground, Street Lights, Sidewalks, Pool, Near Shopping
- Security: Smoke Detector(s)
- Subdivision: Summit Lake
HOA
- Has HOA: Yes
- Services included: Maintenance Grounds, Swimming
- HOA fee: $800 annually
Location
- Region: Flowery Branch
Financial & listing details
- Price per square foot: $170/sqft
- Tax assessed value: $422,400
- Annual tax amount: $4,241
- Date on market: 9/9/2026
- Listing agreement: Exclusive Right To Sell
- Listing terms: 1031 Exchange,Cash,Conventional,FHA,VA Loan
- Electric utility on property: Yes
Estimated market value
Not available
Estimated sales range
Not available
$2,514/mo
Price history
| Date | Event | Price |
|---|---|---|
| 9/9/2026 | Listed for sale | $425,000+34.5%$170/sqft |
Source:  GAMLS #10832191 Report a problem GAMLS #10832191 Report a problem | ||
| 6/10/2021 | Sold | $315,870$127/sqft |
Source: Public Record Report a problem | ||
Public tax history
| Year | Property taxes | Tax assessment |
|---|---|---|
| 2025 | $4,239 -5% | $168,960 +2.6% |
| 2024 | $4,462 +1.9% | $164,680 +5.5% |
| 2023 | $4,379 +19.5% | $156,120 +22.3% |
| 2022 | $3,666 +621.1% | $127,680 +651.1% |
| 2021 | $508 | $17,000 |
Find assessor info on the county website
Monthly payment
Est. payment
Payment breakdown
Explore the cost of this home by adjusting the details. Changes won't be saved.Climate risks
Neighborhood: 30542
Nearby schools
Schools provided by the listing agent
- Elementary: Flowery Branch
- Middle: West Hall
- High: West Hall
Source: GAMLS. This data may not be complete. We recommend contacting the local school district to confirm school assignments for this home.
- $439,0005 bd3 ba2.4k sqft5915 Screech Owl Dr, Flowery Branch, GA 30542For Sale

- $429,9005 bd3 ba2.4k sqft5907 Screech Owl Dr, Flowery Branch, GA 30542Sold

- $431,0005 bd3 ba2.8k sqft5919 Screech Owl Dr, Flowery Branch, GA 30542Off Market
- $431,3005 bd3 ba2.6k sqft5923 Screech Owl Dr, Flowery Branch, GA 30542Off Market
Similar homes
- $375,0004 bd3 ba1.7k sqft5450 Bushnell Ct, Flowery Branch, GA 30542Active
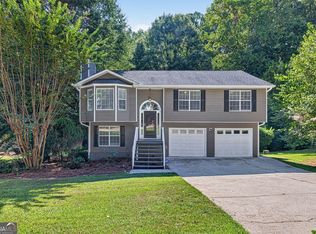
 MLS ID #10839517, Lauren Pawelko, Coldwell Banker Realty. GAMLS
 - $425,1954 bd3 ba2k sqft5334 Magnolia Trace Dr, Flowery Branch, GA 30542New Construction
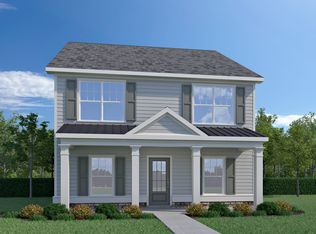 Piedmont Residential
 - $432,6253 bd3 ba1.9k sqft5241 Gainesville St, Flowery Branch, GA 30542New Construction
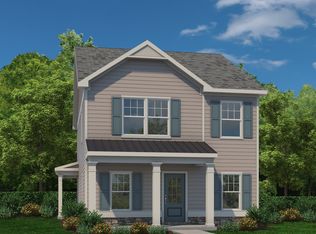 Piedmont Residential
 - $--5 bd3 ba2.4k sqft5432 Barberry Ave, Oakwood, GA 30566Auction
 ServiceLink Auction
 - $420,0005 bd3 ba2.9k sqft632 Hancock Ave, Braselton, GA 30517ActiveMLS ID #10834267, Carmen Lorenzen, eXp Realty. GAMLS
- $389,9004 bd3 ba2k sqft4227 Ravendale St, Flowery Branch, GA 30542ActiveMLS ID #10824469, Leticia Reeves, Piedmont Residential Realty. GAMLS
- $400,0004 bd3 ba2k sqft4134 Eberly Way #127, Flowery Branch, GA 30542ActiveMLS ID #10787935, Leticia Reeves, Piedmont Residential Realty. GAMLS
- $455,0004 bd3 ba2.6k sqft5910 Crescent Landing Dr, Cumming, GA 30028ActiveMLS ID #10835059, Mo Sanford, LPT Realty. GAMLS
