Immaculate and inviting, this beautiful home is nestled in the quiet Northmoor Hills subdivision. Step into the cozy family room with a classic brick fireplace, or enjoy meals in the sun-filled eat-in kitchen featuring custom Eller cabinetry, a built-in wine rack, and a convenient planning desk. The formal living and dining rooms offer elegant spaces for entertaining, complete with custom built-ins. Unwind in the charming 3-season screened porch with sliding glass windows—an ideal spot for relaxing and enjoying the outdoors. Upstairs, the spacious master suite is thoughtfully set across the loft from three additional bedrooms, providing a sense of privacy. Gleaming hardwood floors span the main and upper levels, adding warmth and character throughout. The finished basement includes a large rec room, a flexible bonus area, and abundant storage. Outside, the peaceful backyard features mature landscaping and a patio perfect for morning coffee or evening gatherings. Thoughtfully maintained with key updates, including a full roof tear-off in 2019, exterior painting in 2020, interior painting in 2022, many new windows in 2020, and a new furnace in 2019—this home is truly move-in ready.
Sold for $325,000
$325,000
5926 N Sherwood Ave, Peoria, IL 61614
4beds
3,376sqft
Single Family Residence, Residential
Built in 1963
-- sqft lot
$339,400 Zestimate®
$96/sqft
$3,121 Estimated rent
Home value
$339,400
$302,000 - $384,000
$3,121/mo
Zestimate® history
Owner options
List your home for rent
$3,121/mo
Rent Zestimate®
Find your next renter with Zillow Rental Manager. Plus, with online applications, you can quickly screen prospective tenants – for free.
$3,121/mo
Rent Zestimate®
Refinance and save
$2,501/mo
Est. payment
Refinancing to a lower rate could help reduce your monthly payments and save thousands over the life of the loan.
$2,501/mo
Est. payment
Explore your selling options
Work with a Zillow partner agent
Leverage their expertise and Zillow's premium Showcase listings to get your home seen by more buyers.
Get startedList with your own agent
Get your home in front of millions of buyers by listing it on Zillow.
Learn how to do itSell it yourself
Take full control of how buyers see your home on Zillow by listing For Sale by Owner (FSBO).
List your homeWhat's special
Classic brick fireplaceFinished basementMature landscapingFlexible bonus areaCozy family roomPlanning deskGleaming hardwood floors
Zillow last checked:
Listing updated:
Listed by:
Sara Skolaski 309-253-2037,
eXp Realty
Bought with:
Kelly A Rupp, 471016821
Coldwell Banker Real Estate Group
Source: RMLS Alliance as distributed by MLS GRID,MLS#: PA1258624 Originating MLS: Peoria Area Association of Realtors
Originating MLS: Peoria Area Association of Realtors
Facts & features
Interior
Bedrooms & bathrooms
- Bedrooms: 4
- Bathrooms: 4
- Full bathrooms: 2
- 1/2 bathrooms: 2
Bedroom 1
- Level: Upper
- Dimensions: 26ft 0in x 13ft 0in
Bedroom 2
- Level: Upper
- Dimensions: 14ft 0in x 13ft 0in
Bedroom 3
- Level: Upper
- Dimensions: 13ft 0in x 12ft 0in
Bedroom 4
- Level: Upper
- Dimensions: 14ft 0in x 10ft 0in
Other
- Level: Main
- Dimensions: 12ft 0in x 12ft 0in
Other
- Level: Main
- Dimensions: 10ft 0in x 8ft 0in
Other
- Area: 800
Additional room
- Description: Screen Porch
- Level: Main
- Dimensions: 21ft 0in x 9ft 0in
Family room
- Level: Main
- Dimensions: 20ft 0in x 13ft 0in
Kitchen
- Level: Main
- Dimensions: 12ft 0in x 12ft 0in
Laundry
- Level: Basement
- Dimensions: 14ft 0in x 9ft 0in
Living room
- Level: Main
- Dimensions: 26ft 0in x 13ft 0in
Main level
- Area: 1288
Recreation room
- Level: Basement
- Dimensions: 34ft 0in x 11ft 0in
Upper level
- Area: 1288
Heating
- Forced Air
Cooling
- Central Air, Whole House Fan
Appliances
- Included: Dishwasher, Disposal, Range Hood, Microwave, Range, Refrigerator, Water Softener Owned, Gas Water Heater
Features
- Ceiling Fan(s)
- Windows: Replacement Windows, Blinds
- Basement: Full,Partially Finished
- Number of fireplaces: 1
- Fireplace features: Family Room, Gas Log
Interior area
- Total structure area: 2,576
- Total interior livable area: 3,376 sqft
Property
Parking
- Total spaces: 2
- Parking features: Attached
- Attached garage spaces: 2
- Details: Number Of Garage Remotes: 2
Features
- Levels: Two
- Patio & porch: Porch, Screened
- Spa features: Bath
Lot
- Dimensions: 100 x 134.7 x 100.2 x 127.9
- Features: Level
Details
- Parcel number: 1417404007
- Zoning description: Residential
Construction
Type & style
- Home type: SingleFamily
- Property subtype: Single Family Residence, Residential
Materials
- Frame, Aluminum Siding, Brick
- Foundation: Block
- Roof: Shingle
Condition
- New construction: No
- Year built: 1963
Utilities & green energy
- Sewer: Public Sewer
- Water: Public
Community & HOA
Community
- Subdivision: Northmoor Hills
HOA
- Has HOA: Yes
- Services included: Common Area Maintenance, Maintenance Grounds
- HOA fee: $50 annually
Location
- Region: Peoria
Financial & listing details
- Price per square foot: $96/sqft
- Tax assessed value: $270,780
- Annual tax amount: $7,921
- Date on market: 6/12/2025
- Cumulative days on market: 20 days
- Road surface type: Paved
Price history
| Date | Event | Price |
|---|---|---|
| 8/15/2025 | Sold | $325,000+3.2%$96/sqft |
Source:  RMLS Alliance as distributed by MLS GRID #PA1258624 Report a problem RMLS Alliance as distributed by MLS GRID #PA1258624 Report a problem | ||
| 7/1/2025 | Pending sale | $315,000$93/sqft |
Source: RMLS Alliance as distributed by MLS GRID #PA1258624 Report a problem | ||
| 6/12/2025 | Listed for sale | $315,000+26%$93/sqft |
Source: RMLS Alliance as distributed by MLS GRID #PA1258624 Report a problem | ||
| 7/2/2018 | Sold | $250,000-3.5%$74/sqft |
Source: RMLS Alliance as distributed by MLS GRID #PA1193858 Report a problem | ||
| 5/3/2018 | Listed for sale | $259,000-4%$77/sqft |
Source: Keller Williams Premier Realty #1193858 Report a problem | ||
| 8/12/2017 | Listing removed | $269,900$80/sqft |
Source: Jim Maloof/REALTOR #1185109 Report a problem | ||
| 6/23/2017 | Listed for sale | $269,900$80/sqft |
Source: Jim Maloof/REALTOR #1185109 Report a problem | ||
Public tax history
| Year | Property taxes | Tax assessment |
|---|---|---|
| 2024 | $7,621 +5.5% | $90,260 +9% |
| 2023 | $7,226 +5.2% | $82,800 +7.2% |
| 2022 | $6,872 +2.3% | $77,240 +5% |
| 2021 | $6,718 +0.3% | $73,570 +1% |
| 2020 | $6,697 -1.6% | $72,840 -2% |
| 2019 | $6,807 +17.7% | $74,330 +5.6% |
| 2018 | $5,784 -0.2% | $70,390 -1% |
| 2017 | $5,795 +0.8% | $71,110 |
| 2016 | $5,752 +2.5% | $71,110 +2% |
| 2015 | $5,612 +5.4% | $69,710 +1.2% |
| 2014 | $5,326 -8.1% | $68,860 -1.2% |
| 2013 | $5,793 -2.6% | $69,690 -4.8% |
| 2011 | $5,950 | $73,240 -5.1% |
| 2010 | -- | $77,160 +0.4% |
| 2009 | $6,203 +5.7% | $76,850 +2% |
| 2008 | $5,871 +10.6% | $75,340 +10% |
| 2007 | $5,310 +3.7% | $68,520 +3.2% |
| 2006 | $5,119 +5.1% | $66,410 +2.4% |
| 2005 | $4,872 +5.5% | $64,840 +5.8% |
| 1998 | $4,618 | $61,270 |
Find assessor info on the county website
Neighborhood: 61614
Nearby homes
- $281,4004 bd2 ba2.4k sqft5936 N Sherwood Ave, Peoria, IL 61614Off Market
- $316,0004 bd4 ba3.6k sqft5920 N Sherwood Ave, Peoria, IL 61614Off Market
- $296,3004 bd3 ba2.2k sqft5923 N Roxbury Ln, Peoria, IL 61614Off Market
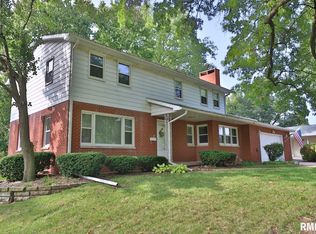
- $185,0004 bd4 ba2.9k sqft5935 N Sherwood Ave, Peoria, IL 61614Sold
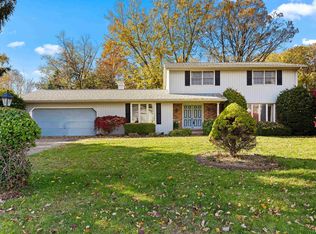
- $292,0005 bd3 ba3.3k sqft5914 N Sherwood Ave, Peoria, IL 61614Sold
- $260,4005 bd2 ba2.1k sqft5929 N Roxbury Ln, Peoria, IL 61614Off Market
- $286,2003 bd2 ba2.4k sqft5917 N Roxbury Ln, Peoria, IL 61614Off Market
- $283,2003 bd2 ba2.3k sqft1128 W Burnside Dr, Peoria, IL 61614Off Market
Nearby schools
GreatSchools rating
- 5/10Charles A Lindbergh Middle SchoolGrades: 5-8Distance: 0.4 mi
- 5/10Richwoods High SchoolGrades: 9-12Distance: 0.4 mi
- 6/10Kellar Primary SchoolGrades: K-4Distance: 0.8 mi
Schools provided by the listing agent
- High: Richwoods
Source: RMLS Alliance as distributed by MLS GRID. This data may not be complete. We recommend contacting the local school district to confirm school assignments for this home.


Get pre-qualified for a loan
At Zillow Home Loans, we can pre-qualify you in as little as 5 minutes with no impact to your credit score.An equal housing lender. NMLS #10287.
Sell for more on Zillow
Get a Zillow Showcase℠ listing at no additional cost and you could sell for .
$339,400
2% more
+$6,788
With Zillow Showcase(estimated)
$346,188
- Illinois
- Peoria County
- Peoria
- 61614
- 5926 N Sherwood Ave
Nearby cities
Nearby neighborhoods
Nearby zip codes
Other Peoria Topics
