This is it - your chance to truly make a home your own, in highly-sought after North Moor Hills. When they say they don't build homes like this anymore, they're not wrong. With phenomenal bones, just under 3000 finished square feet and sitting on over a half acre, this home his just waiting for your blueprints, Pinterest ideas and saved Instagram projects. Offering LOTS of space to spread out with main floor living featuring a 10-ft wide section of windows, family room (with fireplace) and large basement rec room, holidays will never feel cramped. Main floor laundry makes chores easy, as well as 1-step access to the over-sized 2-stall garage, just off the family room. The primary suite features a private full bath with walk-in shower and LARGE walk-in closet. 3 more bedrooms share an additional roomy full bath as well. Upgrades include a newer roof and some Renewal by Andersen windows on the backside of the home. A sweeping backyard features a patio and a back section of woods, giving the space a private feel. Home is in an estate and being sold as-is, although there are no known issues. Inspections are welcome.
Sold for $185,000
$185,000
5935 N Sherwood Ave, Peoria, IL 61614
4beds
2,908sqft
Single Family Residence, Residential
Built in 1973
0.52 Acres Lot
$315,000 Zestimate®
$64/sqft
$3,065 Estimated rent
Home value
$315,000
$284,000 - $347,000
$3,065/mo
Zestimate® history
Owner options
List your home for rent
$3,065/mo
Rent Zestimate®
Find your next renter with Zillow Rental Manager. Plus, with online applications, you can quickly screen prospective tenants – for free.
$3,065/mo
Rent Zestimate®
Refinance and save
$1,455/mo
Est. payment
Refinancing to a lower rate could help reduce your monthly payments and save thousands over the life of the loan.
$1,455/mo
Est. payment
Explore your selling options
Work with a Zillow partner agent
Leverage their expertise and Zillow's premium Showcase listings to get your home seen by more buyers.
Get startedList with your own agent
Get your home in front of millions of buyers by listing it on Zillow.
Learn how to do itSell it yourself
Take full control of how buyers see your home on Zillow by listing For Sale by Owner (FSBO).
List your homeWhat's special
Large walk-in closetWalk-in showerAndersen windowsNewer roofFamily roomNorth moor hills
Zillow last checked:
Listing updated:
Listed by:
Stephanie Gehrig stephanie.gehrig@gmail.com,
Coldwell Banker Real Estate Group
Bought with:
Zack Baker, 475142455
Keller Williams Premier Realty
Source: RMLS Alliance as distributed by MLS GRID,MLS#: PA1246619 Originating MLS: Peoria Area Association of Realtors
Originating MLS: Peoria Area Association of Realtors
Facts & features
Interior
Bedrooms & bathrooms
- Bedrooms: 4
- Bathrooms: 4
- Full bathrooms: 2
- 1/2 bathrooms: 2
Bedroom 1
- Level: Upper
- Dimensions: 14ft 3in x 12ft 5in
Bedroom 2
- Level: Upper
- Dimensions: 12ft 4in x 11ft 6in
Bedroom 3
- Level: Upper
- Dimensions: 12ft 1in x 11ft 6in
Bedroom 4
- Level: Main
- Dimensions: 13ft 2in x 9ft 6in
Other
- Level: Main
- Dimensions: 13ft 1in x 11ft 2in
Other
- Level: Main
- Dimensions: 12ft 8in x 6ft 11in
Other
- Area: 584
Additional level
- Area: 0
Additional room
- Description: MASTER CLOSET
- Level: Upper
- Dimensions: 7ft 0in x 6ft 4in
Family room
- Level: Main
- Dimensions: 21ft 1in x 13ft 4in
Kitchen
- Level: Main
- Dimensions: 14ft 5in x 12ft 7in
Laundry
- Level: Main
Living room
- Level: Main
- Dimensions: 20ft 0in x 13ft 1in
Main level
- Area: 1372
Recreation room
- Level: Basement
- Dimensions: 29ft 1in x 25ft 5in
Upper level
- Area: 952
Heating
- Forced Air
Cooling
- Central Air
Appliances
- Included: Dishwasher, Disposal, Range Hood, Range, Washer, Gas Water Heater
Features
- Ceiling Fan(s)
- Windows: Replacement Windows, Window Treatments
- Basement: Daylight,Egress Window(s),Finished,Full
- Attic: Storage
- Number of fireplaces: 1
- Fireplace features: Family Room, Gas Log
Interior area
- Total structure area: 2,324
- Total interior livable area: 2,908 sqft
Property
Parking
- Total spaces: 2
- Parking features: Attached
- Attached garage spaces: 2
- Details: Number Of Garage Remotes: 1
Features
- Patio & porch: Patio, Porch
Lot
- Size: 0.52 Acres
- Dimensions: 234 x 100 x 222 x 100
- Features: Level, Sloped, Wooded
Details
- Parcel number: 1417403007
Construction
Type & style
- Home type: SingleFamily
- Property subtype: Single Family Residence, Residential
Materials
- Brick, Vinyl Siding
- Foundation: Block
- Roof: Shingle
Condition
- New construction: No
- Year built: 1973
Utilities & green energy
- Sewer: Public Sewer
- Water: Public
Community & HOA
Community
- Subdivision: North Moor Hills
Location
- Region: Peoria
Financial & listing details
- Price per square foot: $64/sqft
- Tax assessed value: $204,270
- Annual tax amount: $7,261
- Date on market: 11/6/2023
- Cumulative days on market: 1 day
Price history
| Date | Event | Price |
|---|---|---|
| 12/11/2023 | Sold | $185,000+3.9%$64/sqft |
Source:  RMLS Alliance as distributed by MLS GRID #PA1246619 Report a problem RMLS Alliance as distributed by MLS GRID #PA1246619 Report a problem | ||
| 11/30/2023 | Pending sale | $178,000$61/sqft |
Source:  Coldwell Banker Real Estate Group #PA1246619 Report a problem Coldwell Banker Real Estate Group #PA1246619 Report a problem | ||
| 11/9/2023 | Contingent | $178,000$61/sqft |
Source: RMLS Alliance as distributed by MLS GRID #PA1246619 Report a problem | ||
| 11/8/2023 | Pending sale | $178,000$61/sqft |
Source: RMLS Alliance as distributed by MLS GRID #PA1246619 Report a problem | ||
| 11/6/2023 | Listed for sale | $178,000-4.8%$61/sqft |
Source: RMLS Alliance as distributed by MLS GRID #PA1246619 Report a problem | ||
| 9/10/2019 | Listing removed | $187,000$64/sqft |
Source: Elza Ghantous, Realtor #PA1208688 Report a problem | ||
| 9/6/2019 | Listed for sale | $187,000$64/sqft |
Source: Elza Ghantous, Realtor #PA1208688 Report a problem | ||
Public tax history
| Year | Property taxes | Tax assessment |
|---|---|---|
| 2024 | $5,616 -22.8% | $68,090 -11.9% |
| 2023 | $7,274 +4.3% | $77,310 +6.9% |
| 2022 | $6,973 +21.2% | $72,290 +5% |
| 2021 | $5,751 +0.4% | $68,850 +1% |
| 2020 | $5,729 -1.8% | $68,170 -2% |
| 2019 | $5,834 +2.3% | $69,560 +0% |
| 2018 | $5,702 -0.2% | $69,550 -1% |
| 2017 | $5,713 +0.7% | $70,260 |
| 2016 | $5,670 +2.5% | $70,260 +2% |
| 2015 | $5,533 +5.5% | $68,880 +1.4% |
| 2014 | $5,242 -0.2% | $67,950 -1.2% |
| 2013 | $5,255 -4.6% | $68,780 -4.8% |
| 2011 | $5,510 | $72,270 -3.8% |
| 2010 | -- | $75,110 +0.4% |
| 2009 | $5,674 +5.7% | $74,810 +2% |
| 2008 | $5,367 +10.6% | $73,340 +10.2% |
| 2007 | $4,853 +3% | $66,560 +3.2% |
| 2006 | $4,710 +5.2% | $64,500 +2.4% |
| 2005 | $4,475 +9.6% | $62,970 +11.3% |
| 1998 | $4,082 | $56,570 |
Find assessor info on the county website
Neighborhood: 61614
Nearby homes
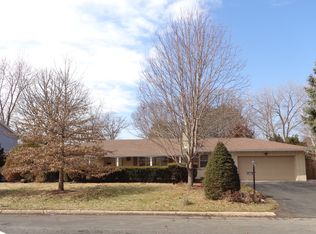
- $322,9003 bd2 ba2.1k sqft5941 N Sherwood Ave, Peoria, IL 61614Off Market
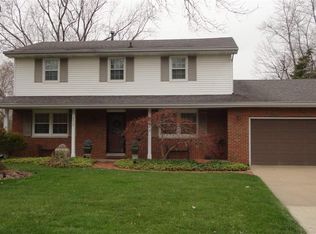
- $298,5005 bd3 ba2.2k sqft5925 N Sherwood Ave, Peoria, IL 61614Off Market
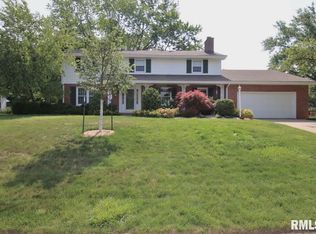
- $283,8004 bd2 ba2.4k sqft5936 N Sherwood Ave, Peoria, IL 61614Off Market
- $325,0004 bd4 ba3.3k sqft5926 N Sherwood Ave, Peoria, IL 61614Sold
- $286,3003 bd2 ba2.3k sqft1128 W Burnside Dr, Peoria, IL 61614Off Market
- $368,5005 bd3 ba2.4k sqft5923 N Sherwood Ave, Peoria, IL 61614Off Market
- $334,8003 bd3 ba2.7k sqft6001 N Sherwood Ave, Peoria, IL 61614Off Market
- $318,6004 bd4 ba3.6k sqft5920 N Sherwood Ave, Peoria, IL 61614Off Market
Nearby schools
GreatSchools rating
- 5/10Charles A Lindbergh Middle SchoolGrades: 5-8Distance: 0.4 mi
- 5/10Richwoods High SchoolGrades: 9-12Distance: 0.3 mi
- 6/10Kellar Primary SchoolGrades: K-4Distance: 0.8 mi
Schools provided by the listing agent
- Elementary: Kellar
- Middle: Liberty Leadership Middle School
- High: Richwoods
Source: RMLS Alliance as distributed by MLS GRID. This data may not be complete. We recommend contacting the local school district to confirm school assignments for this home.


Get pre-qualified for a loan
At Zillow Home Loans, we can pre-qualify you in as little as 5 minutes with no impact to your credit score.An equal housing lender. NMLS #10287.
Sell for more on Zillow
Get a Zillow Showcase℠ listing at no additional cost and you could sell for .
$315,000
2% more
+$6,300
With Zillow Showcase(estimated)
$321,300
- Illinois
- Peoria County
- Peoria
- 61614
- 5935 N Sherwood Ave
Nearby cities
Nearby neighborhoods
Nearby zip codes
Other Peoria Topics
