Gorgeous brick-front home in sought-after Virginia Heritage! This beauty features 3 bedrooms and 2 full baths on the main level plus a 4th bedroom and an additional full bath downstairs and an attached 2-car garage. The primary living areas on the main floor have gleaming hardwood floors while the bedrooms have neutral carpet. The immaculate main level is perfect for entertaining and family gatherings, with an open floor plan where the well-appointed kitchen overlooks the living and dining areas. The kitchen has stainless steel appliances and plenty of granite counter space including a raised bar area. There is also ample cabinetry and a pantry. Just past the dining area is a covered back porch, complete with a ceiling fan, perfect for enjoying your morning coffee or a glass of wine in the evening as you look out over your backyard and its peaceful wooded view. The spacious primary bedroom has walk-in closet and luxurious ensuite bathroom. Details abound in this lovely home with tray ceilings in the primary suite, the living room, the foyer, and the dining area! The 2-car garage features a great storage area too. Downstairs, you will find an expansive light-filled recreation room with kitchenette, which includes a sink, refrigerator, microwave, and more cabinetry. There is also an additional bedroom and full bath, and a walkout to the backyard, which backs to woods. The Virginia Heritage community is widely known for its many amenities including a clubhouse, fitness center, pool, walking trails, and more. The HOA fee also covers trash removal and high-speed FIOS internet. The location can’t be beat. It is close to shopping, dining, healthcare, and commuter options. This home has been meticulously maintained, and you will be proud to call it your own. So, don't wait -- schedule your showing today!
Sold for $587,500
$587,500
5926 S Mills Manor Ct, Fredericksburg, VA 22407
4beds
3,086sqft
Single Family Residence
Built in 2017
7,875 Square Feet Lot
$611,700 Zestimate®
$190/sqft
$3,086 Estimated rent
Home value
$611,700
$563,000 - $667,000
$3,086/mo
Zestimate® history
Owner options
List your home for rent
$3,086/mo
Rent Zestimate®
Find your next renter with Zillow Rental Manager. Plus, with online applications, you can quickly screen prospective tenants – for free.
$3,086/mo
Rent Zestimate®
Refinance and save
$3,747/mo
Est. payment
Refinancing to a lower rate could help reduce your monthly payments and save thousands over the life of the loan.
$3,747/mo
Est. payment
Explore your selling options
Work with a Zillow partner agent
Leverage their expertise and Zillow's premium Showcase listings to get your home seen by more buyers.
Get startedList with your own agent
Get your home in front of millions of buyers by listing it on Zillow.
Learn how to do itSell it yourself
Take full control of how buyers see your home on Zillow by listing For Sale by Owner (FSBO).
List your homeWhat's special
Backs to woodsOpen floor planBrick-front homeNeutral carpetWalkout to the backyardSpacious primary bedroomCovered back porch
Zillow last checked:
Listing updated:
Listed by:
Crystal Harmon 571-550-1554,
CENTURY 21 New Millennium
Bought with:
Karen Janson, 0225209297
Porch & Stable Realty, LLC
Source: Bright MLS,MLS#: VASP2030342
Facts & features
Interior
Bedrooms & bathrooms
- Bedrooms: 4
- Bathrooms: 3
- Full bathrooms: 3
- Main level bathrooms: 2
- Main level bedrooms: 3
Basement
- Area: 1794
Heating
- Forced Air, Natural Gas
Cooling
- Ceiling Fan(s), Central Air, Electric
Appliances
- Included: Microwave, Cooktop, Dishwasher, Disposal, Oven, Refrigerator, Stainless Steel Appliance(s), Water Dispenser, Water Heater, Electric Water Heater
- Laundry: Main Level, Washer In Unit, Dryer In Unit, Washer/Dryer Hookups Only
Features
- Breakfast Area, Crown Molding, Dining Area, Entry Level Bedroom, Family Room Off Kitchen, Open Floorplan, Ceiling Fan(s), Kitchen - Gourmet, Pantry, Primary Bath(s), Recessed Lighting, Upgraded Countertops, Tray Ceiling(s)
- Basement: Finished
- Number of fireplaces: 1
- Fireplace features: Gas/Propane
Interior area
- Total structure area: 3,588
- Total interior livable area: 3,086 sqft
- Finished area above ground: 1,794
- Finished area below ground: 1,292
Property
Parking
- Total spaces: 2
- Parking features: Garage Faces Front, Garage Door Opener, Driveway, Attached
- Attached garage spaces: 2
- Has uncovered spaces: Yes
Accessibility
- Accessibility features: None
Features
- Levels: Two
- Stories: 2
- Patio & porch: Deck
- Exterior features: Sidewalks
- Pool features: Community
Lot
- Size: 7,875 Square Feet
- Features: Backs to Trees
Details
- Additional structures: Above Grade, Below Grade
- Parcel number: 35M25208
- Zoning: P2*
- Special conditions: Standard
Construction
Type & style
- Home type: SingleFamily
- Architectural style: Ranch/Rambler
- Property subtype: Single Family Residence
Materials
- Brick Front, Vinyl Siding
- Foundation: Other
- Roof: Architectural Shingle
Condition
- New construction: No
- Year built: 2017
Details
- Builder model: AVON
Utilities & green energy
- Sewer: Public Sewer
- Water: Public
Community & HOA
Community
- Senior community: Yes
- Subdivision: Virginia Heritage At Lee's Park
HOA
- Has HOA: Yes
- Amenities included: Billiard Room, Clubhouse, Common Grounds, Dining Rooms, Fitness Center, Game Room, Jogging Path, Library, Meeting Room, Indoor Pool, Pool, Recreation Facilities, Retirement Community, Sauna, Tennis Court(s)
- Services included: Common Area Maintenance, Internet, Road Maintenance, Security, Snow Removal, Trash
- HOA fee: $280 monthly
- HOA name: CARDINAL MANAGEMENT GROUP INC.
Location
- Region: Fredericksburg
Financial & listing details
- Price per square foot: $190/sqft
- Tax assessed value: $498,000
- Annual tax amount: $3,657
- Date on market: 2/7/2025
- Listing agreement: Exclusive Right To Sell
- Ownership: Fee Simple
Price history
| Date | Event | Price |
|---|---|---|
| 4/11/2025 | Sold | $587,500-4.5%$190/sqft |
Source:  Bright MLS #VASP2030342 Report a problem Bright MLS #VASP2030342 Report a problem | ||
| 3/10/2025 | Contingent | $615,000$199/sqft |
Source: Bright MLS #VASP2030342 Report a problem | ||
| 2/7/2025 | Listed for sale | $615,000+2.5%$199/sqft |
Source: Bright MLS #VASP2030342 Report a problem | ||
| 7/12/2024 | Sold | $600,000-2.4%$194/sqft |
Source: Bright MLS #VASP2025622 Report a problem | ||
| 6/14/2024 | Pending sale | $615,000$199/sqft |
Source: Bright MLS #VASP2025622 Report a problem | ||
| 6/7/2024 | Listed for sale | $615,000+11.8%$199/sqft |
Source: Bright MLS #VASP2025622 Report a problem | ||
| 7/10/2023 | Sold | $550,000+0%$178/sqft |
Source: Bright MLS #VASP2017060 Report a problem | ||
| 5/18/2023 | Pending sale | $549,900$178/sqft |
Source: Bright MLS #VASP2017060 Report a problem | ||
| 5/15/2023 | Listed for sale | $549,900+27.9%$178/sqft |
Source: Bright MLS #VASP2017060 Report a problem | ||
| 5/1/2017 | Sold | $430,000$139/sqft |
Source: Public Record Report a problem | ||
Public tax history
| Year | Property taxes | Tax assessment |
|---|---|---|
| 2025 | $3,657 | $498,000 |
| 2024 | $3,657 +8.1% | $498,000 +13.6% |
| 2023 | $3,382 +4.6% | $438,300 |
| 2022 | $3,233 +2.5% | $438,300 +12.4% |
| 2021 | $3,155 | $389,800 |
| 2020 | $3,155 +3.7% | $389,800 +8.5% |
| 2019 | $3,043 +1.7% | $359,100 |
| 2018 | $2,991 +38.6% | $359,100 +41.4% |
| 2017 | $2,159 | $254,000 +217.5% |
| 2016 | -- | $80,000 |
| 2015 | -- | $80,000 +87.8% |
| 2014 | -- | $42,600 +6.5% |
| 2013 | -- | $40,000 |
Find assessor info on the county website
Neighborhood: 22407
Nearby homes
- $595,9004 bd3 ba1.8k sqft5924 S Mills Manor Ct, Fredericksburg, VA 22407Off Market
- $650,0003 bd3 ba4.5k sqft5928 S Mills Manor Ct, Fredericksburg, VA 22407Sold
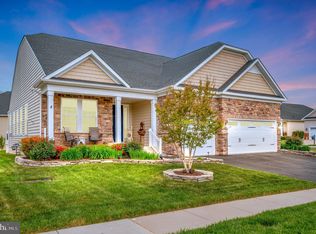
- $633,9004 bd3 ba2.1k sqft9822 Balls Bluff Dr, Fredericksburg, VA 22407Off Market
- $701,1003 bd4 ba2.5k sqft5922 S Mills Manor Ct, Fredericksburg, VA 22407Off Market
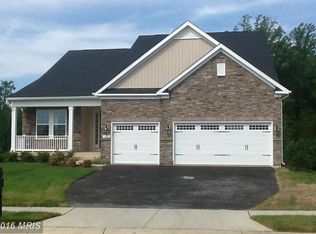
- $601,3004 bd3 ba3.6k sqft9824 Balls Bluff Dr, Fredericksburg, VA 22407Off Market
- $610,0004 bd4 ba3.4k sqft9816 Balls Bluff Dr, Fredericksburg, VA 22407Sold
- $708,9003 bd4 ba2.5k sqft5915 S Mills Manor Ct, Fredericksburg, VA 22407Off Market
- $610,1003 bd3 ba2.2k sqft9826 Balls Bluff Dr, Fredericksburg, VA 22407Off Market
Nearby schools
GreatSchools rating
- 6/10Courtland Elementary SchoolGrades: PK-5Distance: 1.3 mi
- 4/10Spotsylvania Middle SchoolGrades: 6-8Distance: 3.5 mi
- 4/10Courtland High SchoolGrades: 9-12Distance: 3.3 mi
Schools provided by the listing agent
- District: Spotsylvania County Public Schools
Source: Bright MLS. This data may not be complete. We recommend contacting the local school district to confirm school assignments for this home.
Get a cash offer in 3 minutes
Find out how much your home could sell for in as little as 3 minutes with a no-obligation cash offer.
Estimated market value
$611,700
Get a cash offer in 3 minutes
Find out how much your home could sell for in as little as 3 minutes with a no-obligation cash offer.
Estimated market value
$611,700
- Virginia
- Spotsylvania County
- Fredericksburg
- 22407
- 5926 S Mills Manor Ct
Nearby cities
Nearby neighborhoods
Nearby zip codes
Other Fredericksburg Topics
