Welcome to your dream home in the heart of an active adult community! Nestled on a spacious corner lot, this pristine residence offers unparalleled comfort and elegance. Step inside to discover a harmonious blend of modern luxury and timeless charm, accentuated by gleaming hardwood floors that flow seamlessly throughout the open-concept layout. The heart of the home is undoubtedly the gourmet kitchen, where culinary delights await. Adorned with top-of-the-line appliances, sleek granite countertops, and ample storage space, it's a chef's paradise ready to inspire your culinary creations. Entertain with ease in the expansive living area, where natural light pours in through large windows, illuminating the space and creating an inviting ambiance. French doors lead to a serene study/library, perfect for work or relaxation. Retreat to the lavish primary bedroom with tray ceiling , generous walk-in closet and an ensuite boasting dual vanities and large step in shower. Two additional bedrooms and full baths ensure comfort and convenience for family and guests. The finished basement offers endless possibilities, whether you desire a home theater, game room, or fitness center. Step outside to the Trex deck, where al fresco dining and outdoor gatherings await against a backdrop of lush landscaping with built-in sprinkler system.. With a three-car garage providing ample storage, parking space, and a home generator, this home effortlessly combines luxury and practicality. Enjoy the amenities of the vibrant adult community, including social clubs, fitness centers, and more.
Sold for $650,000
$650,000
5928 S Mills Manor Ct, Fredericksburg, VA 22407
3beds
4,528sqft
Single Family Residence
Built in 2017
9,955 Square Feet Lot
$671,600 Zestimate®
$144/sqft
$2,899 Estimated rent
Home value
$671,600
$638,000 - $705,000
$2,899/mo
Zestimate® history
Owner options
List your home for rent
$2,899/mo
Rent Zestimate®
Find your next renter with Zillow Rental Manager. Plus, with online applications, you can quickly screen prospective tenants – for free.
$2,899/mo
Rent Zestimate®
Refinance and save
$4,106/mo
Est. payment
Refinancing to a lower rate could help reduce your monthly payments and save thousands over the life of the loan.
$4,106/mo
Est. payment
Explore your selling options
Work with a Zillow partner agent
Leverage their expertise and Zillow's premium Showcase listings to get your home seen by more buyers.
Get startedList with your own agent
Get your home in front of millions of buyers by listing it on Zillow.
Learn how to do itSell it yourself
Take full control of how buyers see your home on Zillow by listing For Sale by Owner (FSBO).
List your homeWhat's special
Home theaterLush landscapingSpacious corner lotTimeless charmOpen - concept layoutSocial clubsAmple storage
Zillow last checked:
Listing updated:
Listed by:
Karen Carpenter 540-760-1530,
Berkshire Hathaway HomeServices PenFed Realty
Bought with:
Michelle Nicely, 0225103443
INK Homes and Lifestyle, LLC.
Source: Bright MLS,MLS#: VASP2024682
Facts & features
Interior
Bedrooms & bathrooms
- Bedrooms: 3
- Bathrooms: 3
- Full bathrooms: 3
- Main level bathrooms: 2
- Main level bedrooms: 3
Rooms
- Room types: Great Room
Basement
- Area: 2528
Heating
- Heat Pump, Natural Gas, Electric
Cooling
- Central Air, Ceiling Fan(s), Electric
Appliances
- Included: Microwave, Cooktop, Dishwasher, Disposal, Dryer, Exhaust Fan, Ice Maker, Oven, Range Hood, Refrigerator, Stainless Steel Appliance(s), Electric Water Heater
- Laundry: Main Level
Features
- Ceiling Fan(s), Crown Molding, Dining Area, Entry Level Bedroom, Family Room Off Kitchen, Open Floorplan, Formal/Separate Dining Room, Pantry, Recessed Lighting, Bathroom - Tub Shower, Walk-In Closet(s)
- Flooring: Hardwood, Carpet, Wood
- Basement: Finished,Exterior Entry,Interior Entry,Rear Entrance,Walk-Out Access
- Number of fireplaces: 1
- Fireplace features: Gas/Propane, Mantel(s)
Interior area
- Total structure area: 5,056
- Total interior livable area: 4,528 sqft
- Finished area above ground: 2,528
- Finished area below ground: 2,000
Property
Parking
- Total spaces: 3
- Parking features: Garage Faces Front, Garage Door Opener, Oversized, Attached, Driveway
- Attached garage spaces: 3
- Has uncovered spaces: Yes
Accessibility
- Accessibility features: None
Features
- Levels: Two
- Stories: 2
- Exterior features: Sidewalks, Underground Lawn Sprinkler
- Pool features: Community
Lot
- Size: 9,955 Square Feet
- Features: Corner Lot
Details
- Additional structures: Above Grade, Below Grade
- Parcel number: 35M25209
- Zoning: P2*
- Special conditions: Standard
Construction
Type & style
- Home type: SingleFamily
- Architectural style: Ranch/Rambler
- Property subtype: Single Family Residence
Materials
- Vinyl Siding, Brick Front
- Foundation: Other
- Roof: Asphalt
Condition
- New construction: No
- Year built: 2017
Utilities & green energy
- Sewer: Public Sewer
- Water: Public
Community & HOA
Community
- Security: Fire Sprinkler System, Exterior Cameras
- Senior community: Yes
- Subdivision: Virginia Heritage At Lee's Park
HOA
- Has HOA: Yes
- Amenities included: Clubhouse, Jogging Path, Pool
- HOA fee: $270 monthly
Location
- Region: Fredericksburg
Financial & listing details
- Price per square foot: $144/sqft
- Tax assessed value: $506,300
- Annual tax amount: $3,734
- Date on market: 4/28/2024
- Listing agreement: Exclusive Right To Sell
- Exclusions: Breakfast Area Hanging Light (tiffany Style)
- Ownership: Fee Simple
Price history
| Date | Event | Price |
|---|---|---|
| 5/31/2024 | Sold | $650,000$144/sqft |
Source:  Bright MLS #VASP2024682 Report a problem Bright MLS #VASP2024682 Report a problem | ||
| 4/30/2024 | Pending sale | $650,000$144/sqft |
Source: Bright MLS #VASP2024682 Report a problem | ||
| 4/28/2024 | Listed for sale | $650,000+44.4%$144/sqft |
Source: Bright MLS #VASP2024682 Report a problem | ||
| 5/23/2017 | Sold | $450,000-10%$99/sqft |
Source: Public Record Report a problem | ||
| 5/3/2017 | Pending sale | $499,990$110/sqft |
Source: CENTURY 21 New Millennium #SP9890637 Report a problem | ||
| 3/23/2017 | Price change | $499,990-1.3%$110/sqft |
Source: Lennar Report a problem | ||
| 3/4/2017 | Price change | $506,490+4.1%$112/sqft |
Source: Lennar Report a problem | ||
| 1/25/2017 | Listed for sale | $486,490$107/sqft |
Source: Lennar Report a problem | ||
Public tax history
| Year | Property taxes | Tax assessment |
|---|---|---|
| 2025 | $4,544 +8% | $618,800 +8% |
| 2024 | $4,205 +7.6% | $572,700 +13.1% |
| 2023 | $3,907 +4.6% | $506,300 |
| 2022 | $3,735 +2.3% | $506,300 +12.3% |
| 2021 | $3,650 | $450,900 |
| 2020 | $3,650 +4.1% | $450,900 +9% |
| 2019 | $3,505 +1.7% | $413,600 |
| 2018 | $3,445 +28.2% | $413,600 +30.8% |
| 2017 | $2,688 | $316,200 +295.3% |
| 2016 | -- | $80,000 |
| 2015 | -- | $80,000 +87.8% |
| 2014 | -- | $42,600 +6.5% |
| 2013 | -- | $40,000 |
Find assessor info on the county website
Neighborhood: 22407
Nearby homes
- $587,5004 bd3 ba3k sqft5926 S Mills Manor Ct, Fredericksburg, VA 22407Sold
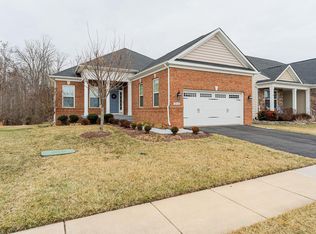
- $633,9004 bd3 ba2.1k sqft9822 Balls Bluff Dr, Fredericksburg, VA 22407Off Market
- $595,9004 bd3 ba1.8k sqft5924 S Mills Manor Ct, Fredericksburg, VA 22407Off Market
- $601,3004 bd3 ba3.6k sqft9824 Balls Bluff Dr, Fredericksburg, VA 22407Off Market
- $610,0004 bd4 ba3.4k sqft9816 Balls Bluff Dr, Fredericksburg, VA 22407Sold
- $566,5002 bd2 ba1.8k sqft9821 Balls Bluff Dr, Fredericksburg, VA 22407Off Market
- $574,9003 bd3 ba1.8k sqft9823 Balls Bluff Dr, Fredericksburg, VA 22407Off Market
- $573,3003 bd2 ba1.8k sqft9819 Balls Bluff Dr, Fredericksburg, VA 22407Off Market
Nearby schools
GreatSchools rating
- 6/10Courtland Elementary SchoolGrades: PK-5Distance: 1.4 mi
- 4/10Spotsylvania Middle SchoolGrades: 6-8Distance: 3.5 mi
- 4/10Courtland High SchoolGrades: 9-12Distance: 3.3 mi
Schools provided by the listing agent
- District: Spotsylvania County Public Schools
Source: Bright MLS. This data may not be complete. We recommend contacting the local school district to confirm school assignments for this home.
Get a cash offer in 3 minutes
Find out how much your home could sell for in as little as 3 minutes with a no-obligation cash offer.
Estimated market value
$671,600
Get a cash offer in 3 minutes
Find out how much your home could sell for in as little as 3 minutes with a no-obligation cash offer.
Estimated market value
$671,600
- Virginia
- Spotsylvania County
- Fredericksburg
- 22407
- 5928 S Mills Manor Ct
Nearby cities
Nearby neighborhoods
Nearby zip codes
Other Fredericksburg Topics
