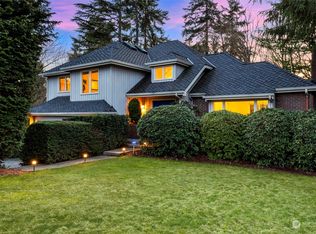
Tucked away at the end of a quiet cul-de-sac and backing to a greenbelt, this beautifully updated Forest Ridge home offers privacy, ample space, and $100,000 in recent improvements! With a highly functional layout and abundant natural light, this home feels warm, spacious, and inviting. The main level offers vaulted ceilings, expansive windows, and spacious living and dining areas, while the kitchen and dining room showcase attractive oak hardwood floors. Upstairs you'll find a generous primary suite w/private bath, 3 additional bedrooms, and a 2nd full bath. The lower level includes a lrg family room, walk-in pantry, & oversized laundry/half bath. Home has air conditioning. The fully fenced backyard provides exceptional outdoor living with a massive newer deck, mature landscaping & tasteful dog fencing that protects planting areas while keeping pets safe. Extensive recent improvements provide peace of mind for years to come, including a new roof and ventilation system, attic cleaning & insulation, exterior and interior paint, carpet, hot water heater, refrigerator, kitchen sink and faucet, kitchen countertops, refreshed kitchen and primary bath cabinetry, masonry work, crawlspace improvements, updated lighting, floor molding & more. Located in one of Bellevue's most sought-after neighborhoods, this home offers convenient access to top-rated schools, hiking trail system, parks, shopping, I-405 & major employment centers. Seller inspection & sewer scope available.
Sold
Listed by: Windermere Real Estate Midtown • Jennifer Fink • 206-755-3549
Bought with: COMPASS
$1,465,000
5927 135th Place SE, Bellevue, WA 98006
4beds
1,968sqft
Single Family Residence
Built in 1981
8,093 Square Feet Lot
$1,431,500 Zestimate®
$744/sqft
$4,328 Estimated rent
Home value
$1,431,500
$1.32M - $1.55M
$4,328/mo
Zestimate® history
Owner options
List your home for rent
$4,328/mo
Rent Zestimate®
Find your next renter with Zillow Rental Manager. Plus, with online applications, you can quickly screen prospective tenants – for free.
$4,328/mo
Rent Zestimate®
Refinance and save
$9,580/mo
Est. payment
Refinancing to a lower rate could help reduce your monthly payments and save thousands over the life of the loan.
$9,580/mo
Est. payment
Explore your selling options
Work with a Zillow partner agent
Leverage their expertise and Zillow's premium Showcase listings to get your home seen by more buyers.
Get startedList with your own agent
Get your home in front of millions of buyers by listing it on Zillow.
Learn how to do itSell it yourself
Take full control of how buyers see your home on Zillow by listing For Sale by Owner (FSBO).
List your homeWhat's special
Highly functional layoutMature landscapingMassive newer deckOak hardwood floorsAbundant natural lightWalk-in pantryQuiet cul-de-sac
Zillow last checked:
Listing updated:
Listed by:
Jennifer Fink 206-755-3549 Jennifer@Jenniferfink.com,
Windermere Real Estate Midtown
Bought with:
Li Fu, 22036578
COMPASS
Source: NWMLS as distributed by MLS GRID,MLS#: 2541980
Facts & features
Interior
Bedrooms & bathrooms
- Bedrooms: 4
- Bathrooms: 3
- Full bathrooms: 2
- 1/2 bathrooms: 1
Primary bedroom
- Level: Second
Bedroom
- Level: Second
Bedroom
- Level: Second
Bedroom
- Level: Second
Bathroom full
- Level: Second
Bathroom full
- Level: Second
Other
- Level: Lower
Dining room
- Level: Main
Entry hall
- Level: Main
Family room
- Level: Lower
Kitchen with eating space
- Level: Main
Living room
- Level: Main
Heating
- Fireplace, Forced Air, Natural Gas
Cooling
- Forced Air
Appliances
- Included: Dishwasher, Disposal, Dryer, Refrigerator, Stove(s)/Range(s), Washer, Dishwasher(s), Dryer(s), Garbage Disposal, Refrigerator(s), Washer(s), Water Heater Location: Garage
Features
- Bath Off Primary, Dining Room
- Flooring: Hardwood, Vinyl, Carpet
- Windows: Skylight(s)
- Basement: Daylight,Finished
- Number of fireplaces: 1
- Fireplace features: Gas, Main Level: 1, Fireplace
Interior area
- Total structure area: 1,968
- Total interior livable area: 1,968 sqft
Property
Parking
- Total spaces: 4
- Parking features: Attached Garage
- Has attached garage: Yes
- Covered spaces: 2
- Uncovered spaces: 2
Features
- Levels: Three Or More
- Entry location: Main
- Patio & porch: Bath Off Primary, Dining Room, Fireplace, Skylight(s), Vaulted Ceiling(s)
- Has view: Yes
- View description: Territorial
Lot
- Size: 8,093 Square Feet
- Features: Cul-De-Sac, Curbs, Paved, Cable TV, Deck, Dog Run, Fenced-Fully, Gas Available, High Speed Internet
- Topography: Level,Partial Slope,Terraces
Details
- Parcel number: 2600120360
- Zoning: R3.5
- Zoning description: Jurisdiction: County
- Special conditions: Standard
Construction
Type & style
- Home type: SingleFamily
- Architectural style: Contemporary,Tri-Level
- Property subtype: Single Family Residence
Materials
- Wood Siding
- Foundation: Poured Concrete
- Roof: Composition
Condition
- Good
- Year built: 1981
- Major remodel year: 1981
Utilities & green energy
- Electric: Company: PSE
- Sewer: Sewer Connected, Company: City of Bellevue
- Water: Public, Company: City of Bellevue
Community & HOA
Community
- Subdivision: Forest Ridge
Location
- Region: Bellevue
Financial & listing details
- Price per square foot: $744/sqft
- Tax assessed value: $1,422,000
- Annual tax amount: $10,560
- Date on market: 6/25/2026
- Listing terms: Conventional
- Inclusions: Dishwasher(s), Dryer(s), Garbage Disposal, Refrigerator(s), Stove(s)/Range(s), Washer(s)
Price history
| Date | Event | Price |
|---|---|---|
| 7/24/2026 | Sold | $1,465,000$744/sqft |
Source:  NWMLS as distributed by MLS GRID #2541980 Report a problem NWMLS as distributed by MLS GRID #2541980 Report a problem | ||
| 6/28/2026 | Pending sale | $1,465,000$744/sqft |
Source: NWMLS as distributed by MLS GRID #2541980 Report a problem | ||
| 6/25/2026 | Listed for sale | $1,465,000+362.9%$744/sqft |
Source: NWMLS as distributed by MLS GRID #2541980 Report a problem | ||
| 7/8/1999 | Sold | $316,500$161/sqft |
Source: Public Record Report a problem | ||
Public tax history
| Year | Property taxes | Tax assessment |
|---|---|---|
| 2025 | $10,582 +10% | $1,422,000 +8.5% |
| 2024 | $9,624 -0.5% | $1,311,000 +6.1% |
| 2023 | $9,671 -8% | $1,236,000 -16.7% |
| 2022 | $10,511 +21.4% | $1,484,000 +40.8% |
| 2021 | $8,661 +3.8% | $1,054,000 +12% |
| 2020 | $8,341 +4.6% | $941,000 +3% |
| 2019 | $7,975 +0.9% | $914,000 -4.9% |
| 2018 | $7,906 +13.7% | $961,000 +27.3% |
| 2017 | $6,954 +33.4% | $755,000 +11.9% |
| 2016 | $5,211 | $675,000 +8.7% |
| 2015 | $5,211 | $621,000 +6% |
| 2014 | $5,211 | $586,000 +12.7% |
| 2013 | $5,211 | $520,000 +14.8% |
| 2012 | -- | $453,000 +9.2% |
| 2011 | -- | $415,000 -2.1% |
| 2010 | -- | $424,000 |
| 2009 | -- | $424,000 +3.7% |
| 2007 | -- | $409,000 -5.5% |
| 2006 | -- | $433,000 +8.3% |
| 2005 | -- | $400,000 +32.9% |
| 2001 | $2,865 +13.9% | $301,000 +25.9% |
| 2000 | $2,515 | $239,000 |
Find assessor info on the county website
Neighborhood: Somerset
Nearby homes
- $1,585,0004 bd3 ba2.6k sqft13509 SE 59th St, Bellevue, WA 98006Sold

- $1,970,0004 bd3 ba2.4k sqft6113 139th Pl SE, Bellevue, WA 98006Sold
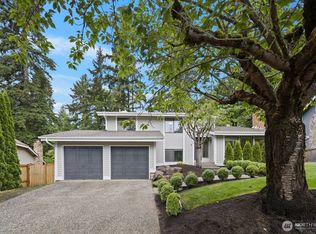
- $1,699,0004 bd3 ba2.3k sqft13408 SE 59th St, Bellevue, WA 98006Sold
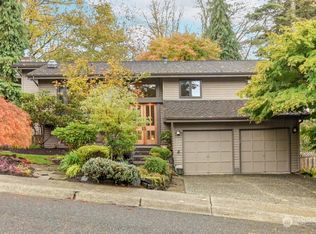
- $1,910,0004 bd3 ba2.3k sqft13509 SE 57th St, Bellevue, WA 98006Sold
- $1,980,0004 bd3 ba2.9k sqft5810 134th Pl SE, Bellevue, WA 98006Sold
- $1,598,0004 bd3 ba2.3k sqft13508 SE 57th St, Bellevue, WA 98006Sold
- $1,898,0004 bd3 ba2.7k sqft13514 SE 57th St, Bellevue, WA 98006Sold
- $2,080,0004 bd3 ba2.4k sqft13857 SE 62nd St, Bellevue, WA 98006Sold
Nearby schools
GreatSchools rating
- 9/10Newport Heights Elementary SchoolGrades: PK-5Distance: 1.1 mi
- 10/10Tyee Middle SchoolGrades: 6-8Distance: 1.7 mi
- 10/10Newport Senior High SchoolGrades: 9-12Distance: 1.4 mi
Schools provided by the listing agent
- Elementary: Newport Heights Elem
- Middle: Tyee Mid
- High: Newport Snr High
Source: NWMLS as distributed by MLS GRID. This data may not be complete. We recommend contacting the local school district to confirm school assignments for this home.
Get a cash offer in 3 minutes
Find out how much your home could sell for in as little as 3 minutes with a no-obligation cash offer.
Estimated market value
$1,431,500
Get a cash offer in 3 minutes
Find out how much your home could sell for in as little as 3 minutes with a no-obligation cash offer.
Estimated market value
$1,431,500
- Washington
- King County
- Bellevue
- 98006
- Somerset
- 5927 135th Place SE
