Skip main navigation
Sold for $640,000
  • $640,000

    5927 Churchside Dr, Lithia, FL 33547

    4beds
    3,057sqft
    Single Family Residence
    Built in 2012
    0.25 Acres Lot
    $723,600 Zestimate®
    $209/sqft
    $4,129 Estimated rent

    Home value

    $723,600

    $687,000 - $767,000

    $4,129/mo

    Zestimate® history
    Loading
    Loading...

    Owner options

    List your home for rent

    $4,129/mo

    Rent Zestimate®

    Find your next renter with Zillow Rental Manager. Plus, with online applications, you can quickly screen prospective tenants – for free.

    Learn more

    $4,129/mo

    Rent Zestimate®

    Refinance and save

    $4,369/mo

    Est. payment

    Refinancing to a lower rate could help reduce your monthly payments and save thousands over the life of the loan.

    See today's rates

    $4,369/mo

    Est. payment

    Explore your selling options

    Work with a Zillow partner agent

    Leverage their expertise and Zillow's premium Showcase listings to get your home seen by more buyers.

    Get started

    List with your own agent

    Get your home in front of millions of buyers by listing it on Zillow.

    Learn how to do it

    Sell it yourself

    Take full control of how buyers see your home on Zillow by listing For Sale by Owner (FSBO).

    List your home

    What's special

    Detached oversized garageGranite topsThree secondary bedroomsOpen bonus roomLooming ceilingsFamily roomJack n jill bathroom
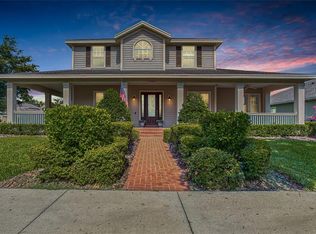
    Welcome to Fishhawk Garden District ~ Beautiful pool home with 4 bedrooms, 3 bathrooms a 3 car rear facing garage plus a spacious Bonus room. Built in 2012, this 3057 square foot home is a Southern style charmer. Craftsman style columns and expansive front porch invites rocking chairs and family walks. The traditional floor plan offers a formal dining room as well as an enclosed formal living room that would make a wonderful home office. The family room is in the center of the home and between the looming ceilings and multiple glass sliding doors- you get a very open and airy feel that includes a large casual dining room as well as a kitchen with lots of handsome 42" cabinets, crown, closet pantry, modern backsplash, granite tops and feature lighting around the large island. The Primary Suite, tucked to the side of the family room, includes a large walk-in closet, dual sinks, soaking tub and glass enclosed shower. The three secondary bedrooms are on the opposite side of the home. One of these bedrooms is right next to the pool bath and then the open bonus room connects that area to the other 2 bedrooms- that share a jack n jill bathroom. The effect is a three way split bedroom plan that gives privacy to all. Brick pavers finish off the screened back porch along with a free form pool that gives access to the detached oversized garage. This home is sure to please. Fishhawk offers top rated schools, resort style pools, tennis courts, fitness centers and miles of paved trails. It’s good to be home.

    Zillow last checked:

    Listing updated:

    Listing Provided by:

    Trish Carter 813-661-4700,

    CARTER COMPANY REALTORS 813-661-4700

    Bought with:

    Roman Sarkisyan, 3023507

    CHARLES RUTENBERG REALTY INC

    Source: Stellar MLS,MLS#: TB8347452MLS LogoOriginating MLS: Suncoast Tampa

    Facts & features

    Interior

    Bedrooms & bathrooms
    • Bedrooms: 4
    • Bathrooms: 3
    • Full bathrooms: 3
    Primary bedroom
    • Features: Walk-In Closet(s)
    • Level: First
    • Area: 252 Square Feet
    • Dimensions: 14x18
    Dining room
    • Level: First
    • Area: 150 Square Feet
    • Dimensions: 10x15
    Kitchen
    • Level: First
    • Area: 240 Square Feet
    • Dimensions: 20x12
    Living room
    • Level: First
    • Area: 270 Square Feet
    • Dimensions: 15x18
    Office
    • Level: First
    • Area: 110 Square Feet
    • Dimensions: 10x11
    Heating
    • Central
    Cooling
    • Central Air
    Appliances
    • Included: None
    • Laundry: Inside, Laundry Room
    Features
    • Ceiling Fan(s), Crown Molding, Eating Space In Kitchen, Kitchen/Family Room Combo, Stone Counters, Thermostat, Walk-In Closet(s)
    • Flooring: Carpet, Tile, Hardwood
    • Doors: Sliding Doors
    • Has fireplace: No
    Interior area
    • Total structure area: 4,256
    • Total interior livable area: 3,057 sqft

    Property

    Parking
    • Total spaces: 3
    • Parking features: Alley Access, Driveway, Garage Faces Rear
    • Garage spaces: 3
    • Has uncovered spaces: Yes
    • Details: Garage Dimensions: 20x30
    Features
    • Levels: One
    • Stories: 1
    • Patio & porch: Covered, Front Porch, Patio, Screened
    • Exterior features: Sidewalk
    • Has private pool: Yes
    • Pool features: In Ground, Screen Enclosure
    • Fencing: Fenced
    Lot
    • Size: 0.25 Acres
    • Dimensions: 85 x 130
    • Features: In County, Sidewalk
    • Residential vegetation: Trees/Landscaped
    Details
    • Parcel number: U283021770CC000100002.0
    • Zoning: PD
    • Special conditions: None

    Construction

    Type & style
    • Home type: SingleFamily
    • Property subtype: Single Family Residence
    Materials
    • Stucco
    • Foundation: Slab
    • Roof: Shingle
    Condition
    • New construction: No
    • Year built: 2012

    Utilities & green energy

    • Sewer: Public Sewer
    • Water: Public
    • Utilities for property: BB/HS Internet Available, Cable Available, Electricity Available, Public, Sewer Available, Water Available

    Community & neighborhood

    Location
    • Region: Lithia
    • Subdivision: FISHHAWK RANCH TOWNCENTER PHAS

    HOA & financial

    HOA
    • Has HOA: Yes
    • HOA fee: $10 monthly
    • Association name: Fishhawk Ranch HOA/Grand Manors
    • Association phone: 855-947-2636
    Other fees
    • Pet fee: $0 monthly
    Other financial information
    • Total actual rent: 0

    Other

    Other facts
    • Ownership: Fee Simple
    • Road surface type: Paved

    Price history

    DateEventPrice
    3/20/2025Sold$640,000+4.9%$209/sqft
    Source: Stellar MLS #TB8347452 Report a problem
    2/13/2025Pending sale$609,900$200/sqft
    Source: Stellar MLS #TB8347452 Report a problem
    2/6/2025Listed for sale$609,900+35.5%$200/sqft
    Source: Stellar MLS #TB8347452 Report a problem
    1/27/2025Listing removed$3,399$1/sqft
    Source: Zillow Rentals Report a problem
    1/24/2025Listed for rent$3,399+13.5%$1/sqft
    Source: Zillow Rentals Report a problem
    10/16/2020Listing removed$2,995$1/sqft
    Source: Home Partners of America LLC Report a problem
    9/22/2020Listed for rent$2,995+3.5%$1/sqft
    Source: Home Partners of America LLC Report a problem
    10/30/2019Listing removed$2,895$1/sqft
    Source: Jon Missirlian with EZ Choice Realty Report a problem
    10/9/2019Price change$2,895-3.3%$1/sqft
    Source: Jon Missirlian with EZ Choice Realty Report a problem
    9/25/2019Price change$2,995-3.2%$1/sqft
    Source: Jon Missirlian with EZ Choice Realty Report a problem
    9/6/2019Price change$3,095-4.6%$1/sqft
    Source: EZ Choice Realty Report a problem
    8/19/2019Listed for rent$3,245$1/sqft
    Source: EZ Choice Realty Report a problem
    9/12/2018Sold$450,000-5.3%$147/sqft
    Source: Public Record Report a problem
    7/18/2018Listed for sale$475,000+10.5%$155/sqft
    Source: SIGNATURE REALTY ASSOCIATES #T3119801 Report a problem
    5/3/2013Sold$430,000-1.1%$141/sqft
    Source: Public Record Report a problem
    2/19/2013Price change$434,990-2.6%$142/sqft
    Source: David Weekley Homes Report a problem
    12/30/2012Price change$446,405+1.3%$146/sqft
    Source: WEEKLEY HOMES REALTY COMPANY #T2544398 Report a problem
    12/6/2012Price change$440,845+0.5%$144/sqft
    Source: WEEKLEY HOMES REALTY COMPANY #T2544398 Report a problem
    11/20/2012Listed for sale$438,495+145.7%$143/sqft
    Source: WEEKLEY HOMES REALTY COMPANY #T2544398 Report a problem
    6/23/2011Sold$178,500$58/sqft
    Source: Public Record Report a problem

    Public tax history

    YearProperty taxesTax assessment
    2025$13,311 -2%$583,225 -7.7%
    2024$13,582 +7.2%$631,803 +10%
    2023$12,674 +7.3%$574,366 +10%
    2022$11,817 +11.4%$522,151 +10%
    2021$10,611 +8.2%$474,683 +10%
    2020$9,805 +3.4%$431,530 +4.6%
    2019$9,483 $412,567 +22.2%
    2018$9,483 +28.6%$337,685 -3.6%
    2017$7,377 +2.8%$350,440 +8.2%
    2016$7,177 +0.5%$323,936 +0.7%
    2015$7,139 -0.6%$321,684 +0.8%
    2014$7,184 $319,131 +4.5%
    2013$7,184 +160.7%$305,278 +426.8%
    2012$2,756 +5.9%$57,949 +15.4%
    2011$2,602 -17.1%$50,222 -35%
    2010$3,138 -20.1%$77,265 -33.3%
    2009$3,928 -13%$115,898 -21.1%
    2008$4,515 -16.5%$146,804 -24%
    2007$5,408 +62%$193,162 +125%
    2006$3,339 +153.5%$85,850 +488.3%
    2005$1,317 $14,594 -78.8%
    2004-- $68,680

    Find assessor info on the county website

    Neighborhood: 33547

    Nearby schools

    GreatSchools rating
    Schools provided by the listing agent
    • Elementary: Fishhawk Creek-HB
    • Middle: Randall-HB
    • High: Newsome-HB

    Source: Stellar MLS. This data may not be complete. We recommend contacting the local school district to confirm school assignments for this home.

    Get a cash offer in 3 minutes
    Find out how much your home could sell for in as little as 3 minutes with a no-obligation cash offer.
    Estimated market value
    $723,600
    Get a cash offer in 3 minutes
    Find out how much your home could sell for in as little as 3 minutes with a no-obligation cash offer.
    Estimated market value
    $723,600