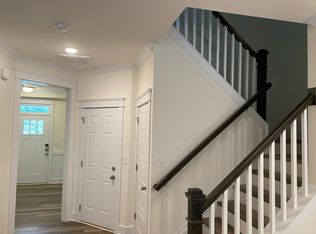
Welcome to 5927 Hampstead Pond Ln, a bright, beautifully upgraded end-unit townhome in one of Matthews' most convenient and desirable locations. Built in 2022 and exceptionally well maintained, this like-new 3-bedroom, 2.5-bath home offers 1,900+ square feet of stylish, modern living with thoughtful upgrades, flexible space, and smart-home convenience throughout. From the moment you arrive, this home stands out with its covered front porch, strong curb appeal, and one of the longest driveways in the neighborhood, offering both presence and practicality. Inside, a welcoming foyer with tray ceiling detail and built-ins opens to a seamless open-concept layout designed for everyday comfort and effortless entertaining. The main level features 9-foot ceilings, enhanced luxury vinyl plank flooring, recessed lighting, upgraded fixtures, elegant trim work, and a spacious great room that flows into the dining area and kitchen. The kitchen is a true centerpiece, complete with a large island, white cabinetry, quartz/granite-style upgraded counters, tile backsplash, stainless steel appliances, gas range, and walk-in pantry. Upstairs, you'll find all three bedrooms plus a versatile loft that works perfectly as a home office, playroom, media room, or second living area. The spacious primary suite offers tray ceiling detail, a large walk-in closet, and a beautifully finished en-suite bath with double vanity and a tiled semi-frameless glass shower with built-in seat. A full hall bath and generously sized laundry room add even more convenience. Additional standout features include metal baluster stairs with LVP treads, abundant natural light from the end-unit placement, and smart-home features such as keyless entry, video doorbell, camera access, smart thermostats, lighting controls, and garage access. Step outside to enjoy private outdoor living with a screened-in patio, large patio area, and fenced backyard overlooking green space, creating a quiet retreat with added privacy and no direct rear neighbors. Why renters will love this home: Rare end-unit with extra privacy and natural light Built in 2022 and feels like new 3 bedrooms + loft + 2.5 baths 1,900+ sq ft open-concept floor plan Upgraded kitchen with large island, gas cooking, and stainless appliances Spacious primary suite with upgraded bath and walk-in closet Screened-in patio, private green space views Attached garage plus extended driveway Smart-home technology throughout Excellent Matthews location close to shopping, dining, parks, and major roadways Conveniently located near Publix and Harris Teeter (less than 1 mile), I-485 (approximately 1.5 miles), Squirrel Lake Park (about 5 minutes), and downtown Matthews (about 10 minutes), this home offers the perfect blend of comfort, design, privacy, and accessibility. This is a rare opportunity to lease a thoughtfully upgraded home that feels more like an owner-occupied residence than a typical rental. Available now. Pets considered. Applications are approved on a first-come, first-served basis. Rental Terms: Non-refundable application fee: $55 per occupant age 18+ One-year lease minimum One-time Resident Admin fee: $235 1% monthly administrative fee $25 monthly air filter fee Proof of renters insurance required Resident responsible for all utilities Pet fees and restrictions apply: $250 one-time pet fee per pet + $25/month pet rent per pet Maximum 2 pets allowed Important Policies: No smoking inside the home. Violation may result in a $1,000 smoke remediation fee Unauthorized pets may result in fines up to $500 Breed restrictions apply Equal Housing Opportunity Pricing subject to change without notice Approved applicants must sign the lease and submit the full security deposit within 48 hours of approval
This property is not currently displayed as for sale or rent on Zillow. This may be different from what's on other websites or public sources.