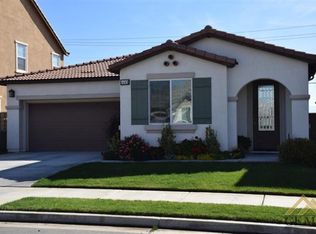
Welcome to this beautifully maintained home nestled in the highly desirable City in the Hills community of Northeast Bakersfield. Offering spacious living, modern comfort, and access to exceptional community amenities, this residence is the perfect blend of style and functionality. Step inside to discover an inviting floor plan designed for both everyday living and entertaining. The generous living spaces flow seamlessly into the kitchen and dining areas, creating a warm and welcoming atmosphere for family gatherings and special occasions. Spacious bedrooms provide comfort and privacy, while the primary suite offers a relaxing retreat at the end of the day. Outside, enjoy a private backyard ideal for outdoor dining, weekend barbecues, or simply unwinding under the Bakersfield sky. Located within the sought-after City in the Hills neighborhood, residents enjoy access to community amenities including a pool, parks, walking trails, and beautifully maintained common areas. Conveniently situated near schools, shopping, dining, and commuter routes, this home offers the perfect opportunity for buyers seeking space, comfort, and a vibrant community lifestyle. Don't miss your chance to make this your next home!
For sale
Listed by: Luxury Collective • Jenny Segovia • Contact: 818-378-9022
Price cut: $36K (9/15)
$399,000
5927 Pilar Way, Bakersfield, CA 93306
4beds
2,467sqft
Single Family Residence
Built in 2007
4,356 Square Feet Lot
$395,700 Zestimate®
$162/sqft
$132/mo HOA
What's special
- 137 days
- 981
- 69
Zillow last checked:
Listing updated:
Listed by:
Jenny Segovia DRE #01331605 818-378-9022,
Luxury Collective,
Brandon Melgar DRE #01999554,
Luxury Collective
Source: CRMLS,MLS#: SR26127710 Originating MLS: California Regional MLS
Originating MLS: California Regional MLSFacts & features
Interior
Bedrooms & bathrooms
- Bedrooms: 4
- Bathrooms: 3
- Full bathrooms: 3
- Main level bathrooms: 3
- Main level bedrooms: 3
Rooms
- Room types: Bedroom, Family Room, Laundry, Living Room, Primary Bathroom, Primary Bedroom, Other
Primary bedroom
- Features: Primary Suite
Bedroom
- Features: All Bedrooms Up
Bathroom
- Features: Bathtub, Dual Sinks, Multiple Shower Heads, Separate Shower, Tub Shower, Walk-In Shower
Kitchen
- Features: Kitchen Island, Kitchen/Family Room Combo, Tile Counters
Other
- Features: Walk-In Closet(s)
Heating
- Forced Air
Cooling
- Central Air
Appliances
- Included: Gas Cooktop, Gas Oven, Gas Range, Microwave, Refrigerator
- Laundry: Washer Hookup, Gas Dryer Hookup, Inside
Features
- Ceiling Fan(s), High Ceilings, Open Floorplan, Recessed Lighting, Two Story Ceilings, All Bedrooms Up, Primary Suite, Walk-In Closet(s)
- Flooring: Carpet, Wood
- Has fireplace: Yes
- Fireplace features: Family Room
- Common walls with other units/homes: No Common Walls
Interior area
- Total interior livable area: 2,467 sqft
Property
Parking
- Total spaces: 2
- Parking features: Door-Single, Driveway, Garage Faces Front, Garage
- Attached garage spaces: 2
Features
- Levels: Two
- Stories: 2
- Entry location: 1
- Patio & porch: Concrete, Covered
- Pool features: In Ground, Association
- Spa features: None
- Fencing: Wood
- Has view: Yes
- View description: Neighborhood
Lot
- Size: 4,356 Square Feet
- Features: 0-1 Unit/Acre, Back Yard, Front Yard
Details
- Additional structures: Storage
- Parcel number: 53114202002
- Special conditions: Standard
Construction
Type & style
- Home type: SingleFamily
- Property subtype: Single Family Residence
Condition
- New construction: No
- Year built: 2007
Utilities & green energy
- Sewer: Public Sewer
- Water: Public
- Utilities for property: Cable Available, Electricity Available, Natural Gas Available, Phone Available, Sewer Available, Water Available
Community & HOA
Community
- Features: Curbs, Street Lights, Sidewalks
- Security: Smoke Detector(s)
HOA
- Has HOA: Yes
- Amenities included: Sport Court, Picnic Area, Playground, Pool, Tennis Court(s)
- HOA fee: $107 monthly
- HOA name: Rosemary Lantana
- HOA phone: 661-322-5936
- Second HOA fee: $25 monthly
- Second HOA name: City In The Hills
- Second HOA phone: 661-334-4800
Location
- Region: Bakersfield
Financial & listing details
- Price per square foot: $162/sqft
- Tax assessed value: $400,554
- Date on market: 6/11/2026
- Cumulative days on market: 137 days
- Listing terms: Submit
Estimated market value
$395,700
$376,000 - $415,000
$2,945/mo
Price history
| Date | Event | Price |
|---|---|---|
| 9/15/2026 | Price change | $399,000-8.3%$162/sqft |
Source:  CRMLS #SR26127710 Report a problem CRMLS #SR26127710 Report a problem | ||
| 6/11/2026 | Listed for sale | $435,000+13%$176/sqft |
Source: CRMLS #SR26127710 Report a problem | ||
| 1/30/2024 | Sold | $385,000-1.3%$156/sqft |
Source:  Bakersfield AOR #202310195 Report a problem Bakersfield AOR #202310195 Report a problem | ||
| 12/1/2023 | Pending sale | $390,000$158/sqft |
Source: Bakersfield AOR #202310195 Report a problem | ||
| 11/16/2023 | Price change | $390,000-3.7%$158/sqft |
Source: Bakersfield AOR #202310195 Report a problem | ||
| 9/29/2023 | Listed for sale | $405,000+53.7%$164/sqft |
Source: Bakersfield AOR #202310195 Report a problem | ||
| 9/5/2023 | Listing removed | -- |
Source: Zillow Rentals Report a problem | ||
| 9/1/2023 | Listed for rent | $2,500$1/sqft |
Source: Zillow Rentals Report a problem | ||
| 3/14/2008 | Sold | $263,500$107/sqft |
Source: Public Record Report a problem | ||
Public tax history
| Year | Property taxes | Tax assessment |
|---|---|---|
| 2026 | -- | $400,554 +2% |
| 2025 | $5,212 +1.8% | $392,700 +16% |
| 2024 | $5,120 +2.7% | $338,666 +2% |
| 2023 | $4,987 +2.1% | $332,027 +2% |
| 2022 | $4,884 | $325,517 +9.2% |
| 2021 | -- | $298,000 +13.7% |
| 2020 | $4,107 +2.6% | $262,000 +4.4% |
| 2019 | $4,002 -1.1% | $251,000 -1.6% |
| 2018 | $4,047 -2.5% | $255,000 -2.7% |
| 2017 | $4,150 +11.4% | $262,000 +8.3% |
| 2016 | $3,726 -1.5% | $242,000 -0.4% |
| 2015 | $3,783 +2.1% | $243,000 +3.8% |
| 2014 | $3,706 | $234,000 +13% |
| 2013 | -- | $207,000 -0.1% |
| 2012 | $3,522 -1.8% | $207,105 |
| 2011 | $3,587 -0.2% | $207,105 -3.5% |
| 2010 | $3,594 -0.2% | $214,633 |
| 2009 | $3,602 +14.4% | $214,633 +20% |
| 2008 | $3,148 +232.1% | $178,873 +613.4% |
| 2007 | $948 | $25,072 |
Find assessor info on the county website
Monthly payment
Est. payment
Payment breakdown
Explore the cost of this home by adjusting the details. Changes won't be saved.Climate risks
Neighborhood: Rio Bravo


Similar homes
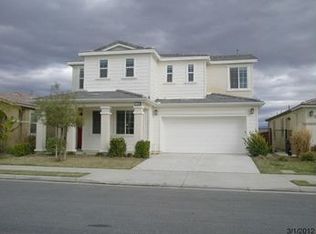
- $395,9994 bd3 ba2.2k sqft6119 Pilar Way, Bakersfield, CA 93306For Sale
 MLS ID #202610873, Laurice F. McCarty. Bakersfield AOR
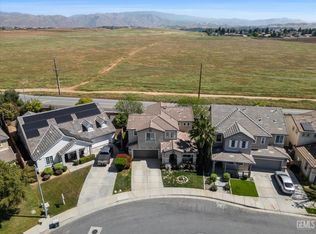
 - $475,0003 bd2 ba2.1k sqft6001 Friedson Ct, Bakersfield, CA 93306For Sale
 MLS ID #202610209, Michael A. Velasquez. Bakersfield AOR
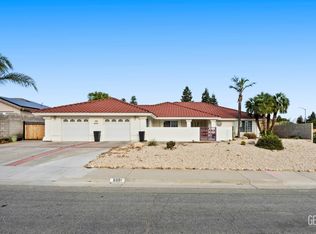
 - $394,9002 bd3 ba2.1k sqft10009 Francois Ln, Bakersfield, CA 93306For Sale
 MLS ID #202607364, Judy Miller. Bakersfield AOR
 - $442,5002 bd3 ba2.4k sqft9809 Naples Pl, Bakersfield, CA 93306For Sale
 MLS ID #202608315, Jonathan Joseph Busby. Bakersfield AOR
