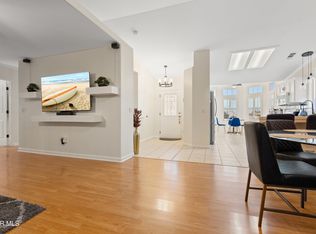
Great opportunity for investors or buyers! The 3-bedroom, 2-bath home with an additional office offers flexibility for those looking to build their real estate portfolio or purchase a home with the potential to make it their own. The functional floor plan features a living room with fireplace, well-sized kitchen with ample cabinetry and counter space, and a versatile office that could serve as a home office, study, or additional flexplace. The property also includes a 2-car garage, driving parking, and a nice-sized backyard with room to enjoy or personalize. Conveniently located near Meadows Field Airport, with easy access to major freeways, dining, and everyday amenities. Currently tenant occupied, making this an appealing opportunity for an investor looking to add a rental property to their portfolio or a buyer planning for future occupancy.
For sale
Listed by: Miramar Realty • Nerissha Molatore • 661-282-8980
$415,000
654 Mountain Mist Ct, Bakersfield, CA 93308
3beds
1,767sqft
Single Family Residence
Built in 2006
8,276 Square Feet Lot
$412,500 Zestimate®
$235/sqft
$-- HOA
What's special
- 42 days
- 100
- 4
Zillow last checked:
Listing updated:
Listed by:
Nerissha Molatore DRE #02068585 661-282-8980,
Miramar Realty
Source: CRMLS,MLS#: SR26218336 Originating MLS: California Regional MLS
Facts & features
Interior
Bedrooms & bathrooms
- Bedrooms: 3
- Bathrooms: 2
- Full bathrooms: 2
- Main level bathrooms: 1
- Main level bedrooms: 1
Rooms
- Room types: Kitchen, Laundry, Living Room, Primary Bathroom, Primary Bedroom, Office
Cooling
- Central Air
Appliances
- Laundry: Washer Hookup
Features
- Has fireplace: Yes
- Fireplace features: Living Room
- Common walls with other units/homes: 2+ Common Walls
Interior area
- Total interior livable area: 1,767 sqft
Property
Parking
- Total spaces: 2
- Parking features: Garage - Attached
- Attached garage spaces: 2
Features
- Levels: One
- Stories: 1
- Entry location: Front Entrance
- Pool features: None
Lot
- Size: 8,276 Square Feet
- Features: Cul-De-Sac
Details
- Parcel number: 49144125008
- Special conditions: Trust
Construction
Type & style
- Home type: SingleFamily
- Property subtype: Single Family Residence
- Attached to another structure: Yes
Condition
- New construction: No
- Year built: 2006
Utilities & green energy
- Sewer: Public Sewer
Community & HOA
Community
- Features: Sidewalks
Location
- Region: Bakersfield
Financial & listing details
- Price per square foot: $235/sqft
- Tax assessed value: $359,000
- Date on market: 10/7/2026
- Cumulative days on market: 42 days
- Listing terms: Cash,Conventional,Cal Vet Loan,1031 Exchange,FHA,Fannie Mae,USDA Loan,VA Loan
- Exclusions: curtains, curtain rods, TV/TV wall mounts, washer, dryer, refrigerator and security system.
Estimated market value
$412,500
$392,000 - $433,000
$2,205/mo
Price history
| Date | Event | Price |
|---|---|---|
| 9/30/2026 | Listed for sale | $415,000+38.3%$235/sqft |
Source:  Bakersfield AOR #202610427 Report a problem | ||
| 11/30/2005 | Sold | $300,000$170/sqft |
Source: Public Record Report a problem | ||
Public tax history
| Year | Property taxes | Tax assessment |
|---|---|---|
| 2026 | -- | $359,000 -0.8% |
| 2025 | $5,645 +2.2% | $362,000 +1.7% |
| 2024 | $5,524 +7.7% | $356,000 +7.9% |
| 2023 | $5,131 +16.9% | $330,000 +21.8% |
| 2022 | $4,390 | $271,000 +5.4% |
| 2021 | -- | $257,000 +14.2% |
| 2020 | $3,691 +6.9% | $225,000 +9.8% |
| 2019 | $3,454 +2.3% | $205,000 +0.5% |
| 2018 | $3,375 -0.4% | $204,000 +1% |
| 2017 | $3,387 +12.4% | $202,000 +4.7% |
| 2016 | $3,012 +0.8% | $193,000 +0.5% |
| 2015 | $2,987 +2.3% | $192,000 +2.1% |
| 2014 | $2,921 | $188,000 +18.2% |
| 2013 | -- | $159,000 -1.1% |
| 2012 | $2,386 -4.5% | $160,747 |
| 2011 | $2,498 -3.3% | $160,747 -3.2% |
| 2010 | $2,582 -0.4% | $166,000 |
| 2009 | $2,592 -14% | $166,000 -20.2% |
| 2008 | $3,015 -23.8% | $207,900 -30.7% |
| 2007 | $3,958 +3% | $300,000 |
| 2006 | $3,842 +230% | $300,000 +329.2% |
| 2005 | $1,164 | $69,900 |
Find assessor info on the county website
Monthly payment
Est. payment
Payment breakdown
Explore the cost of this home by adjusting the details. Changes won't be saved.Climate risks
Neighborhood: Oildale
Nearby schools
Schools provided by the listing agent
- Elementary: Highland
- High: North
Source: CRMLS. This data may not be complete. We recommend contacting the local school district to confirm school assignments for this home.
- $372,4003 bd2 ba1.6k sqft658 Mountain Mist Ct, Bakersfield, CA 93308Off Market
- $383,3004 bd2 ba1.7k sqft644 Mountain Mist Ct, Bakersfield, CA 93308Off Market

- $338,6003 bd2 ba1.7k sqft636 Mountain Mist Ct, Bakersfield, CA 93308Off Market
- $379,4003 bd2 ba1.7k sqft662 Mountain Mist Ct, Bakersfield, CA 93308Off Market
Similar homes
- $374,9004 bd2 ba1.8k sqft231 Winter Meadow Way, Bakersfield, CA 93308For Sale
 MLS ID #202609838, Laurice F. McCarty. Bakersfield AOR
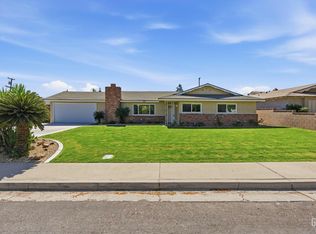
- $399,9994 bd2 ba2.1k sqft258 Deep Creek Dr, Bakersfield, CA 93308For Sale
 MLS ID #26004364, Francisco Centeno. GAVAR
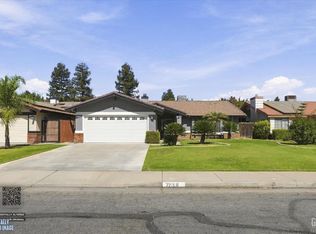
- $389,9993 bd2 ba1.5k sqft917 Elizabeth Ct, Bakersfield, CA 93308For Sale
 MLS ID #202610574, Brian Hicks. Bakersfield AOR
- $440,0003 bd2 ba1.7k sqft7708 Angoras Ct, Bakersfield, CA 93308For Sale
 MLS ID #202609970, Belinda Ann Estrada. Bakersfield AOR
