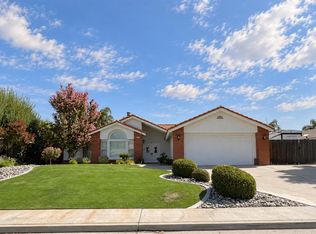
Welcome to this charming farmhouse style home in Northwest Bakersfield! Offering 3 bedrooms, 2 bathrooms, and nearly 1,500 sq ft of living space, this home features an inviting front porch, a beautifully tiled kitchen with a large island and ample storage, and both bathrooms have granite countertops. Enjoy the oversized backyard with a spacious covered patio, perfect for gatherings, plus RV parking with additional concrete and electrical hookups. Located in a desirable family friendly neighborhood, schedule your showing today!
Active
$424,999
11513 Jenlee Ave, Bakersfield, CA 93312
3beds
2baths
1,490sqft
Single Family Residence
Built in 1988
10,454 Square Feet Lot
$424,800 Zestimate®
$285/sqft
$-- HOA
What's special
- 208 days
- 517
- 50
Zillow last checked:
Listing updated:
Listed by:
Belinda Ann Estrada DRE #01930099 661-444-7176 helloletsgetselling@gmail.com,
Broker X
Source: Bakersfield AOR,MLS#: 202602921
Facts & features
Interior
Bedrooms & bathrooms
- Bedrooms: 3
- Bathrooms: 2
Heating
- Central
Cooling
- Central Air
Features
- Number of fireplaces: 1
Interior area
- Total structure area: 1,490
- Total interior livable area: 1,490 sqft
Property
Parking
- Total spaces: 2
- Parking features: 2 Car Garage, RV Access/Parking
- Garage spaces: 2
Features
- Levels: One
- Stories: 1
- Pool features: None
Lot
- Size: 10,454 Square Feet
Details
- Parcel number: 46527211
- Zoning: R1
- Zoning description: R1
- Special conditions: Standard
Construction
Type & style
- Home type: SingleFamily
- Property subtype: Single Family Residence
Condition
- Year built: 1988
Community & HOA
Community
- Subdivision: 3718
Location
- Region: Bakersfield
Financial & listing details
- Price per square foot: $285/sqft
- Tax assessed value: $429,684
- Date on market: 3/25/2026
- Cumulative days on market: 199 days
Estimated market value
$424,800
$404,000 - $446,000
$2,379/mo
Price history
| Date | Event | Price |
|---|---|---|
| 9/24/2026 | Listed for sale | $424,999$285/sqft |
Source:  Bakersfield AOR #202602921 Report a problem Bakersfield AOR #202602921 Report a problem | ||
| 9/16/2026 | Pending sale | $424,999$285/sqft |
Source: Bakersfield AOR #202602921 Report a problem | ||
| 7/8/2026 | Price change | $424,999-1.2%$285/sqft |
Source: Bakersfield AOR #202602921 Report a problem | ||
| 4/10/2026 | Listed for sale | $430,000$289/sqft |
Source:  CRMLS #NS26064831 Report a problem CRMLS #NS26064831 Report a problem | ||
| 4/3/2026 | Contingent | $430,000$289/sqft |
Source: CRMLS #NS26064831 Report a problem | ||
| 3/25/2026 | Listed for sale | $430,000+4.1%$289/sqft |
Source: Bakersfield AOR #202602921 Report a problem | ||
| 6/18/2024 | Sold | $413,000-1.1%$277/sqft |
Source: Bakersfield AOR #202405267 Report a problem | ||
| 6/9/2024 | Pending sale | $417,500$280/sqft |
Source: Bakersfield AOR #202405267 Report a problem | ||
| 5/30/2024 | Listed for sale | $417,500+85.6%$280/sqft |
Source: Bakersfield AOR #202405267 Report a problem | ||
| 9/27/2013 | Sold | $225,000+10.9%$151/sqft |
Source: Bakersfield AOR #21307533 Report a problem | ||
| 8/3/2013 | Listed for sale | $202,900+62.3%$136/sqft |
Source: RE/MAX GOLDEN EMPIRE #21307533 Report a problem | ||
| 5/9/2002 | Sold | $125,000+16.8%$84/sqft |
Source: Public Record Report a problem | ||
| 4/3/1995 | Sold | $107,000$72/sqft |
Source: Public Record Report a problem | ||
| 1/17/1995 | Sold | $107,000$72/sqft |
Source: Public Record Report a problem | ||
Public tax history
| Year | Property taxes | Tax assessment |
|---|---|---|
| 2026 | -- | $429,684 +2% |
| 2025 | $5,230 +50.9% | $421,260 +55.8% |
| 2024 | $3,466 +2% | $270,401 +2% |
| 2023 | $3,399 +1.8% | $265,100 +2% |
| 2022 | $3,340 | $259,903 +2% |
| 2021 | -- | $254,808 +1% |
| 2020 | $3,156 +1.7% | $252,196 |
| 2019 | $3,104 +3% | $252,196 +4% |
| 2018 | $3,012 +1.1% | $242,405 +2% |
| 2017 | $2,979 +7.9% | $237,653 +2% |
| 2016 | $2,761 +1.5% | $232,994 +1.5% |
| 2015 | $2,722 +2.2% | $229,495 +2% |
| 2014 | $2,662 | $225,000 +50.1% |
| 2013 | -- | $149,946 +2% |
| 2012 | $1,815 -2% | $147,007 +2% |
| 2011 | $1,853 +4.3% | $144,126 +0.8% |
| 2010 | $1,776 -0.7% | $143,050 -0.2% |
| 2009 | $1,789 +3.5% | $143,391 +2% |
| 2008 | $1,728 +2% | $140,581 +2% |
| 2007 | $1,694 +3% | $137,826 +2% |
| 2006 | $1,645 +1.4% | $135,125 +2% |
| 2005 | $1,622 +0.6% | $132,477 |
| 2004 | $1,613 +2.1% | $132,477 +1.9% |
| 2003 | $1,580 -0.5% | $130,050 +3.5% |
| 2002 | $1,587 +4.9% | $125,628 +2% |
| 2001 | $1,513 | $123,167 |
| 2000 | -- | $123,167 |
Find assessor info on the county website
Monthly payment
Est. payment
Payment breakdown
Explore the cost of this home by adjusting the details. Changes won't be saved.Climate risks
Neighborhood: Emerald Estates
Nearby schools
Schools provided by the listing agent
- Elementary: Rosedale North
- Middle: Freedom
- High: Centennial
- District: Bakersfield City
Source: Bakersfield AOR. This data may not be complete. We recommend contacting the local school district to confirm school assignments for this home.
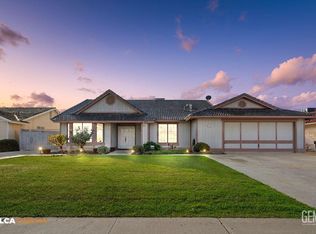
Similar homes
- $469,0004 bd2 ba1.8k sqft4906 Native Dancer Dr, Bakersfield, CA 93312For Sale
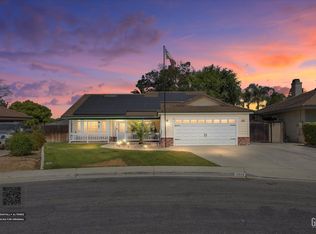 MLS ID #202606172, Roger V. Magana. Bakersfield AOR
 - $479,9503 bd2 ba2.1k sqft5102 Omaha St, Bakersfield, CA 93312For Sale
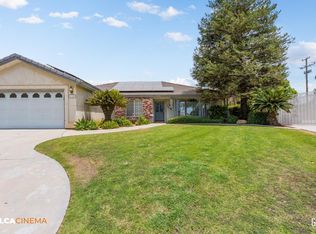 MLS ID #202610871, Julia Lynn Alsup. Bakersfield AOR
 - $449,0005 bd2 ba2k sqft11816 Cedar Bluff Ave, Bakersfield, CA 93312For Sale
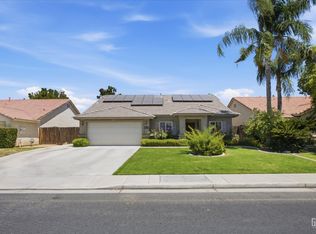 MLS ID #202610437, Suzanne M. Rodriguez. Bakersfield AOR
 - $495,0003 bd2 ba2k sqft5508 Danbury Ct, Bakersfield, CA 93312For Sale
 MLS ID #202610062, Jonathan Joseph Busby. Bakersfield AOR
