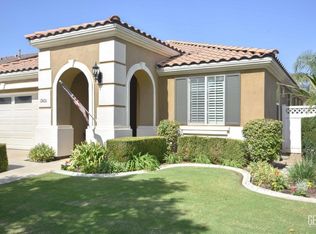
You will instantly fall in love with this immaculate, move-in-ready home that truly checks all the boxes. Located in Brighton Parks, Bakersfield's premier 55+ gated community, this exceptional residence features a highly desirable split-wing, open floor plan, that seamlessly blends comfort and style. The inviting living space is anchored by a cozy fireplace and adorned with elegant plantation shutters throughout. A chef-friendly gas range kitchen boasts a large pantry, while the spacious primary suite serves as a private retreat complete with two generous closets. A dedicated office provides the perfect space for remote work or hobbies. True pride of ownership shines through extensive recent upgrades, including fresh paint inside and out, security doors for peace of mind, a newer HVAC system, and a newer 50-gallon water heater. Outdoors, you will enjoy a beautifully landscaped backyard featuring low-maintenance artificial turf, offering the ultimate environment for carefree living.
For sale
Listed by: Watson Realty • Greg Ketchum • Contact: 661-319-5034
Price cut: $5.5K (8/4)
$449,000
12422 Winger St, Bakersfield, CA 93312
2beds
1,779sqft
Single Family Residence
Built in 2008
5,227 Square Feet Lot
$449,100 Zestimate®
$252/sqft
$210/mo HOA
What's special
- 60 days
- 283
- 15
Likely to sell faster than
Zillow last checked:
Listing updated:
Listed by:
Greg Ketchum DRE #01494691 661-319-5034,
Watson Realty
Source: CRMLS,MLS#: PI26170919 Originating MLS: California Regional MLS
Originating MLS: California Regional MLSFacts & features
Interior
Bedrooms & bathrooms
- Bedrooms: 2
- Bathrooms: 2
- Full bathrooms: 2
- Main level bathrooms: 2
- Main level bedrooms: 2
Rooms
- Room types: Foyer, Great Room, Kitchen, Laundry, Primary Bathroom, Primary Bedroom, Office
Heating
- Forced Air
Cooling
- Central Air
Appliances
- Included: Dryer, Washer
- Laundry: Washer Hookup, Electric Dryer Hookup, Gas Dryer Hookup, Inside
Features
- Entrance Foyer
- Has fireplace: Yes
- Fireplace features: Gas, Gas Starter, Great Room, Zero Clearance
- Common walls with other units/homes: No Common Walls
Interior area
- Total interior livable area: 1,779 sqft
Video & virtual tour
Property
Parking
- Total spaces: 2
- Parking features: Garage - Attached
- Attached garage spaces: 2
Features
- Levels: One
- Stories: 1
- Entry location: Front
- Pool features: Community, Association
Lot
- Size: 5,227 Square Feet
- Features: 0-1 Unit/Acre, Front Yard, Sprinklers In Rear, Sprinklers In Front, Lawn, Landscaped, Rectangular Lot, Sprinklers Timer, Street Level, Yard
Details
- Parcel number: 50074017000
- Special conditions: Standard
Construction
Type & style
- Home type: SingleFamily
- Property subtype: Single Family Residence
Condition
- New construction: No
- Year built: 2008
Utilities & green energy
- Sewer: Public Sewer
- Water: Public
Community & HOA
Community
- Features: Curbs, Storm Drain(s), Street Lights, Suburban, Sidewalks, Pool
- Senior community: Yes
HOA
- Has HOA: Yes
- Amenities included: Billiard Room, Clubhouse, Fitness Center, Fire Pit, Maintenance Grounds, Game Room, Management, Barbecue, Pickleball, Pool, Recreation Room, Spa/Hot Tub, Security
- HOA fee: $210 monthly
- HOA name: Brighton Parks HOA
- HOA phone: 661-322-5936
Location
- Region: Bakersfield
Financial & listing details
- Price per square foot: $252/sqft
- Tax assessed value: $367,900
- Date on market: 8/5/2026
- Cumulative days on market: 60 days
- Listing terms: Cash,Cash to New Loan,Conventional,FHA
Estimated market value
$449,100
$409,000 - $494,000
$2,550/mo
Price history
| Date | Event | Price |
|---|---|---|
| 8/25/2026 | Pending sale | $449,000$252/sqft |
Source:  Bakersfield AOR #202607984 Report a problem Bakersfield AOR #202607984 Report a problem | ||
| 8/4/2026 | Price change | $449,000-1.2%$252/sqft |
Source: Bakersfield AOR #202607984 Report a problem | ||
| 7/24/2026 | Listed for sale | $454,500+43.1%$255/sqft |
Source: Bakersfield AOR #202607984 Report a problem | ||
| 11/19/2022 | Listed for rent | $2,000$1/sqft |
Source: Zillow Rental Manager Report a problem | ||
| 11/17/2017 | Sold | $317,500-0.5%$178/sqft |
Source: Bakersfield AOR #21709600 Report a problem | ||
| 10/12/2017 | Pending sale | $319,000$179/sqft |
Source: Watson Realty ERA #21709600 Report a problem | ||
| 9/14/2017 | Price change | $319,000-3%$179/sqft |
Source: Watson Realty ERA #21709600 Report a problem | ||
| 8/17/2017 | Listed for sale | $329,000$185/sqft |
Source: Watson Realty ERA #21709600 Report a problem | ||
Public tax history
| Year | Property taxes | Tax assessment |
|---|---|---|
| 2026 | -- | $367,900 +2% |
| 2025 | $5,658 +1.4% | $360,687 +2% |
| 2024 | $5,582 -3.5% | $353,615 +2% |
| 2023 | $5,784 +1.7% | $346,682 +2% |
| 2022 | $5,685 | $339,885 +2% |
| 2021 | -- | $333,221 +1% |
| 2020 | $5,449 +1.4% | $329,806 |
| 2019 | $5,371 +2.6% | $329,806 +4% |
| 2018 | $5,234 +20.9% | $317,000 +29.6% |
| 2017 | $4,331 +5.9% | $244,684 +2% |
| 2016 | $4,092 +1.2% | $239,887 +1.5% |
| 2015 | $4,044 +1% | $236,284 +2% |
| 2014 | $4,006 | $231,656 +0.7% |
| 2013 | -- | $230,000 +1.7% |
| 2012 | $3,957 +0.7% | $226,089 +2% |
| 2011 | $3,929 +0% | $221,656 +0.8% |
| 2010 | $3,927 -3.9% | $220,000 -3.4% |
| 2009 | $4,087 +10.9% | $227,680 +5.8% |
| 2008 | $3,686 +24.7% | $215,216 +0.3% |
| 2007 | $2,956 +232.2% | $214,506 +516.2% |
| 2006 | $890 | $34,810 |
Find assessor info on the county website
Monthly payment
Est. payment
Payment breakdown
Explore the cost of this home by adjusting the details. Changes won't be saved.Climate risks
Neighborhood: Villages of Brimhall - Brimhall Classics
Nearby schools
Schools provided by the listing agent
- High: Liberty
Source: CRMLS. This data may not be complete. We recommend contacting the local school district to confirm school assignments for this home.

Similar homes
- $454,0005 bd2 ba2k sqft11816 Cedar Bluff Ave, Bakersfield, CA 93312For Sale
 MLS ID #202610437, Suzanne M. Rodriguez. Bakersfield AOR
 - $455,0004 bd2 ba1.9k sqft9708 Metherly Hill Rd, Bakersfield, CA 93312For Sale
 MLS ID #PI26194275, Remy Martinez-Castillo, Keller Williams Realty Bakersfield. CRMLS
 - $450,0003 bd2 ba1.7k sqft1906 McIntosh Way, Bakersfield, CA 93312For Sale
 MLS ID #202607652, Suzanne M. Rodriguez. Bakersfield AOR
 - $455,0004 bd2 ba1.9k sqft12206 Mezzadro Ave, Bakersfield, CA 93312For Sale
 MLS ID #202608726, Brian Hicks. Bakersfield AOR
