Skip main navigation
Pending
  • $448,975

    5927 Willow Mist Ct, Pace, FL 32571

    4beds
    3,044sqft
    : 
    Loading
    Get pre-qualified
    Single Family Residence
    Built in 2026
    0.3 Acres Lot
    $-- Zestimate®
    $147/sqft
    $17/mo HOA

    What's special

    Breakfast bar peninsulaCentral islandTimeless quartz countertopsStainless steel radiant-top rangeStudy with french doorsBeautiful covered front porchFully sodded yard
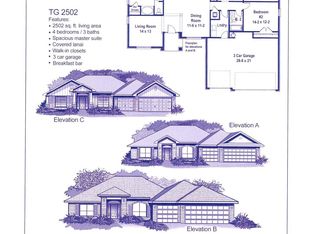
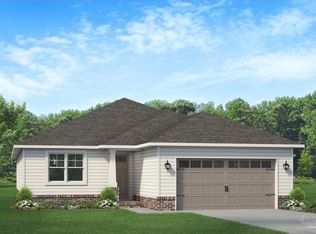
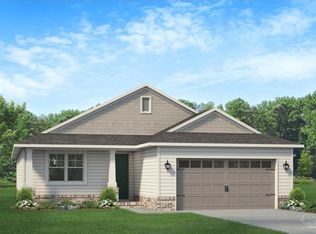
    Welcome to Parkland Place! Offering an array of amenities designed for an active and enjoyable lifestyle, including a Swimming Pool, Splash Pad, Tennis Courts, Pickleball Courts, Playground, Dog Park, Nature Trails, and more. This must-see home is currently under construction, with an estimated completion date of late Summer 2026. This breathtaking 3044 sq. ft. home features four spacious bedrooms and 2.5 bathrooms. The layout of this home is designed to provide ample space for comfortable living. Entering the home from a beautiful covered front porch, you are greeted with a welcoming foyer. A study with French doors and a formal dining room is off the foyer. The living room and family room have double doors that lead to a large, covered lanai for outdoor activities and gatherings. This dream kitchen features custom-made Shoji White Shaker cabinets, timeless quartz countertops, a central island, a breakfast bar peninsula, a stainless steel radiant-top range, a mounted microwave, a dishwasher, and a pantry. The kitchen opens into a large family room, creating a perfect space for entertaining guests and spending quality time with family. This home has gorgeous LVP flooring in the main living areas for easy care. The spacious owner’s suite features a box ceiling with a ceiling fan, making it a true retreat. The owner’s bath has two large walk-in closets, a garden tub with a window, a separate tiled shower, a double vanity with quartz countertops, and a linen closet. The additional bedrooms are generously sized and share a full bathroom with quartz countertops. Modern touches include stainless steel appliances, black lighting package, and updated black hardware. This all-electric home comes with a fully sodded yard, a sprinkler system, a garage door opener, and many other features. *This neighborhood is part of the Parkland Place Community Development District.* **These are sample pictures and do not accurately reflect the actual home.**
    158 days
    |
    13
    |
    1
    |

    Zillow last checked:

    Listing updated:

    Listed by:

    Heather Holifield 850-797-0790,

    ADAMS HOME REALTY, INC,

    Debra Holifield 850-255-9500,

    ADAMS HOME REALTY, INC

    Source: PAR,MLS#: 677040MLS Logo

      Facts & features

      Interior

      Bedrooms & bathrooms
      • Bedrooms: 4
      • Bathrooms: 3
      • Full bathrooms: 2
      • 1/2 bathrooms: 1
      Rooms
      • Room types: Office
      Primary bedroom
      • Level: First
      • Area: 243.83
      • Dimensions: 17.42 x 14
      Kitchen
      • Level: First
      • Area: 349.92
      • Dimensions: 19 x 18.42
      Living room
      • Level: First
      • Area: 458.67
      • Dimensions: 21.42 x 21.42
      Heating
      • Heat Pump
      Cooling
      • Heat Pump, Ceiling Fan(s)
      Appliances
      • Included: Electric Water Heater, Built In Microwave, Dishwasher, Disposal, Self Cleaning Oven
      • Laundry: Inside, W/D Hookups
      Features
      • Baseboards, Cathedral Ceiling(s), Ceiling Fan(s), High Ceilings, High Speed Internet, Recessed Lighting
      • Flooring: Carpet, Simulated Wood
      • Doors: Insulated Doors
      • Windows: Double Pane Windows, Shutters
      • Has basement: No
      Interior area
      • Total structure area: 3,044
      • Total interior livable area: 3,044 sqft

      Property

      Parking
      • Total spaces: 2
      • Parking features: 2 Car Garage, Garage Door Opener
      • Garage spaces: 2
      Features
      • Levels: One
      • Stories: 1
      • Patio & porch: Covered, Porch
      • Pool features: None, Community
      • Fencing: Privacy
      Lot
      • Size: 0.3 Acres
      • Features: Interior Lot, Sprinkler
      Details
      • Parcel number: 272n29304800a000210
      • Zoning description: Res Single

      Construction

      Type & style
      • Home type: SingleFamily
      • Architectural style: Craftsman
      • Property subtype: Single Family Residence
      Materials
      • Frame
      • Foundation: Slab
      • Roof: Shingle
      Condition
      • Under Construction
      • New construction: Yes
      • Year built: 2026
      Details
      • Warranty included: Yes

      Utilities & green energy

      • Electric: Circuit Breakers
      • Sewer: Public Sewer
      • Water: Public
      • Utilities for property: Underground Utilities
      Green energy
      • Energy efficient items: Heat Pump, Insulation, Insulated Walls, Ridge Vent

      Community & HOA

      Community
      • Features: Handball Court, Sidewalks, Tennis Court(s)
      • Security: Smoke Detector(s)
      • Subdivision: Parkland Place
      HOA
      • Has HOA: Yes
      • Services included: Association
      • HOA fee: $200 annually
      Location
      • Region: Pace

      Financial & listing details

      • Price per square foot: $147/sqft
      • Price range: $449K - $449K
      • Date on market: 2/3/2026
      • Cumulative days on market: 142 days
      • Road surface type: Paved

        Estimated market value

        Not available

        Estimated sales range

        Not available

        Not available

        Price history

        DateEventPrice
        4/13/2026Pending sale$448,975$147/sqft
        Source: PAR #677040 Report a problem
        3/1/2026Price change$448,975+3.5%$147/sqft
        Source: PAR #677040 Report a problem
        2/14/2026Price change$433,975+0.2%$143/sqft
        Source: PAR #677040 Report a problem
        2/3/2026Listed for sale$432,975$142/sqft
        Source: PAR #677040 Report a problem

        Public tax history

        Tax history is unavailable.

        Monthly payment

        Est. payment

        Payment breakdown

        Explore the cost of this home by adjusting the details. Changes won't be saved.
        All calculations are estimates and provided by Zillow, Inc. for informational purposes only. Actual amounts may vary.
        HOA fees may include property taxes on listings classified as Co-Ops. Contact the listing agent and/or owner for fee details.
        Mortgage interest rates are dependent on a number of factors, including credit score, down payment, and repayment length. Interest rate data provided by Zillow Group Marketplace, Inc. as of 1/1/1970 from various mortgage lenders with which we have lead or other similar arrangements; the Estimated Payment is an average of those rates.
        See how much you could borrow to make a competitive offer.

        Climate risks

        Neighborhood: 32571

        Getting around

        2 / 100
        Car-Dependent
        21 / 100
        Somewhat Bikeable

        Nearby schools

        GreatSchools rating
        Schools provided by the listing agent
        • Elementary: Dixon
        • Middle: SIMS
        • High: Pace

        Source: PAR. This data may not be complete. We recommend contacting the local school district to confirm school assignments for this home.

        A local agent can set up tours, give advice and negotiate with sellers.

        A local lender can help you make sure your offer is ready when you are.

        Browse local experts

        Similar homes