Skip main navigation
Off market
  • $2,204,700

    5928 Cheshire Dr, Bethesda, MD 20814

    5beds
    4,525sqft
    SingleFamily
    Built in 1956
    0.28 Acres Lot
    $2,204,700 Zestimate®
    $487/sqft
    $3,716 Estimated rent

    Home value

    $2,204,700

    $2.07M - $2.36M

    $3,716/mo

    Zestimate® history
    Loading
    Loading...

    Owner options

    List your home for rent

    $3,716/mo

    Rent Zestimate®

    Find your next renter with Zillow Rental Manager. Plus, with online applications, you can quickly screen prospective tenants – for free.

    Learn more

    $3,716/mo

    Rent Zestimate®

    Refinance and save

    $13,718/mo

    Est. payment

    Refinancing to a lower rate could help reduce your monthly payments and save thousands over the life of the loan.

    See today's rates

    $13,718/mo

    Est. payment

    Explore your selling options

    Work with a Zillow partner agent

    Leverage their expertise and Zillow's premium Showcase listings to get your home seen by more buyers.

    Get started

    List with your own agent

    Get your home in front of millions of buyers by listing it on Zillow.

    Learn how to do it

    Sell it yourself

    Take full control of how buyers see your home on Zillow by listing For Sale by Owner (FSBO).

    List your home

    What's special

    It's hard to picture a better anything better than this! One of a kind opportunity to own a home featured in home and design magazine! This incredibly located and well-built home has everything you could dream of. Designed with entertaining in mind, this space has amazing flow & beautiful natural light throughout this functional floor plan. Highlights include custom cabinetry and built-ins throughout, 2 wood-burning fireplaces with marble surround, En suite spa like bathrooms for every bedroom, Viking professional great appliances including eight burner 48 inch dual fuel range, natural gas fireplace in the primary bedroom, Sand in place hardwood floors throughout, rooftop balcony, tons of storage, sauna, huge flat backyard with deck, flagstone patio & detached garage perfect for home office, gym or flex space. Just a few short blocks to Wildwood shopping center with Balduccis, joe and the juice, Sarah's homemade ice cream and fish taco to name a few! Commuters dream with Easy access to 495 - 270 - 355

    This property is not currently displayed as for sale or rent on Zillow. This may be different from what's on other websites or public sources.

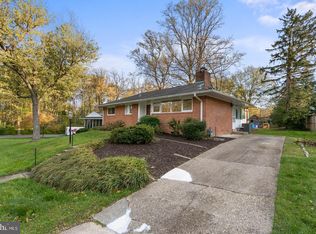
    Facts & features

    Interior

    Bedrooms & bathrooms
    • Bedrooms: 5
    • Bathrooms: 6
    • Full bathrooms: 5
    • 1/2 bathrooms: 1
    Heating
    • Forced air, Gas
    Cooling
    • Central
    Appliances
    • Included: Dishwasher, Dryer, Refrigerator, Washer
    Features
    • Basement: Finished
    • Has fireplace: Yes
    Interior area
    • Total interior livable area: 4,525 sqft

    Property

    Parking
    • Parking features: Garage - Detached
    Features
    • Exterior features: Brick
    Lot
    • Size: 0.28 Acres
    Details
    • Parcel number: 0700698797

    Construction

    Type & style
    • Home type: SingleFamily
    • Architectural style: Conventional
    Materials
    • Frame
    • Roof: Asphalt
    Condition
    • Year built: 1956

    Community & HOA

    HOA
    • Has HOA: Yes
    • HOA fee: $350 monthly
    Location
    • Region: Bethesda

    Financial & listing details

    • Price per square foot: $487/sqft
    • Tax assessed value: $1,566,000
    • Annual tax amount: $18,154

    Price history

    DateEventPrice
    10/7/2022Sold$2,111,111+224.8%$467/sqft
    Source: Bright MLS #MDMC2066846 Report a problem
    10/22/2015Sold$650,000-3.7%$144/sqft
    Source: Public Record Report a problem
    9/25/2015Pending sale$675,000$149/sqft
    Source: Long & Foster Real Estate, Inc. #MC8733353 Report a problem
    8/28/2015Listed for sale$675,000$149/sqft
    Source: Long & Foster Real Estate, Inc. #MC8733353 Report a problem

    Public tax history

    YearProperty taxesTax assessment
    2025$18,154 +4.3%$1,566,000 +3.6%
    2024$17,402 +6.1%$1,511,600 +6.2%
    2023$16,399 +11.3%$1,423,300 +6.6%
    2022$14,732 +7.2%$1,335,000 +7.1%
    2021$13,745 +0.8%$1,246,700 +0.8%
    2020$13,642 +1.7%$1,236,600 +1.7%
    2019$13,413 -0.2%$1,216,400
    2018$13,438 +89.9%$1,216,400 +95%
    2017$7,076 +32.6%$623,733 +4%
    2016$5,335 $599,667 +4.2%
    2015$5,335 $575,600 +3.2%
    2014$5,335 $557,533 +3.3%
    2013-- $539,467 +3.5%
    2012-- $521,400
    2011-- $521,400
    2010-- $521,400 -21.6%
    2009-- $664,740 +11%
    2008-- $599,050 +12.3%
    2007-- $533,360 +14%
    2006-- $467,670 +15.2%
    2005-- $405,870 +18%
    2004-- $344,070 +21.9%
    2003-- $282,270 +4.8%
    2002-- $269,430
    2001-- $269,430
    Find assessor info on the county website

    Neighborhood: 20814

    Nearby schools

    GreatSchools rating
    Schools provided by the listing agent
    • District: MONTGOMERY COUNTY PUBLIC SCHOOLS

    Source: The MLS. This data may not be complete. We recommend contacting the local school district to confirm school assignments for this home.

    Get a cash offer in 3 minutes
    Find out how much your home could sell for in as little as 3 minutes with a no-obligation cash offer.
    Estimated market value
    $2,204,700
    Get a cash offer in 3 minutes
    Find out how much your home could sell for in as little as 3 minutes with a no-obligation cash offer.
    Estimated market value
    $2,204,700