Welcome to your family's forever home at 5928 Clay Basket Drive in Citrus Heights. This charming 1,680 sq. ft. single-story residence features 3 bedrooms, 2 bathrooms and has been lovingly prepared by the family with today's young families in mind. Every recent update was thoughtfully chosen so you can simply move in and start making memories. Step inside and you'll immediately feel the warmth. The heart of the home features a beautifully remodeled kitchen with sleek quartz countertops and brand-new appliances, flowing seamlessly into spaces with fresh new flooring in the kitchen, entryway, and all bedrooms. Gather everyone in the spacious family room beneath soaring wood-plank ceilings that create a bright, open atmosphere perfect for everyday laughter nd living life to the fullest while overlooking your large backyard. Outside, the large covered patio beckons in the backyard, where southern exposure provides comfortable shade year-round. New rear landscaping makes it an inviting space for you to unwinding, play, garden, and make more memories. Thoughtful touches throughout include all-new electrical outlets and switches, a completed pest inspection with all Section 1 items addressed, original wood doors preserved in excellent condition with brand-new hardware, new garage doors and openers, plus a convenient indoor laundry room with plenty of storage. Nestled in a family-friendly Citrus Heights neighborhood with excellent schools, nearby parks, and easy access to Sacramento, this home is truly built for years of happy living. Don't miss your chance call or text me today to schedule a private showing!
Closed
Street View
$535,000
5928 Clay Basket Dr, Citrus Heights, CA 95621
3beds
1,687sqft
Single Family Residence
Built in 1984
7,819 Square Feet Lot
$534,900 Zestimate®
$317/sqft
$2,673 Estimated rent
Home value
$534,900
$492,000 - $583,000
$2,673/mo
Zestimate® history
Owner options
List your home for rent
$2,673/mo
Rent Zestimate®
Find your next renter with Zillow Rental Manager. Plus, with online applications, you can quickly screen prospective tenants – for free.
$2,673/mo
Rent Zestimate®
Refinance and save
$3,406/mo
Est. payment
Refinancing to a lower rate could help reduce your monthly payments and save thousands over the life of the loan.
$3,406/mo
Est. payment
Explore your selling options
Work with a Zillow partner agent
Leverage their expertise and Zillow's premium Showcase listings to get your home seen by more buyers.
Get startedList with your own agent
Get your home in front of millions of buyers by listing it on Zillow.
Learn how to do itSell it yourself
Take full control of how buyers see your home on Zillow by listing For Sale by Owner (FSBO).
List your homeWhat's special
Large backyardSpacious family roomSleek quartz countertopsBeautifully remodeled kitchenBrand-new appliancesBright open atmosphereLarge covered patio
Zillow last checked:
Listing updated:
Listed by:
Jay Friedman DRE #01468010 916-300-8114,
eXp Realty of California, Inc.
Bought with:
Cyndy Silva, DRE #01945276
eXp Realty of California Inc
Source: MetroList Services of CA,MLS#: 226071165Originating MLS: MetroList Services, Inc.
Facts & features
Interior
Bedrooms & bathrooms
- Bedrooms: 3
- Bathrooms: 2
- Full bathrooms: 2
Rooms
- Room types: Master Bathroom, Master Bedroom, Family Room, Kitchen, Laundry
Primary bedroom
- Features: Outside Access
Primary bathroom
- Features: Tile, Tub w/Shower Over, Window
Dining room
- Features: Breakfast Nook, Bar
Kitchen
- Features: Breakfast Area, Pantry Cabinet, Quartz Counter, Skylight(s)
Heating
- Central, Fireplace Insert, Fireplace(s), Gas
Cooling
- Ceiling Fan(s), Central Air, Whole House Fan
Appliances
- Included: Range Hood, Dishwasher, Disposal, Plumbed For Ice Maker, Free-Standing Electric Oven
- Laundry: Laundry Room, Cabinets, Electric Dryer Hookup, Ground Floor, Hookups Only, Inside Room
Features
- Flooring: Carpet, Laminate, Tile
- Windows: Skylight(s)
- Number of fireplaces: 1
- Fireplace features: Insert, Living Room, Raised Hearth, Stone, Wood Burning Stove
Interior area
- Total interior livable area: 1,687 sqft
Property
Parking
- Total spaces: 2
- Parking features: Attached, Garage Door Opener, Garage Faces Front, Interior Access
- Attached garage spaces: 2
Features
- Fencing: Back Yard,Wood,Fenced
Lot
- Size: 7,819 Square Feet
- Features: Auto Sprinkler F&R
Details
- Parcel number: 21107200420000
- Zoning description: res
- Special conditions: Standard
Construction
Type & style
- Home type: SingleFamily
- Architectural style: Ranch
- Property subtype: Single Family Residence
Materials
- Stucco, Wood
- Foundation: Concrete, Slab
- Roof: Shingle,Composition
Condition
- Year built: 1984
Utilities & green energy
- Sewer: Sewer in Street, Public Sewer
- Water: Public
- Utilities for property: Cable Available, DSL Available, Electric, Internet Available, Underground Utilities, Natural Gas Connected
Community & HOA
Location
- Region: Citrus Heights
Financial & listing details
- Price per square foot: $317/sqft
- Tax assessed value: $258,318
- Annual tax amount: $3,013
- Date on market: 6/4/2026
Price history
| Date | Event | Price |
|---|---|---|
| 6/30/2026 | Sold | $535,000+1.9%$317/sqft |
Source: MetroList Services of CA #226071165 Report a problem | ||
| 6/10/2026 | Pending sale | $525,000$311/sqft |
Source: MetroList Services of CA #226071165 Report a problem | ||
| 6/4/2026 | Listed for sale | $525,000$311/sqft |
Source: MetroList Services of CA #226071165 Report a problem | ||
Public tax history
| Year | Property taxes | Tax assessment |
|---|---|---|
| 2025 | $3,013 +1% | $258,318 +2% |
| 2024 | $2,983 +2.6% | $253,254 +2% |
| 2023 | $2,906 +0.6% | $248,290 +2% |
| 2022 | $2,889 +1.7% | $243,422 +2% |
| 2021 | $2,840 +1.9% | $238,650 +1% |
| 2020 | $2,787 +2.1% | $236,204 +2% |
| 2019 | $2,729 +1.2% | $231,573 +2% |
| 2018 | $2,696 +1% | $227,033 +2% |
| 2017 | $2,669 +7.1% | $222,583 +2% |
| 2016 | $2,492 +4% | $218,220 +1.5% |
| 2015 | $2,397 | $214,943 +2% |
| 2014 | $2,397 | $210,733 +0.5% |
| 2013 | -- | $209,782 +10.7% |
| 2012 | -- | $189,539 -6% |
| 2011 | -- | $201,639 +0.8% |
| 2010 | -- | $200,133 +1.8% |
| 2008 | -- | $196,676 +2% |
| 2007 | -- | $192,821 +2% |
| 2006 | -- | $189,041 +2% |
| 2005 | -- | $185,335 +2% |
| 2004 | -- | $181,702 +1.9% |
| 2003 | -- | $178,373 +2% |
| 2002 | -- | $174,876 +2% |
| 2001 | -- | $171,448 +2% |
| 2000 | -- | $168,087 |
Find assessor info on the county website
Neighborhood: CHANT
Nearby homes
- $527,9003 bd2 ba1.9k sqft5924 Clay Basket Dr, Citrus Heights, CA 95621Off Market
- $497,2003 bd2 ba1.7k sqft6525 Fast Water Ct, Citrus Heights, CA 95621Off Market
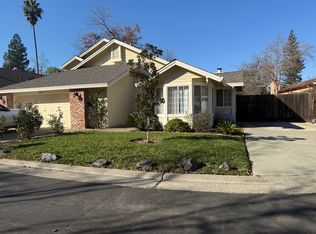
- $518,6003 bd2 ba1.6k sqft6521 Fast Water Ct, Citrus Heights, CA 95621Off Market
- $600,0003 bd2 ba1.5k sqft5936 Clay Basket Dr, Citrus Heights, CA 95621Sold
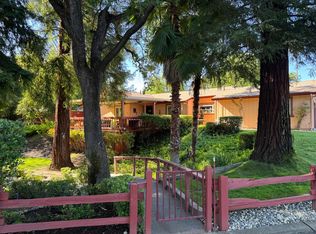
- $483,9003 bd2 ba1.5k sqft5929 Clay Basket Dr, Citrus Heights, CA 95621Off Market
- $519,5003 bd2 ba1.7k sqft5935 Broken Bow Dr, Citrus Heights, CA 95621Off Market
- $589,6004 bd3 ba2.4k sqft5925 Clay Basket Dr, Citrus Heights, CA 95621Off Market
- $551,3003 bd2 ba1.7k sqft5920 Clay Basket Dr, Citrus Heights, CA 95621Off Market
Nearby schools
GreatSchools rating
- 4/10Arlington Heights Elementary SchoolGrades: K-5Distance: 0.5 mi
- 3/10Sylvan Middle SchoolGrades: 6-8Distance: 1.8 mi
- 3/10Mesa Verde High SchoolGrades: 9-12Distance: 1.9 mi
Get a cash offer in 3 minutes
Find out how much your home could sell for in as little as 3 minutes with a no-obligation cash offer.
Estimated market value
$534,900
Get a cash offer in 3 minutes
Find out how much your home could sell for in as little as 3 minutes with a no-obligation cash offer.
Estimated market value
$534,900
- California
- Sacramento County
- Citrus Heights
- 95621
- CHANT
- 5928 Clay Basket Dr
Nearby cities
Nearby neighborhoods
Nearby zip codes
Other Citrus Heights Topics
