Welcome home to this well-maintained 3 bedroom, 2 full bath single-story residence set on over 1/3 acre in a truly park-like setting. Surrounded by towering redwoods and exquisite, mature landscaping, this property offers a rare and private retreat unlike anything else in the area. Meandering walking paths, a tranquil pond and separate waterfall/pond systemeach with its own pump and filtrationcreate a peaceful, resort-style atmosphere. A large covered front patio overlooks the lush grounds, water features, and redwoods below, offering a serene setting to relax, entertain, or enjoy morning coffee while taking in the sights and sounds of nature. The backyard continues the experience with an additional covered patio, its own private pond system, and a deluxe above-ground spa. The natural shade from the redwoods helps keep the home cool during warm summer months. Inside, the home features a beautifully updated kitchen with quartz countertops, a large wraparound custom island, abundant cabinetry with lighted pull-out drawers, and two built-in wine refrigerators along with a separate built-in ice maker. The kitchen is equipped with an electric induction cooktop/oven combo, plus an additional electric oven located in the garage, and a built-in microwave that also functions as a convection oven. Additional kitchen features include a garbage disposal and instant filtered hot/cold water dispenser. The open-concept design flows seamlessly into the living area, highlighted by a cozy fireplace and lighted crown molding throughout the living room and bedrooms. The spacious primary suite includes an updated bathroom, with additional upgrades completed within the past 10 years. Comfort and efficiency are enhanced with a newer HVAC system, whole-house water softening system, and an on-demand hot water heater serving the bathroom sinks. Major improvements completed in 2019 include a high-quality roof, exterior paint with heat-reflective coating, energy-efficient insulation, and kitchen and bath remodels. Additional features include a gated RV/third parking area and a dog run. Conveniently located just minutes from Hwy 80, shopping, and dining, this one-of-a-kind property offers a rare combination of privacy, natural beauty, and modern upgrades.
Closed
$600,000
5936 Clay Basket Dr, Citrus Heights, CA 95621
3beds
1,537sqft
Single Family Residence
Built in 1981
0.35 Acres Lot
$602,000 Zestimate®
$390/sqft
$2,697 Estimated rent
Home value
$602,000
$548,000 - $662,000
$2,697/mo
Zestimate® history
Owner options
List your home for rent
$2,697/mo
Rent Zestimate®
Find your next renter with Zillow Rental Manager. Plus, with online applications, you can quickly screen prospective tenants – for free.
$2,697/mo
Rent Zestimate®
Refinance and save
$3,826/mo
Est. payment
Refinancing to a lower rate could help reduce your monthly payments and save thousands over the life of the loan.
$3,826/mo
Est. payment
Explore your selling options
Work with a Zillow partner agent
Leverage their expertise and Zillow's premium Showcase listings to get your home seen by more buyers.
Get startedList with your own agent
Get your home in front of millions of buyers by listing it on Zillow.
Learn how to do itSell it yourself
Take full control of how buyers see your home on Zillow by listing For Sale by Owner (FSBO).
List your homeWhat's special
Cozy fireplaceDeluxe above-ground spaMeandering walking pathsLarge wraparound custom islandDog runWhole-house water softening systemSeparate built-in ice maker
Zillow last checked:
Listing updated:
Listed by:
Douglas Watson DRE #01739237 916-501-8870,
RE/MAX Gold
Bought with:
Jamie Butler, DRE #02070679
Realty ONE Group Complete
Source: MetroList Services of CA,MLS#: 226042467Originating MLS: MetroList Services, Inc.
Facts & features
Interior
Bedrooms & bathrooms
- Bedrooms: 3
- Bathrooms: 2
- Full bathrooms: 2
Primary bedroom
- Features: Walk-In Closet
Primary bathroom
- Features: Double Vanity, Tub w/Shower Over
Dining room
- Features: Dining/Family Combo, Space in Kitchen
Kitchen
- Features: Breakfast Area, Kitchen Island, Synthetic Counter, Kitchen/Family Combo
Heating
- Central, Natural Gas
Cooling
- Ceiling Fan(s), Central Air, Whole House Fan
Appliances
- Included: Gas Cooktop, Built-In Gas Oven, Built-In Gas Range, Gas Water Heater, Range Hood, Ice Maker, Dishwasher, Disposal, Microwave, Double Oven, Wine Refrigerator
- Laundry: Laundry Closet, Inside
Features
- Flooring: Concrete, Laminate, Tile
- Has fireplace: No
Interior area
- Total interior livable area: 1,537 sqft
Property
Parking
- Total spaces: 2
- Parking features: Attached, Garage Faces Front
- Attached garage spaces: 2
Features
- Exterior features: Balcony
- Fencing: Back Yard,Wood,Front Yard
- Waterfront features: Pond
Lot
- Size: 0.35 Acres
- Features: Auto Sprinkler F&R, Curb(s)/Gutter(s), Landscape Back, Landscape Front
Details
- Additional structures: Shed(s), Storage
- Parcel number: 21107200400000
- Zoning description: SPA
- Special conditions: Standard
Construction
Type & style
- Home type: SingleFamily
- Architectural style: Other
- Property subtype: Single Family Residence
Materials
- Stucco, Frame, Wood, Wood Siding
- Foundation: Raised
- Roof: Shingle
Condition
- Year built: 1981
Utilities & green energy
- Sewer: Sewer in Street, Public Sewer
- Water: Public
- Utilities for property: Public, Electric, Sewer In & Connected, Natural Gas Connected
Community & HOA
Location
- Region: Citrus Heights
Financial & listing details
- Price per square foot: $390/sqft
- Tax assessed value: $216,276
- Annual tax amount: $2,517
- Date on market: 4/8/2026
- Road surface type: Paved
Price history
| Date | Event | Price |
|---|---|---|
| 6/15/2026 | Pending sale | $575,000-4.2%$374/sqft |
Source: MetroList Services of CA #226042467 Report a problem | ||
| 6/8/2026 | Sold | $600,000+4.3%$390/sqft |
Source: MetroList Services of CA #226042467 Report a problem | ||
| 4/28/2026 | Listed for sale | $575,000$374/sqft |
Source: MetroList Services of CA #226042467 Report a problem | ||
| 4/18/2026 | Contingent | $575,000$374/sqft |
Source: MetroList Services of CA #226042467 Report a problem | ||
| 4/8/2026 | Listed for sale | $575,000$374/sqft |
Source: MetroList Services of CA #226042467 Report a problem | ||
Public tax history
| Year | Property taxes | Tax assessment |
|---|---|---|
| 2025 | $2,517 +1% | $216,276 +2% |
| 2024 | $2,492 +2.6% | $212,037 +2% |
| 2023 | $2,428 +0.6% | $207,881 +2% |
| 2022 | $2,414 +1.7% | $203,806 +2% |
| 2021 | $2,373 +1.9% | $199,811 +1% |
| 2020 | $2,328 +2.1% | $197,763 +2% |
| 2019 | $2,280 +1.2% | $193,886 +2% |
| 2018 | $2,252 +1.1% | $190,086 +2% |
| 2017 | $2,229 +7.1% | $186,360 +2% |
| 2016 | $2,082 +4% | $182,707 +1.5% |
| 2015 | $2,002 | $179,964 +2% |
| 2014 | $2,002 | $176,440 +0.5% |
| 2013 | -- | $175,644 +2% |
| 2012 | -- | $172,201 +2% |
| 2011 | -- | $168,825 +0.8% |
| 2010 | -- | $167,565 +1.8% |
| 2008 | -- | $164,672 +2% |
| 2007 | -- | $161,444 +2% |
| 2006 | -- | $158,280 +2% |
| 2005 | -- | $155,177 +2% |
| 2004 | -- | $152,135 +1.9% |
| 2003 | -- | $149,348 +2% |
| 2002 | -- | $146,421 +2% |
| 2001 | -- | $143,551 +2% |
| 2000 | -- | $140,737 |
Find assessor info on the county website
Neighborhood: CHANT
Nearby homes
- $497,2003 bd2 ba1.7k sqft6525 Fast Water Ct, Citrus Heights, CA 95621Off Market
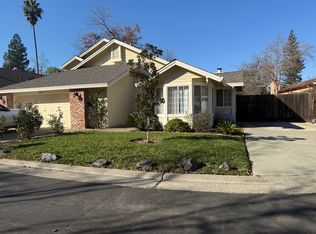
- $528,9003 bd2 ba1.5k sqft5935 Clay Basket Dr, Citrus Heights, CA 95621Off Market
- $535,0003 bd2 ba1.6k sqft5928 Clay Basket Dr, Citrus Heights, CA 95621Sold
- $554,3003 bd2 ba1.7k sqft6529 Fast Water Ct, Citrus Heights, CA 95621Off Market
- $483,9003 bd2 ba1.5k sqft5929 Clay Basket Dr, Citrus Heights, CA 95621Off Market
- $518,6003 bd2 ba1.6k sqft6521 Fast Water Ct, Citrus Heights, CA 95621Off Market
- $519,5003 bd2 ba1.5k sqft6011 Clay Basket Dr, Citrus Heights, CA 95621Off Market
- $527,9003 bd2 ba1.9k sqft5924 Clay Basket Dr, Citrus Heights, CA 95621Off Market
Nearby schools
GreatSchools rating
- 4/10Arlington Heights Elementary SchoolGrades: K-5Distance: 0.5 mi
- 3/10Sylvan Middle SchoolGrades: 6-8Distance: 1.8 mi
- 3/10Mesa Verde High SchoolGrades: 9-12Distance: 1.9 mi
Get a cash offer in 3 minutes
Find out how much your home could sell for in as little as 3 minutes with a no-obligation cash offer.
Estimated market value
$602,000
Get a cash offer in 3 minutes
Find out how much your home could sell for in as little as 3 minutes with a no-obligation cash offer.
Estimated market value
$602,000
- California
- Sacramento County
- Citrus Heights
- 95621
- CHANT
- 5936 Clay Basket Dr
Nearby cities
Nearby neighborhoods
Nearby zip codes
Other Citrus Heights Topics
