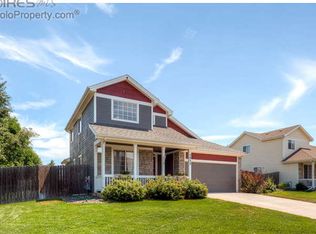
Welcome to your new home in charming No Name Creek in the heart of Frederick! This attractive split-level home features soaring ceilings and an abundance of natural light throughout. Start your day with a coffee on the quaint front porch, then step inside to discover a versatile office or flex space on the main level. The spacious family room boasts a cozy gas log fireplace, while the elegant dining room showcases beautiful hardwood floors. On the main level, you'll find a convenient powder room and a laundry room. The bright and open white kitchen offers sliding glass door at breakfast nook which leads to a nice flat fully fenced private backyard, perfect for outdoor living. The eat-in kitchen area provides a great space for casual dining. Upstairs, a loft offers additional possibilities as a media room or home office. The upper level also features three bedrooms, including the primary suite with a luxurious five-piece bath, plus a full hall bathroom with tub/shower set up for the other 2 spare bedrooms. Enjoy the convenience of having all bedrooms on the same floor! Just a few steps to the lower level you'll discover a wonderful & spacious great room, ideal for entertaining, play room or hobby room. The two-car side-load garage provides plenty of storage space as it's oversized wide. Plus, and there are no HOA fees here! The seller is offering exterior paint once the weather warms up, and a new roof has just been installed. This home is ideally located between two beautifully maintained parks and two golf courses. Nearby, a new King Soopers is under construction at the corner of Highway 52 and Colorado Blvd, along with several restaurants, urgent care, and easy access to I-25. Frederick offers the perfect blend of small-town charm and city conveniences.
Sold for $515,000
$515,000
5928 E Conservation Drive, Frederick, CO 80504
3beds
2,447sqft
Single Family Residence
Built in 2000
7,000 Square Feet Lot
$508,600 Zestimate®
$210/sqft
$2,812 Estimated rent
Home value
$508,600
$478,000 - $539,000
$2,812/mo
Zestimate® history
Owner options
List your home for rent
$2,812/mo
Rent Zestimate®
Find your next renter with Zillow Rental Manager. Plus, with online applications, you can quickly screen prospective tenants – for free.
$2,812/mo
Rent Zestimate®
Refinance and save
$3,029/mo
Est. payment
Refinancing to a lower rate could help reduce your monthly payments and save thousands over the life of the loan.
$3,029/mo
Est. payment
Explore your selling options
Work with a Zillow partner agent
Leverage their expertise and Zillow's premium Showcase listings to get your home seen by more buyers.
Get startedList with your own agent
Get your home in front of millions of buyers by listing it on Zillow.
Learn how to do itSell it yourself
Take full control of how buyers see your home on Zillow by listing For Sale by Owner (FSBO).
List your homeWhat's special
Cozy gas log fireplaceLuxurious five-piece bathAbundance of natural lightEat-in kitchen areaSoaring ceilingsBeautiful hardwood floors
Zillow last checked:
Listing updated:
Listed by:
Amanda DiVito Parle 303-456-2111 amanda@amandadivito.com,
RE/MAX Alliance,
DiVito Dream Makers 303-565-2399,
RE/MAX Alliance
Bought with:
DC Turner, 100106388
Real Broker, LLC DBA Real
COMMUNITY Team
Real Broker, LLC DBA Real
Source: REcolorado as distributed by MLS GRID,MLS#: 3476884
Facts & features
Interior
Bedrooms & bathrooms
- Bedrooms: 3
- Bathrooms: 3
- Full bathrooms: 2
- 1/2 bathrooms: 1
- Main level bathrooms: 1
Primary bedroom
- Description: Large Primary Bedroom, Carpet.
- Level: Upper
- Area: 266 Square Feet
- Dimensions: 19 x 14
Bedroom
- Description: Standard Size Bedroom.
- Level: Upper
- Area: 100 Square Feet
- Dimensions: 10 x 10
Bedroom
- Description: Standard Size Bedroom.
- Level: Upper
- Area: 126 Square Feet
- Dimensions: 14 x 9
Primary bathroom
- Description: Dual Vanities, Tub.
- Level: Upper
- Area: 55 Square Feet
- Dimensions: 5 x 11
Bathroom
- Description: Main Floor Powder Room.
- Level: Main
- Area: 36 Square Feet
- Dimensions: 6 x 6
Bathroom
- Description: Tile, Tub/ Shower Combo.
- Level: Upper
- Area: 40 Square Feet
- Dimensions: 8 x 5
Dining room
- Description: Hardwood Floors, Light + Open.
- Level: Main
- Area: 165 Square Feet
- Dimensions: 11 x 15
Family room
- Description: Carpet, Beautiful Fire Place, Large Windows + High Ceilings.
- Level: Main
- Area: 228 Square Feet
- Dimensions: 19 x 12
Great room
- Description: Rec Room, Carpet, Large Windows.
- Level: Lower
- Area: 336 Square Feet
- Dimensions: 24 x 14
Kitchen
- Description: Light + Bright Eat In Kitchen, Ample Cabinet Space, Access To Back Yard Through Sliding Glass Doors.
- Level: Main
- Area: 209 Square Feet
- Dimensions: 19 x 11
Laundry
- Description: Convenient Main Floor Laundry.
- Level: Main
- Area: 36 Square Feet
- Dimensions: 6 x 6
Loft
- Description: Flex Space, Ceiling Fan, Carpet.
- Level: Upper
- Area: 154 Square Feet
- Dimensions: 11 x 14
Office
- Description: Flex Space, Office, Workout Room, Etc. Large Windows And Great Natural Light.
- Level: Main
- Area: 156 Square Feet
- Dimensions: 12 x 13
Heating
- Forced Air, Natural Gas
Cooling
- Central Air
Appliances
- Included: Dishwasher, Disposal, Gas Water Heater, Microwave, Oven, Range, Refrigerator, Self Cleaning Oven
- Laundry: In Unit
Features
- Ceiling Fan(s), Eat-in Kitchen, Entrance Foyer, Five Piece Bath, High Ceilings, High Speed Internet, Kitchen Island, Laminate Counters, Open Floorplan, Pantry, Primary Suite, Smart Thermostat, Vaulted Ceiling(s), Walk-In Closet(s)
- Flooring: Carpet, Tile, Wood
- Windows: Double Pane Windows, Window Coverings
- Has basement: No
- Number of fireplaces: 1
- Fireplace features: Family Room, Gas, Gas Log
- Common walls with other units/homes: No Common Walls
Interior area
- Total structure area: 2,447
- Total interior livable area: 2,447 sqft
- Finished area above ground: 2,447
Property
Parking
- Total spaces: 2
- Parking features: Concrete, Dry Walled, Exterior Access Door, Lighted, Oversized, Storage
- Attached garage spaces: 2
Features
- Levels: Multi/Split
- Entry location: Ground
- Patio & porch: Covered, Front Porch, Patio
- Exterior features: Garden, Private Yard, Rain Gutters
- Fencing: Full
- Has view: Yes
- View description: Plains
Lot
- Size: 7,000 sqft
- Features: Irrigated, Landscaped, Level, Near Public Transit, On Golf Course, Sprinklers In Front, Sprinklers In Rear
Details
- Parcel number: R7838399
- Zoning: Res
- Special conditions: Standard
Construction
Type & style
- Home type: SingleFamily
- Architectural style: Contemporary
- Property subtype: Single Family Residence
Materials
- Cement Siding, Frame, Stone
- Roof: Composition
Condition
- Year built: 2000
Utilities & green energy
- Electric: 110V
- Sewer: Public Sewer
- Water: Public
- Utilities for property: Cable Available, Electricity Connected, Internet Access (Wired), Natural Gas Available, Natural Gas Connected
Community & neighborhood
Security
- Security features: Carbon Monoxide Detector(s), Smoke Detector(s)
Location
- Region: Frederick
- Subdivision: No Name Creek Estates
Other
Other facts
- Listing terms: 1031 Exchange,Cash,Conventional,FHA,VA Loan
- Ownership: Individual
- Road surface type: Paved
Price history
| Date | Event | Price |
|---|---|---|
| 3/7/2025 | Sold | $515,000-1.9%$210/sqft |
Source:  REcolorado as distributed by MLS GRID #3476884 Report a problem REcolorado as distributed by MLS GRID #3476884 Report a problem | ||
| 2/9/2025 | Pending sale | $525,000$215/sqft |
Source: REcolorado as distributed by MLS GRID #3476884 Report a problem | ||
| 1/22/2025 | Listed for sale | $525,000+93.1%$215/sqft |
Source: REcolorado as distributed by MLS GRID #3476884 Report a problem | ||
| 12/31/2024 | Listing removed | $2,595$1/sqft |
Source: Zillow Rentals Report a problem | ||
| 12/5/2024 | Listed for rent | $2,595$1/sqft |
Source: Zillow Rentals Report a problem | ||
| 4/2/2001 | Sold | $271,950+15.3%$111/sqft |
Source: Public Record Report a problem | ||
| 8/31/2000 | Sold | $235,900$96/sqft |
Source: Public Record Report a problem | ||
| 6/16/2000 | Sold | $235,900$96/sqft |
Source: Public Record Report a problem | ||
Public tax history
| Year | Property taxes | Tax assessment |
|---|---|---|
| 2026 | $3,757 +12.3% | $32,860 -2.1% |
| 2025 | $3,347 +4.3% | $33,560 -6.4% |
| 2024 | $3,210 +17.9% | $35,840 -0.9% |
| 2023 | $2,722 -1% | $36,180 +38.7% |
| 2022 | $2,748 +5% | $26,080 -2.8% |
| 2021 | $2,616 | $26,830 +4.2% |
| 2020 | $2,616 +15.8% | $25,750 |
| 2019 | $2,259 -14.9% | $25,750 +13.2% |
| 2018 | $2,655 +17.5% | $22,740 |
| 2017 | $2,259 -2.2% | $22,740 +7.6% |
| 2016 | $2,309 +9.2% | $21,130 |
| 2015 | $2,114 +20.2% | $21,130 +20.1% |
| 2014 | $1,759 | $17,600 |
| 2013 | -- | $17,600 -2.4% |
| 2012 | -- | $18,030 |
| 2011 | -- | $18,030 +0.7% |
| 2010 | -- | $17,910 |
| 2009 | -- | $17,910 -18.3% |
| 2008 | -- | $21,930 |
| 2007 | -- | $21,930 +6.2% |
| 2006 | -- | $20,650 |
| 2005 | -- | $20,650 +7% |
| 2004 | -- | $19,300 -1% |
| 2003 | -- | $19,490 +9.2% |
| 2002 | -- | $17,840 |
Find assessor info on the county website
Neighborhood: 80504


Nearby schools
GreatSchools rating
- 4/10Centennial Elementary SchoolGrades: PK-5Distance: 1.3 mi
- 6/10Coal Ridge Middle SchoolGrades: 6-8Distance: 1.4 mi
- 7/10Mead High SchoolGrades: 9-12Distance: 4.3 mi
Schools provided by the listing agent
- Elementary: Legacy
- Middle: Coal Ridge
- High: Frederick
- District: St. Vrain Valley RE-1J
Source: REcolorado as distributed by MLS GRID. This data may not be complete. We recommend contacting the local school district to confirm school assignments for this home.
Get a cash offer in 3 minutes
Find out how much your home could sell for in as little as 3 minutes with a no-obligation cash offer.
Estimated market value
$508,600
Get a cash offer in 3 minutes
Find out how much your home could sell for in as little as 3 minutes with a no-obligation cash offer.
Estimated market value
$508,600
- Colorado
- Weld County
- Frederick
- 80504
- 5928 E Conservation Drive
Nearby cities
Nearby zip codes
Other Frederick Topics
