You do not have to lift a finger to move into this impeccable, move-in ready home! 5 beds / 3 baths with a beautiful inground pool and fenced in large flat backyard! This home has everything you want and need! Newly painted, new coffered ceiling in dining room, real hardwood floors, tiled laundry room, recessed lights, NEST thermostat, 3in blinds, new H2O heater, and new AC upstairs. Through the garage your home invites you right into the large kitchen complete with breakfast island, stainless steel appliances - all stay with the home, granite counter tops, lots of wood cabinets, coffee bar, garbage disposal, built-in microwave, tiled kitchen floor, view to eat in kitchen and view to the pool! Oversized MASTER ON THE MAIN adorns the opposite side of the home and the barn door welcomes you into the master bathroom suite with plenty of space for linens, everyday needs, and a huge walk in closet! Granite tops on the double vanity, jetted garden tub and separate tile surround stand up shower! There is a catwalk that overlooks the huge living area and offers a brick surround fireplace and lots of natural light throughout this beautiful home! This home offers a separate large dining room, 2 story foyer, and a peaceful front porch! Upstairs you will find very large secondary bedrooms, walk in closets, 22 ft finished attic storage, linen closet, granite vanities, and tiled bathroom floors. Walking out to your private backyard you will find a large patio with a Hot Tub and inground pool complete with diving board! There is a beautiful lawn with a large shed perfect for storage! You and your guests will make great memories in the 8ft deep saltwater pool! Plenty of space to entertain and lounge! Landscape lights in front of the home and lights on the fence!
Closed
$585,000
5928 Edenfield Dr NW, Acworth, GA 30101
5beds
2,897sqft
Single Family Residence
Built in 2000
0.57 Acres Lot
$587,000 Zestimate®
$202/sqft
$3,488 Estimated rent
Home value
$587,000
$540,000 - $634,000
$3,488/mo
Zestimate® history
Owner options
List your home for rent
$3,488/mo
Rent Zestimate®
Find your next renter with Zillow Rental Manager. Plus, with online applications, you can quickly screen prospective tenants – for free.
$3,488/mo
Rent Zestimate®
Refinance and save
$3,512/mo
Est. payment
Refinancing to a lower rate could help reduce your monthly payments and save thousands over the life of the loan.
$3,512/mo
Est. payment
Explore your selling options
Work with a Zillow partner agent
Leverage their expertise and Zillow's premium Showcase listings to get your home seen by more buyers.
Get startedList with your own agent
Get your home in front of millions of buyers by listing it on Zillow.
Learn how to do itSell it yourself
Take full control of how buyers see your home on Zillow by listing For Sale by Owner (FSBO).
List your homeWhat's special
Inground poolBrick surround fireplaceDiving boardLarge patioLandscape lightsReal hardwood floorsHot tub
Zillow last checked:
Listing updated:
Listed by:
Brenda Greenwood 404-271-1186,
Keller Williams Realty Cityside
Bought with:
Rhonda Corley, 382027
Atlanta Communities
Source: GAMLS,MLS#: 10542730
Facts & features
Interior
Bedrooms & bathrooms
- Bedrooms: 5
- Bathrooms: 3
- Full bathrooms: 3
- Main level bathrooms: 2
- Main level bedrooms: 2
Rooms
- Room types: Great Room, Laundry, Other
Dining room
- Features: Separate Room
Kitchen
- Features: Breakfast Area, Breakfast Bar, Pantry, Solid Surface Counters
Heating
- Forced Air, Natural Gas
Cooling
- Ceiling Fan(s), Central Air
Appliances
- Included: Dishwasher, Gas Water Heater, Microwave, Oven/Range (Combo), Stainless Steel Appliance(s)
- Laundry: In Hall
Features
- Double Vanity, High Ceilings, Master On Main Level, Other, Separate Shower, Soaking Tub, Tray Ceiling(s), Vaulted Ceiling(s), Walk-In Closet(s)
- Flooring: Carpet, Hardwood, Tile
- Basement: None
- Number of fireplaces: 1
- Fireplace features: Factory Built, Gas Starter
Interior area
- Total structure area: 2,897
- Total interior livable area: 2,897 sqft
- Finished area above ground: 2,897
- Finished area below ground: 0
Property
Parking
- Total spaces: 2
- Parking features: Attached, Garage, Garage Door Opener
- Has attached garage: Yes
Features
- Levels: Two
- Stories: 2
- Patio & porch: Patio
- Exterior features: Other
- Has private pool: Yes
- Pool features: In Ground
- Fencing: Back Yard,Privacy
- Body of water: None
Lot
- Size: 0.57 Acres
- Features: Level, Private
Details
- Parcel number: 20023201720
Construction
Type & style
- Home type: SingleFamily
- Architectural style: Brick Front,Traditional
- Property subtype: Single Family Residence
Materials
- Vinyl Siding
- Roof: Composition
Condition
- Resale
- New construction: No
- Year built: 2000
Utilities & green energy
- Sewer: Public Sewer
- Water: Public
- Utilities for property: Cable Available, Electricity Available, High Speed Internet, Natural Gas Available, Phone Available, Sewer Connected, Water Available
Community & HOA
Community
- Features: Sidewalks, Street Lights
- Subdivision: Mountain Brook
HOA
- Has HOA: Yes
- Services included: Other
Location
- Region: Acworth
Financial & listing details
- Price per square foot: $202/sqft
- Tax assessed value: $528,380
- Annual tax amount: $5,352
- Date on market: 6/12/2025
- Cumulative days on market: 5 days
- Listing agreement: Exclusive Right To Sell
- Electric utility on property: Yes
Price history
| Date | Event | Price |
|---|---|---|
| 7/11/2025 | Sold | $585,000$202/sqft |
Source:  GAMLS #10542730 Report a problem GAMLS #10542730 Report a problem | ||
| 6/18/2025 | Pending sale | $585,000$202/sqft |
Source: GAMLS #10542730 Report a problem | ||
| 6/18/2025 | Price change | $585,000+1.7%$202/sqft |
Source: GAMLS #10542730 Report a problem | ||
| 6/12/2025 | Listed for sale | $575,000+43.8%$198/sqft |
Source:  FMLS GA #7582840 Report a problem FMLS GA #7582840 Report a problem | ||
| 10/28/2020 | Sold | $400,000$138/sqft |
Source:  GAMLS #8863489 Report a problem GAMLS #8863489 Report a problem | ||
| 10/8/2020 | Pending sale | $400,000$138/sqft |
Source: RE/MAX Unlimited #6786584 Report a problem | ||
| 9/25/2020 | Listed for sale | $400,000+25%$138/sqft |
Source: RE/MAX Unlimited #6786584 Report a problem | ||
| 12/8/2017 | Sold | $320,000$110/sqft |
Source:  FMLS GA #5917819 Report a problem FMLS GA #5917819 Report a problem | ||
| 10/17/2017 | Pending sale | $320,000$110/sqft |
Source: Atlanta Communities #8268912 Report a problem | ||
| 10/6/2017 | Listed for sale | $320,000+36.2%$110/sqft |
Source: Atlanta Communities #8268912 Report a problem | ||
| 6/21/2013 | Sold | $235,000+32.2%$81/sqft |
Source: FMLS GA #5137333 Report a problem | ||
| 2/28/2013 | Sold | $177,799+22.7%$61/sqft |
Source: Public Record Report a problem | ||
| 1/30/2013 | Listed for sale | $144,900-5.6%$50/sqft |
Source: Hubzu #3193812 Report a problem | ||
| 4/14/2012 | Listing removed | $153,450$53/sqft |
Source: GoHoming #3193812 Report a problem | ||
| 4/2/2012 | Price change | $153,450-5%$53/sqft |
Source: GoHoming #3193812 Report a problem | ||
| 2/29/2012 | Listed for sale | $161,500-28.9%$56/sqft |
Source: Altisource Portfolio Solutions Report a problem | ||
| 1/3/2012 | Sold | $227,000-5.4%$78/sqft |
Source: Public Record Report a problem | ||
| 9/12/2005 | Sold | $239,900+26.3%$83/sqft |
Source: Public Record Report a problem | ||
| 11/30/2000 | Sold | $189,900$66/sqft |
Source: Public Record Report a problem | ||
Public tax history
| Year | Property taxes | Tax assessment |
|---|---|---|
| 2024 | $5,352 +18.4% | $211,352 +6.7% |
| 2023 | $4,522 +3.2% | $198,092 +19.9% |
| 2022 | $4,384 +11.4% | $165,272 +14.1% |
| 2021 | $3,937 +299% | $144,848 +17.9% |
| 2020 | $987 -12.7% | $122,876 |
| 2019 | $1,130 -10.9% | $122,876 |
| 2018 | $1,269 | $122,876 |
| 2017 | $1,269 -47.7% | $122,876 +45.6% |
| 2016 | $2,426 -2.4% | $84,380 |
| 2015 | $2,486 -0.8% | $84,380 |
| 2014 | $2,507 -0.8% | $84,380 |
| 2013 | $2,528 +5.3% | $84,380 +6.2% |
| 2012 | $2,400 -0.2% | $79,460 |
| 2011 | $2,404 +5.3% | $79,460 |
| 2010 | $2,284 -5.1% | $79,460 -5.1% |
| 2009 | $2,407 -3.4% | $83,716 |
| 2006 | $2,491 +26.2% | $83,716 |
| 2005 | $1,973 +7% | $83,716 +7.2% |
| 2004 | $1,845 | $78,128 |
| 2003 | $1,845 0% | $78,128 |
| 2002 | $1,846 -4.6% | $78,128 |
| 2001 | $1,934 +314.9% | $78,128 +388.3% |
| 2000 | $466 | $16,000 |
Find assessor info on the county website
Neighborhood: 30101
Nearby homes
- $490,4004 bd4 ba2.6k sqft5924 Edenfield Dr NW, Acworth, GA 30101Off Market
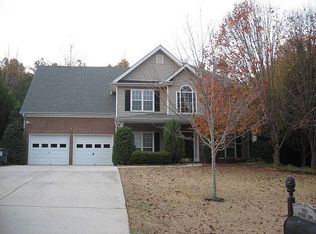
- $420,1003 bd2 ba1.9k sqft5932 Edenfield Dr NW, Acworth, GA 30101Off Market
- $486,4003 bd2 ba2.1k sqft5920 Edenfield Dr NW, Acworth, GA 30101Off Market
- $505,0004 bd3 ba2.5k sqft5936 Edenfield Dr NW, Acworth, GA 30101Off Market
- $500,8004 bd3 ba2.4k sqft5921 Edenfield Dr NW, Acworth, GA 30101Off Market
- $502,9004 bd2 ba2.3k sqft5933 Edenfield Dr NW, Acworth, GA 30101Off Market
- $543,1005 bd3 ba4k sqft5874 Edenfield Ct NW, Acworth, GA 30101Off Market
- $612,7004 bd3 ba3.1k sqft1365 Peppergrass Trl NW, Acworth, GA 30101Off Market
Nearby schools
GreatSchools rating
- 7/10Ford Elementary SchoolGrades: PK-5Distance: 0.4 mi
- 7/10Durham Middle SchoolGrades: 6-8Distance: 2.9 mi
- 9/10Harrison High SchoolGrades: 9-12Distance: 2.1 mi
Schools provided by the listing agent
- Elementary: Mary Ford
- Middle: Durham
- High: Harrison
Source: GAMLS. This data may not be complete. We recommend contacting the local school district to confirm school assignments for this home.
Get a cash offer in 3 minutes
Find out how much your home could sell for in as little as 3 minutes with a no-obligation cash offer.
Estimated market value
$587,000
Get a cash offer in 3 minutes
Find out how much your home could sell for in as little as 3 minutes with a no-obligation cash offer.
Estimated market value
$587,000
- Georgia
- Cobb County
- Acworth
- 30101
- 5928 Edenfield Dr NW
Nearby cities
Nearby zip codes
Other Acworth Topics
