Beautiful ranch home with private terrace-level residence in Mountain Brook! Nestled on a serene cul-de-sac in the highly sought-after West Cobb community, this exceptional ranch offers an unparalleled blend of elegance, comfort, and versatility-perfectly suited for refined living and multi-generational lifestyles. Thoughtfully enhanced with recent upgrades, including a NEW ARCHITECTURAL ROOF (November 2020), NEW TERRACE LEVEL HVAC (June 2026), NEW WATER HEATER (November 2025), and a beautifully reimagined PRIMARY SHOWER (October 2025), this home seamlessly combines timeless design with modern convenience. A gracious front porch sets the tone, welcoming you into a grand foyer that opens to a sophisticated formal dining space-ideal for both intimate gatherings and upscale entertaining. The expansive great room serves as the centerpiece of the home, adorned with rich hardwood flooring, a stately fireplace, and elegant double doors that lead to an impressive outdoor living space. Designed for culinary excellence, the chef's kitchen features crisp white cabinetry, a gas range, an inviting breakfast bar, and a sunlit breakfast room that captures tranquil views of the lush, wooded landscape. Privately positioned for ultimate serenity, the primary suite is a true retreat, offering dual walk-in closets and a spa-inspired bath complete with double vanities, a custom tile shower, and a deep soaking tub-creating a sanctuary for relaxation.Two generously sized secondary bedrooms and a well-appointed full bath occupy a separate wing, providing both comfort and privacy for family or guests. A spacious, well-equipped laundry room completes the main level. The fully finished terrace level presents a remarkable extension of the home-functioning as a private residence of its own. This level includes a spacious living area, a full kitchen, a full bath, a dedicated fitness room/bedroom, an art studio with sink, and two versatile rooms ideal for offices, guest suites, or creative spaces-all complemented by a private entrance. Outdoors, an expansive deck invites elevated entertaining and peaceful enjoyment, overlooking a beautifully wooded backdrop that offers both privacy and natural beauty.Located within the acclaimed West Cobb school district, this distinguished property delivers a rare opportunity to experience luxurious living in one of the area's most desirable communities. A truly exceptional place to call home.
Active
Price cut: $25K (6/18)
$550,000
5874 Edenfield Ct NW, Acworth, GA 30101
4beds
3,647sqft
:
Get pre-qualified$3,729/mo
Single Family Residence
Built in 1999
0.57 Acres Lot
$543,600 Zestimate®
$151/sqft
$17/mo HOA
What's special
Stately fireplacePrivate terrace-level residenceRich hardwood flooringExpansive deckSunlit breakfast roomGracious front porchGrand foyer
- 90 days |
- 610 |
- 34 |
Zillow last checked:
Listing updated:
Listed by:
Keely George 678-361-4724,
Maximum One Grt. Atl. REALTORS
Source: GAMLS,MLS#: 10741333
Facts & features
Interior
Bedrooms & bathrooms
- Bedrooms: 4
- Bathrooms: 3
- Full bathrooms: 3
- Main level bathrooms: 2
- Main level bedrooms: 3
Rooms
- Room types: Exercise Room, Family Room, Foyer, Great Room, Laundry, Office
Dining room
- Features: Separate Room
Kitchen
- Features: Breakfast Bar, Breakfast Room, Solid Surface Counters
Heating
- Forced Air
Cooling
- Central Air
Appliances
- Included: Dishwasher, Disposal, Gas Water Heater, Microwave, Oven/Range (Combo)
- Laundry: Mud Room
Features
- Double Vanity, High Ceilings, In-Law Floorplan, Master On Main Level, Roommate Plan, Separate Shower, Soaking Tub, Tile Bath, Vaulted Ceiling(s), Walk-In Closet(s)
- Flooring: Carpet, Hardwood
- Basement: Bath Finished,Daylight,Exterior Entry,Finished,Full,Interior Entry
- Number of fireplaces: 2
- Fireplace features: Family Room
Interior area
- Total structure area: 3,647
- Total interior livable area: 3,647 sqft
- Finished area above ground: 1,977
- Finished area below ground: 1,670
Property
Parking
- Total spaces: 2
- Parking features: Attached, Garage, Garage Door Opener, Kitchen Level, Parking Pad
- Has attached garage: Yes
- Has uncovered spaces: Yes
Features
- Levels: Two
- Stories: 2
- Patio & porch: Deck, Porch
Lot
- Size: 0.57 Acres
- Features: Cul-De-Sac, Level, Private
Details
- Parcel number: 20023201690
Construction
Type & style
- Home type: SingleFamily
- Architectural style: Ranch,Traditional
- Property subtype: Single Family Residence
Materials
- Vinyl Siding
- Roof: Composition
Condition
- Resale
- New construction: No
- Year built: 1999
Utilities & green energy
- Sewer: Public Sewer
- Water: Public
- Utilities for property: Cable Available, Electricity Available, Natural Gas Available, Sewer Connected, Underground Utilities, Water Available
Community & HOA
Community
- Features: Street Lights
- Subdivision: Mountain Brook
HOA
- Has HOA: Yes
- Services included: Management Fee
- HOA fee: $200 annually
Location
- Region: Acworth
Financial & listing details
- Price per square foot: $151/sqft
- Tax assessed value: $441,610
- Annual tax amount: $5,325
- Date on market: 4/25/2026
- Cumulative days on market: 90 days
- Listing agreement: Exclusive Right To Sell
- Electric utility on property: Yes
Estimated market value
$543,600
$516,000 - $571,000
$3,308/mo
Price history
| Date | Event | Price |
|---|---|---|
| 6/18/2026 | Price change | $550,000-4.3%$151/sqft |
Source:  GAMLS #10741333 Report a problem GAMLS #10741333 Report a problem | ||
| 5/11/2026 | Price change | $575,000-4.2%$158/sqft |
Source: GAMLS #10741333 Report a problem | ||
| 4/26/2026 | Listed for sale | $600,000+93.6%$165/sqft |
Source:  FMLS GA #7757900 Report a problem FMLS GA #7757900 Report a problem | ||
| 3/2/2017 | Listing removed | $309,900$85/sqft |
Source: Liberty Realty Kelly Nemeth & Associates #5697340 Report a problem | ||
| 8/7/2016 | Pending sale | $309,9000%$85/sqft |
Source: Liberty Realty Kelly Nemeth & Associates #5697340 Report a problem | ||
| 7/15/2016 | Sold | $310,000-3.5%$85/sqft |
Source:  FMLS GA #5697340 Report a problem FMLS GA #5697340 Report a problem | ||
| 5/30/2008 | Sold | $321,261+7.4%$88/sqft |
Source: Public Record Report a problem | ||
| 10/19/2006 | Sold | $299,000+47.2%$82/sqft |
Source: Public Record Report a problem | ||
| 8/10/1999 | Sold | $203,100$56/sqft |
Source: Public Record Report a problem | ||
Public tax history
| Year | Property taxes | Tax assessment |
|---|---|---|
| 2024 | $5,326 -4.6% | $176,644 -4.6% |
| 2023 | $5,581 +21.1% | $185,108 +21.9% |
| 2022 | $4,608 +11.2% | $151,820 +11.2% |
| 2021 | $4,142 +10.1% | $136,468 +10.1% |
| 2020 | $3,762 | $123,944 |
| 2019 | $3,762 | $123,944 |
| 2018 | $3,762 | $123,944 |
| 2017 | $3,762 +65.6% | $123,944 +40% |
| 2016 | $2,271 -2.4% | $88,556 |
| 2015 | $2,328 -0.8% | $88,556 |
| 2014 | $2,348 -0.8% | $88,556 |
| 2013 | $2,367 +1.9% | $88,556 +3.4% |
| 2012 | $2,322 -0.2% | $85,680 |
| 2011 | $2,326 +5.5% | $85,680 |
| 2010 | $2,206 | $85,680 |
| 2009 | $2,206 +8.8% | $85,680 |
| 2006 | $2,027 -0.4% | $85,680 |
| 2005 | $2,036 +6.1% | $85,680 +6.3% |
| 2004 | $1,919 | $80,620 |
| 2003 | $1,919 0% | $80,620 |
| 2002 | $1,920 -4.4% | $80,620 |
| 2001 | $2,009 0% | $80,620 |
| 2000 | $2,010 | $80,620 |
Find assessor info on the county website
Monthly payment
Est. payment
Payment breakdown
Explore the cost of this home by adjusting the details. Changes won't be saved.Climate risks
Neighborhood: 30101
Nearby schools
GreatSchools rating
- 7/10Ford Elementary SchoolGrades: PK-5Distance: 0.5 mi
- 7/10Durham Middle SchoolGrades: 6-8Distance: 2.9 mi
- 9/10Harrison High SchoolGrades: 9-12Distance: 2 mi
Schools provided by the listing agent
- Elementary: Mary Ford
- Middle: Durham
- High: Harrison
Source: GAMLS. This data may not be complete. We recommend contacting the local school district to confirm school assignments for this home.
- $494,6003 bd2 ba2.1k sqft5920 Edenfield Dr NW, Acworth, GA 30101Off Market
- $513,7005 bd4 ba4k sqft5870 Edenfield Ct NW, Acworth, GA 30101Off Market
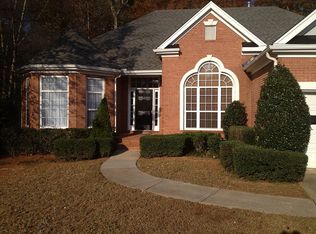
- $494,9004 bd4 ba2.6k sqft5924 Edenfield Dr NW, Acworth, GA 30101Off Market
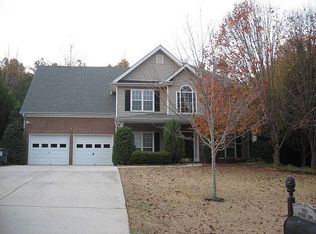
- $704,4004 bd5 ba5.8k sqft1363 Peppergrass Trl NW, Acworth, GA 30101Off Market
- $510,2004 bd3 ba2.4k sqft5871 Edenfield Ct NW, Acworth, GA 30101Off Market
- $604,7004 bd3 ba3.1k sqft1361 Peppergrass Trl NW, Acworth, GA 30101Off Market
- $585,0005 bd3 ba2.8k sqft5928 Edenfield Dr NW, Acworth, GA 30101Sold
- $558,2003 bd3 ba2.6k sqft5916 Edenfield Dr NW, Acworth, GA 30101Off Market
A local agent can set up tours, give advice and negotiate with sellers.
Similar homes
- $549,9005 bd4 ba3.5k sqft700 Braidwood Rdg NW, Acworth, GA 30101Active
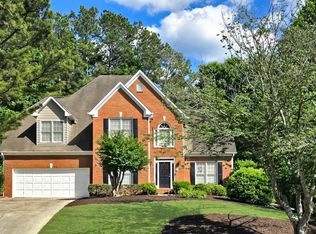
 MLS ID #10796293, Lauren S Loper, eXp Realty. GAMLS
 - $629,9004 bd4 ba3.7k sqft1340 Fallsbrook Dr NW, Acworth, GA 30101For Sale

 MLS ID #7774379, Johana Blanco, Atlanta Communities. FMLS GA
 - $600,0004 bd3 ba2.9k sqft1105 Regiment Dr NW, Acworth, GA 30101For Sale
 MLS ID #7793109, Lauren Kruse, Bolst, Inc.. FMLS GA
 - $524,9005 bd4 ba3.4k sqft755 Braidwood Cv NW, Acworth, GA 30101For Sale
 MLS ID #7765938, Bonds Realty Group, Keller Williams Realty Atlanta Partners. FMLS GA
 - $549,9905 bd4 ba3.1k sqft1199 Mountainside Trce NW, Kennesaw, GA 30152ActiveMLS ID #10802102, Thomas Cooke, Century 21 Results. GAMLS
- $625,0005 bd4 ba3.6k sqft149 Nightwind Trce, Acworth, GA 30101ActiveMLS ID #10799982, Donna L Justice, Atlanta Communities. GAMLS
- $629,9005 bd5 ba5.3k sqft5486 Hedge Brooke Pointe NW, Acworth, GA 30101For SaleMLS ID #7789826, Keisha Carter, Keller Williams Realty Peachtree Rd.. FMLS GA
- $550,0005 bd4 ba3.1k sqft5406 Hunting Pine Dr, Powder Springs, GA 30127For SaleMLS ID #7790392, Sean Peterson, Keller Williams Realty Signature Partners. FMLS GA
- $540,0006 bd4 ba3.4k sqft1221 Kingsbury Ln, Powder Springs, GA 30127ActiveMLS ID #10763394, Sherrill Maye Webb, BHHS Georgia Properties. GAMLS
- $539,0004 bd3 ba2.6k sqft2687 Catawba Dr NW, Kennesaw, GA 30152Active Under ContractMLS ID #10802011, Lora Duerr, Atlanta Communities. GAMLS
- $450,0004 bd2 ba2.3k sqft16 Allatoona Woods Trl SE, Acworth, GA 30102ActiveMLS ID #10810682, John McAdoo, Atlanta Communities. GAMLS
- $500,0004 bd2 ba3k sqft6023 Wyndham Woods Dr, Powder Springs, GA 30127ActiveMLS ID #10736930, Brenda Martinez, Atlanta Communities. GAMLS
- $585,0005 bd4 ba3.6k sqft1279 Cotton Gin Dr, Powder Springs, GA 30127For SaleMLS ID #7769744, Hummel Group, Keller Williams Realty Signature Partners. FMLS GA
- $635,0004 bd3 ba3k sqft4319 White Hickory Ln NW, Kennesaw, GA 30152For SaleMLS ID #7796462, Denine Attride, Berkshire Hathaway HomeServices Georgia Properties. FMLS GA
- $515,0005 bd3 ba2.6k sqft507 Asher Ct, Powder Springs, GA 30127For SaleMLS ID #7785837, Wendy Gravlin Chambers, Chambers Select Realty. FMLS GA
- $519,5004 bd3 ba4.4k sqft72 Rightwood Way, Dallas, GA 30132For SaleMLS ID #7767642, Kathy Stephenson, Redfin Corporation. FMLS GA
- $450,0004 bd3 ba3.5k sqft55 Garrison Dr, Dallas, GA 30157For SaleMLS ID #7795965, LINDSEY HAAS, Keller Williams Realty Signature Partners. FMLS GA
- $450,0004 bd3 ba2.6k sqft193 Preston Pl NW, Dallas, GA 30157ActiveMLS ID #10765711, Robert Masoudpour, Atlanta Communities. GAMLS
- $595,9004 bd3 ba3.5k sqft2675 Catawba Dr NW, Kennesaw, GA 30152For SaleMLS ID #7788994, Colleen Wadman, Atlanta Communities. FMLS GA
- $665,0004 bd4 ba3.5k sqft4006 Halisport Vw NW, Kennesaw, GA 30152For SaleMLS ID #7778966, JOY Kirkland Rideout, Atlanta Communities. FMLS GA
