Discover this beautifully appointed 3-bedroom, 2-bath residence set on a spacious interior lot with an expansive backyard designed for effortless outdoor enjoyment and entertaining. The refined split-bedroom layout offers exceptional privacy, with the serene primary suite thoughtfully separated from the secondary bedrooms to create a true retreat. Sunlit living spaces flow seamlessly into the kitchen and dining areas, providing an elegant yet functional setting for both everyday living and hosting. Complete with a 2-car garage and abundant storage, this home blends comfort, style, and livability in a peaceful setting with generous indoor and outdoor space. Minutes from the new Sprouts and Target & Kroger coming in 2026! Buyer & Buyer agents to confirm schools, dimensions, HOA, sq footage, etc. Information is deemed reliable, but not guaranteed.
Sold
Price Unknown
5928 Hopkins Dr, Providence Village, TX 76227
3beds
1,646sqft
Single Family Residence
Built in 2022
5,924 Square Feet Lot
$276,000 Zestimate®
$--/sqft
$2,177 Estimated rent
Home value
$276,000
$262,000 - $293,000
$2,177/mo
Zestimate® history
Owner options
List your home for rent
$2,177/mo
Rent Zestimate®
Find your next renter with Zillow Rental Manager. Plus, with online applications, you can quickly screen prospective tenants – for free.
$2,177/mo
Rent Zestimate®
Refinance and save
$250/mo
Est. payment
Refinancing to a lower rate could help reduce your monthly payments and save thousands over the life of the loan.
$250/mo
Est. payment
Explore your selling options
Work with a Zillow partner agent
Leverage their expertise and Zillow's premium Showcase listings to get your home seen by more buyers.
Get startedList with your own agent
Get your home in front of millions of buyers by listing it on Zillow.
Learn how to do itSell it yourself
Take full control of how buyers see your home on Zillow by listing For Sale by Owner (FSBO).
List your homeWhat's special
Abundant storageSpacious interior lot
Zillow last checked:
Listing updated:
Listed by:
Kevin Alaimo 0405094 972-353-5700,
StarCrest Realty 972-353-5700,
Kathryn Mark 0613417 254-424-4449,
StarCrest Realty
Bought with:
Kathryn Corey
Monument Realty
Source: NTREIS,MLS#: 21106956
Facts & features
Interior
Bedrooms & bathrooms
- Bedrooms: 3
- Bathrooms: 2
- Full bathrooms: 2
Primary bedroom
- Features: Ceiling Fan(s), Dual Sinks, En Suite Bathroom, Garden Tub/Roman Tub, Separate Shower, Walk-In Closet(s)
- Level: First
- Dimensions: 15 x 13
Bedroom
- Level: First
- Dimensions: 12 x 10
Bedroom
- Level: First
- Dimensions: 12 x 11
Breakfast room nook
- Level: First
- Dimensions: 12 x 10
Kitchen
- Features: Built-in Features, Eat-in Kitchen, Granite Counters, Kitchen Island
- Level: First
- Dimensions: 13 x 13
Living room
- Features: Ceiling Fan(s)
- Level: First
- Dimensions: 21 x 18
Heating
- Central, Electric
Cooling
- Central Air, Ceiling Fan(s), Electric
Appliances
- Included: Dishwasher, Electric Range, Disposal, Microwave
- Laundry: Dryer Hookup, ElectricDryer Hookup, Laundry in Utility Room
Features
- Eat-in Kitchen, Granite Counters, High Speed Internet, Kitchen Island, Open Floorplan, Cable TV, Walk-In Closet(s)
- Flooring: Carpet, Ceramic Tile, Tile
- Has basement: No
- Has fireplace: No
Interior area
- Total interior livable area: 1,646 sqft
Property
Parking
- Total spaces: 2
- Parking features: Door-Multi, Garage Faces Front, Garage
- Attached garage spaces: 2
Features
- Levels: One
- Stories: 1
- Patio & porch: Covered
- Pool features: None
- Fencing: Back Yard,Vinyl
Lot
- Size: 5,924 Square Feet
- Features: Interior Lot, Subdivision, Sprinkler System
Details
- Parcel number: R982217
Construction
Type & style
- Home type: SingleFamily
- Architectural style: Craftsman,Traditional,Detached
- Property subtype: Single Family Residence
Materials
- Foundation: Slab
- Roof: Shingle
Condition
- Year built: 2022
Utilities & green energy
- Utilities for property: Cable Available
Green energy
- Energy efficient items: HVAC, Insulation, Windows
Community & HOA
Community
- Features: Playground
- Security: Smoke Detector(s)
- Subdivision: Liberty Providence Village Ph II
HOA
- Has HOA: Yes
- Services included: All Facilities, Association Management
- HOA fee: $250 annually
- HOA name: Heritage Landings at Providence Village
- HOA phone: 214-705-1615
Location
- Region: Providence Village
Financial & listing details
- Tax assessed value: $344,483
- Annual tax amount: $6,623
- Date on market: 1/8/2026
- Cumulative days on market: 69 days
Price history
| Date | Event | Price |
|---|---|---|
| 4/9/2026 | Sold | -- |
Source: NTREIS #21106956 Report a problem | ||
| 3/23/2026 | Pending sale | $283,000$172/sqft |
Source: NTREIS #21106956 Report a problem | ||
| 3/19/2026 | Contingent | $283,000$172/sqft |
Source: NTREIS #21106956 Report a problem | ||
| 1/8/2026 | Listed for sale | $283,000-2.4%$172/sqft |
Source: NTREIS #21106956 Report a problem | ||
| 11/12/2025 | Sold | -- |
Source: Public Record Report a problem | ||
| 6/8/2025 | Pending sale | $290,000$176/sqft |
Source: NTREIS #20733144 Report a problem | ||
| 5/27/2025 | Contingent | $290,000$176/sqft |
Source: NTREIS #20733144 Report a problem | ||
| 5/16/2025 | Price change | $290,000+7.4%$176/sqft |
Source: NTREIS #20733144 Report a problem | ||
| 3/10/2025 | Pending sale | $270,000$164/sqft |
Source: NTREIS #20733144 Report a problem | ||
| 2/25/2025 | Contingent | $270,000$164/sqft |
Source: NTREIS #20733144 Report a problem | ||
| 2/12/2025 | Price change | $270,000-22.9%$164/sqft |
Source: NTREIS #20733144 Report a problem | ||
| 1/10/2025 | Price change | $350,000-12.5%$213/sqft |
Source: NTREIS #20733144 Report a problem | ||
| 1/7/2025 | Listed for sale | $400,000$243/sqft |
Source: NTREIS #20733144 Report a problem | ||
| 10/21/2024 | Pending sale | $400,000$243/sqft |
Source: NTREIS #20733144 Report a problem | ||
| 9/30/2024 | Listed for sale | $400,000+11.1%$243/sqft |
Source: NTREIS #20733144 Report a problem | ||
| 3/29/2023 | Sold | -- |
Source: NTREIS #20252220 Report a problem | ||
| 2/17/2023 | Pending sale | $359,990$219/sqft |
Source: NTREIS #20252220 Report a problem | ||
| 2/4/2023 | Listed for sale | $359,990$219/sqft |
Source: NTREIS #20252220 Report a problem | ||
Public tax history
| Year | Property taxes | Tax assessment |
|---|---|---|
| 2025 | $6,496 -4.3% | $344,483 -2.4% |
| 2024 | $6,786 +157% | $352,979 +162.1% |
| 2023 | $2,641 +157.4% | $134,657 +197% |
| 2022 | $1,026 | $45,340 |
Find assessor info on the county website
Neighborhood: Providence Village
Nearby homes
- $--3 bd3 ba2.5k sqft5912 Hopkins Dr, Providence Village, TX 76227Sold

- $381,9004 bd3 ba2.1k sqft5924 Hopkins Dr, Providence Village, TX 76227Off Market
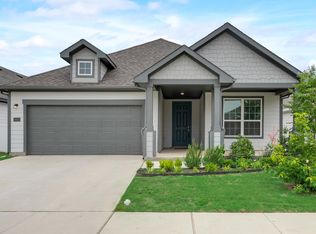
- $--4 bd4 ba2.9k sqft5932 Hopkins Dr, Providence Village, TX 76227Sold

- $313,5003 bd2 ba1.8k sqft5920 Hopkins Dr, Providence Village, TX 76227Off Market
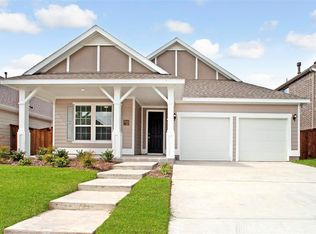
- $395,4005 bd3 ba3.1k sqft5936 Hopkins Dr, Providence Village, TX 76227Off Market
- $455,6005 bd3 ba3.8k sqft5929 Revere Dr, Providence Village, TX 76227Off Market
- $--3 bd2 ba1.4k sqft5925 Revere Dr, Providence Village, TX 76227Sold
- $--4 bd4 ba2.9k sqft5933 Revere Dr #2, Aubrey, TX 76227Off Market
Nearby schools
GreatSchools rating
- 5/10James A Monaco Elementary SchoolGrades: K-5Distance: 0.3 mi
- NAEvalois Owens MiddleGrades: 6-8Distance: 2.2 mi
- 6/10Aubrey High SchoolGrades: 9-12Distance: 3.8 mi
Schools provided by the listing agent
- Elementary: James A Monaco
- Middle: Aubrey
- High: Aubrey
- District: Aubrey ISD
Source: NTREIS. This data may not be complete. We recommend contacting the local school district to confirm school assignments for this home.
Get a cash offer in 3 minutes
Find out how much your home could sell for in as little as 3 minutes with a no-obligation cash offer.
Estimated market value
$276,000
Get a cash offer in 3 minutes
Find out how much your home could sell for in as little as 3 minutes with a no-obligation cash offer.
Estimated market value
$276,000
- Texas
- Denton County
- Aubrey
- 76227
- Providence Village
- 5928 Hopkins Dr
Nearby cities
Nearby neighborhoods
Nearby zip codes
Other Aubrey Topics
