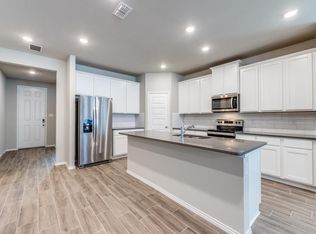
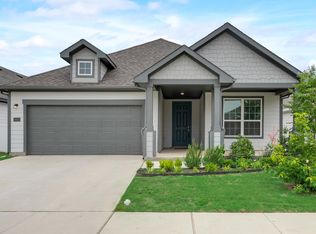
Beautiful craftsman-style home in Liberty at Providence Village with welcoming COVERED FRONT PORCH. 4 Bedrooms, 3.5 Baths, office and gameroom. Open floorplan with a soaring 20' CEILING in the living room area with large wall of windows overlooking backyard. Neutral WOOD-PLANK TILE flooring in the main living areas downstairs. 9' ceilings throughout first floor. Kitchen features painted gray cabinetry, quartz countertops with herringbone subway tile backsplash and stainless steel appliances. The Primary Bedroom is downstairs with an oversized walk-in closet along with double sinks, built-in drawers plus separate tub and shower in the bathroom. Upstairs there are two bedrooms that share a jack-and-jill bath and another bedroom that has its own full bath. Gameroom loft space offers plenty of flexibility of use. Abundant storage space - EVERY BEDROOM HAS A WALK-IN CLOSET! Large office is downstairs just inside the entry and features french doors along with its own closet. Covered patio in backyard. Full sprinkler system. Splash pad and playgrounds in the neighborhood. Located near recently opened Sprouts with Super Target and Kroger coming soon along with plans for restaurants such as Chili's, Bread Winners, Cafe and more!
Sold
Price Unknown
5932 Hopkins Dr, Providence Village, TX 76227
4beds
2,902sqft
Single Family Residence
Built in 2022
6,011 Square Feet Lot
$381,200 Zestimate®
$--/sqft
$2,972 Estimated rent
Home value
$381,200
$362,000 - $404,000
$2,972/mo
Zestimate® history
Owner options
List your home for rent
$2,972/mo
Rent Zestimate®
Find your next renter with Zillow Rental Manager. Plus, with online applications, you can quickly screen prospective tenants – for free.
$2,972/mo
Rent Zestimate®
Refinance and save
$375/mo
Est. payment
Refinancing to a lower rate could help reduce your monthly payments and save thousands over the life of the loan.
$375/mo
Est. payment
Explore your selling options
Work with a Zillow partner agent
Leverage their expertise and Zillow's premium Showcase listings to get your home seen by more buyers.
Get startedList with your own agent
Get your home in front of millions of buyers by listing it on Zillow.
Learn how to do itSell it yourself
Take full control of how buyers see your home on Zillow by listing For Sale by Owner (FSBO).
List your homeWhat's special
Open floorplanCovered patio in backyardStainless steel appliancesWelcoming covered front porchFull sprinkler system
Zillow last checked:
Listing updated:
Listed by:
Ashley House 0568985 972-897-2272,
Real Broker, LLC 855-450-0442
Bought with:
Vanette Roque, 0692335
Real Broker, LLC
Source: NTREIS,MLS#: 21178094
Facts & features
Interior
Bedrooms & bathrooms
- Bedrooms: 4
- Bathrooms: 4
- Full bathrooms: 3
- 1/2 bathrooms: 1
Primary bedroom
- Features: Built-in Features, Ceiling Fan(s), Dual Sinks, En Suite Bathroom, Garden Tub/Roman Tub, Separate Shower, Walk-In Closet(s)
- Level: First
- Dimensions: 16 x 13
Bedroom
- Level: Second
- Dimensions: 14 x 12
Bedroom
- Level: Second
- Dimensions: 11 x 10
Bedroom
- Level: Second
- Dimensions: 15 x 11
Primary bathroom
- Features: Built-in Features, Dual Sinks, En Suite Bathroom, Garden Tub/Roman Tub, Separate Shower
- Level: First
- Dimensions: 1 x 1
Other
- Level: Second
- Dimensions: 1 x 1
Other
- Level: Second
- Dimensions: 1 x 1
Game room
- Level: Second
- Dimensions: 18 x 15
Half bath
- Level: First
- Dimensions: 1 x 1
Kitchen
- Features: Built-in Features, Eat-in Kitchen, Granite Counters, Kitchen Island, Pantry, Stone Counters, Walk-In Pantry
- Level: First
- Dimensions: 17 x 11
Living room
- Features: Ceiling Fan(s)
- Level: First
- Dimensions: 22 x 14
Office
- Features: Other
- Level: First
- Dimensions: 14 x 12
Utility room
- Features: Utility Room
- Level: First
- Dimensions: 1 x 1
Heating
- Central, Electric, Zoned
Cooling
- Attic Fan, Central Air, Ceiling Fan(s), Electric, Zoned
Appliances
- Included: Dishwasher, Electric Range, Disposal, Microwave
- Laundry: Washer Hookup, Dryer Hookup, ElectricDryer Hookup, Laundry in Utility Room
Features
- Decorative/Designer Lighting Fixtures, Eat-in Kitchen, Granite Counters, High Speed Internet, Kitchen Island, Open Floorplan, Pantry, Cable TV, Vaulted Ceiling(s), Walk-In Closet(s)
- Flooring: Carpet, Ceramic Tile, Tile
- Has basement: No
- Has fireplace: No
Interior area
- Total interior livable area: 2,902 sqft
Property
Parking
- Total spaces: 2
- Parking features: Door-Multi, Driveway, Garage Faces Front, Garage, Garage Door Opener
- Attached garage spaces: 2
Features
- Levels: Two
- Stories: 2
- Patio & porch: Front Porch, Covered
- Exterior features: Private Yard, Rain Gutters
- Pool features: None
- Fencing: Back Yard
Lot
- Size: 6,011 Square Feet
- Features: Back Yard, Interior Lot, Lawn, Subdivision, Sprinkler System
Details
- Parcel number: R982216
Construction
Type & style
- Home type: SingleFamily
- Architectural style: Craftsman,Detached
- Property subtype: Single Family Residence
Materials
- Foundation: Slab
- Roof: Composition
Condition
- Year built: 2022
Utilities & green energy
- Sewer: Public Sewer
- Water: Public
- Utilities for property: Electricity Connected, Sewer Available, Separate Meters, Underground Utilities, Water Available, Cable Available
Community & HOA
Community
- Features: Other, Park, Community Mailbox, Curbs, Sidewalks
- Subdivision: Liberty At Providence Village
HOA
- Has HOA: Yes
- Services included: Association Management, Maintenance Grounds
- HOA fee: $375 annually
- HOA name: Legacy Southwest Property Management
- HOA phone: 214-705-1615
Location
- Region: Providence Village
Financial & listing details
- Tax assessed value: $441,387
- Annual tax amount: $8,171
- Date on market: 2/12/2026
- Cumulative days on market: 67 days
- Listing terms: Cash,Conventional,FHA,VA Loan
Price history
| Date | Event | Price |
|---|---|---|
| 5/7/2026 | Sold | -- |
Source: NTREIS #21178094 Report a problem | ||
| 4/30/2026 | Pending sale | $389,900$134/sqft |
Source: NTREIS #21178094 Report a problem | ||
| 4/29/2026 | Listing removed | $389,900$134/sqft |
Source: NTREIS #21178094 Report a problem | ||
| 4/23/2026 | Contingent | $389,900$134/sqft |
Source: NTREIS #21178094 Report a problem | ||
| 2/12/2026 | Listed for sale | $389,900-4.9%$134/sqft |
Source: NTREIS #21178094 Report a problem | ||
| 12/28/2025 | Listing removed | $410,000$141/sqft |
Source: NTREIS #20937862 Report a problem | ||
| 8/20/2025 | Price change | $410,000-1.2%$141/sqft |
Source: NTREIS #20937862 Report a problem | ||
| 7/18/2025 | Price change | $415,000-1.2%$143/sqft |
Source: NTREIS #20937862 Report a problem | ||
| 5/29/2025 | Price change | $420,000-1.2%$145/sqft |
Source: NTREIS #20937862 Report a problem | ||
| 5/16/2025 | Listed for sale | $425,000+1.2%$146/sqft |
Source: NTREIS #20937862 Report a problem | ||
| 4/27/2025 | Listing removed | $420,000$145/sqft |
Source: NTREIS #20856612 Report a problem | ||
| 3/24/2025 | Price change | $420,000-2.3%$145/sqft |
Source: NTREIS #20856612 Report a problem | ||
| 3/12/2025 | Price change | $430,000-2.3%$148/sqft |
Source: NTREIS #20856612 Report a problem | ||
| 2/28/2025 | Listed for sale | $440,000-3.3%$152/sqft |
Source: NTREIS #20856612 Report a problem | ||
| 7/20/2023 | Sold | -- |
Source: NTREIS #20288746 Report a problem | ||
| 6/12/2023 | Pending sale | $454,990$157/sqft |
Source: NTREIS #20288746 Report a problem | ||
| 6/10/2023 | Price change | $454,990+0.7%$157/sqft |
Source: NTREIS #20288746 Report a problem | ||
| 6/6/2023 | Price change | $451,990+0.4%$156/sqft |
Source: NTREIS #20288746 Report a problem | ||
| 5/24/2023 | Price change | $449,990-2%$155/sqft |
Source: NTREIS #20288746 Report a problem | ||
| 5/4/2023 | Price change | $458,990-0.2%$158/sqft |
Source: NTREIS #20288746 Report a problem | ||
| 4/14/2023 | Price change | $459,990-3.4%$159/sqft |
Source: NTREIS #20288746 Report a problem | ||
| 3/27/2023 | Listed for sale | $475,990-1.8%$164/sqft |
Source: NTREIS #20288746 Report a problem | ||
| 12/9/2022 | Listing removed | -- |
Source:  HistoryMaker Homes Report a problem HistoryMaker Homes Report a problem | ||
| 12/1/2022 | Price change | $484,499-0.3%$167/sqft |
Source: HistoryMaker Homes Report a problem | ||
| 11/11/2022 | Price change | $485,969-2.5%$167/sqft |
Source: HistoryMaker Homes Report a problem | ||
| 10/3/2022 | Listed for sale | $498,207$172/sqft |
Source: HistoryMaker Homes Report a problem | ||
Public tax history
| Year | Property taxes | Tax assessment |
|---|---|---|
| 2025 | $6,551 -4.8% | $441,387 +3.9% |
| 2024 | $6,882 +71.1% | $425,019 +107.2% |
| 2023 | $4,023 +290.4% | $205,138 +350.4% |
| 2022 | $1,031 | $45,550 |
Find assessor info on the county website
Neighborhood: Providence Village
Nearby homes
- $--3 bd2 ba1.6k sqft5928 Hopkins Dr, Providence Village, TX 76227Sold

- $397,0005 bd3 ba3.1k sqft5936 Hopkins Dr, Providence Village, TX 76227Off Market
- $--3 bd3 ba2.5k sqft5912 Hopkins Dr, Providence Village, TX 76227Sold

- $381,9004 bd3 ba2.1k sqft5924 Hopkins Dr, Providence Village, TX 76227Off Market
- $316,8003 bd2 ba2k sqft5940 Hopkins Dr, Providence Village, TX 76227Off Market
- $--4 bd4 ba2.9k sqft5933 Revere Dr #2, Aubrey, TX 76227Off Market
- $407,7004 bd4 ba2.9k sqft5933 Revere Dr, Providence Village, TX 76227Off Market
- $--3 bd2 ba1.4k sqft5925 Revere Dr, Providence Village, TX 76227Sold
Nearby schools
GreatSchools rating
- 5/10James A Monaco Elementary SchoolGrades: K-5Distance: 0.3 mi
- NAEvalois Owens MiddleGrades: 6-8Distance: 2.2 mi
- 6/10Aubrey High SchoolGrades: 9-12Distance: 3.7 mi
Schools provided by the listing agent
- Elementary: James A Monaco
- Middle: Aubrey
- High: Aubrey
- District: Aubrey ISD
Source: NTREIS. This data may not be complete. We recommend contacting the local school district to confirm school assignments for this home.
Get a cash offer in 3 minutes
Find out how much your home could sell for in as little as 3 minutes with a no-obligation cash offer.
Estimated market value
$381,200
Get a cash offer in 3 minutes
Find out how much your home could sell for in as little as 3 minutes with a no-obligation cash offer.
Estimated market value
$381,200
- Texas
- Denton County
- Aubrey
- 76227
- Providence Village
- 5932 Hopkins Dr
Nearby cities
Nearby neighborhoods
Nearby zip codes
Other Aubrey Topics
