If natural sunlight brings you joy, then this home was made for YOU! Built in 2017 yet current owners have made some phenomenal improvements by adding a lower-level office (2023) that you will love with its big windows, built-ins, and electric fireplace feature, plus a perfect exercise space (2023) and many other details throughout the home. Other notable additions include a new gas fireplace (2021) to the main family room, an electric fireplace feature in lower-level family room, and Kinetico water softener 2021. The open plan kitchen with large island with additional seating, new kitchen sink & faucet (2023), new backsplash (2023), plus under and upper cabinet lights (2024). The split floor plan provides privacy for primary suite and a fourth bedroom in lower level with easy access to full bathroom allows for excellent flexible use. The cul-de-sac location and large fenced yard can be enjoyed by the entire family. Not only has the interior of the home been amazingly upgraded, but the exterior as well in 2023 a landscaping curb, new front door screen, and rust off system for sprinklers were added. There is so much to love here, you will be delighted at every turn!
Closed
$511,000
59280 Blackbird Ct, Goshen, IN 46528
4beds
3,211sqft
Single Family Residence
Built in 2017
0.8 Acres Lot
$552,900 Zestimate®
$--/sqft
$2,882 Estimated rent
Home value
$552,900
$520,000 - $586,000
$2,882/mo
Zestimate® history
Owner options
List your home for rent
$2,882/mo
Rent Zestimate®
Find your next renter with Zillow Rental Manager. Plus, with online applications, you can quickly screen prospective tenants – for free.
$2,882/mo
Rent Zestimate®
Refinance and save
$3,507/mo
Est. payment
Refinancing to a lower rate could help reduce your monthly payments and save thousands over the life of the loan.
$3,507/mo
Est. payment
Explore your selling options
Work with a Zillow partner agent
Leverage their expertise and Zillow's premium Showcase listings to get your home seen by more buyers.
Get startedList with your own agent
Get your home in front of millions of buyers by listing it on Zillow.
Learn how to do itSell it yourself
Take full control of how buyers see your home on Zillow by listing For Sale by Owner (FSBO).
List your homeWhat's special
New gas fireplaceLarge fenced yardElectric fireplace featurePrivacy for primary suiteLandscaping curbBig windowsCul-de-sac location
Zillow last checked:
Listing updated:
Listed by:
Amy Reed Cell:574-315-4876,
Coldwell Banker Real Estate Group
Bought with:
Dallan Troyer, RB14038865
Model Real Estate LLC
Source: IRMLS,MLS#: 202439072
Facts & features
Interior
Bedrooms & bathrooms
- Bedrooms: 4
- Bathrooms: 3
- Full bathrooms: 3
- Main level bedrooms: 3
Bedroom 1
- Level: Main
Bedroom 2
- Level: Main
Heating
- Forced Air
Cooling
- Central Air
Appliances
- Included: Disposal
- Laundry: Sink, Main Level
Features
- 1st Bdrm En Suite, Breakfast Bar, Ceiling-9+, Tray Ceiling(s), Ceiling Fan(s), Walk-In Closet(s), Stone Counters, Eat-in Kitchen, Entrance Foyer, Kitchen Island, Open Floorplan, Double Vanity
- Basement: Partial,Full
- Number of fireplaces: 3
- Fireplace features: Electric, Gas Log, Three +, Insert
Interior area
- Total structure area: 3,878
- Total interior livable area: 3,211 sqft
- Finished area above ground: 1,939
- Finished area below ground: 1,272
Property
Parking
- Total spaces: 3
- Parking features: Attached
- Attached garage spaces: 3
Features
- Levels: One
- Stories: 1
- Patio & porch: Patio, Porch Covered
- Exterior features: Irrigation System
- Fencing: Full
Lot
- Size: 0.8 Acres
- Features: Cul-De-Sac, Irregular Lot, Level, Landscaped
Details
- Parcel number: 200625202002.000009
Construction
Type & style
- Home type: SingleFamily
- Property subtype: Single Family Residence
Materials
- Stone, Vinyl Siding
Condition
- New construction: No
- Year built: 2017
Utilities & green energy
- Gas: NIPSCO
- Sewer: Septic Tank
- Water: Well
Community & HOA
Community
- Subdivision: Songbird Meadows
HOA
- Has HOA: Yes
- HOA fee: $350 annually
Location
- Region: Goshen
Financial & listing details
- Tax assessed value: $536,900
- Annual tax amount: $4,298
- Date on market: 10/8/2024
- Listing terms: Cash,Conventional,FHA,VA Loan
Price history
| Date | Event | Price |
|---|---|---|
| 11/18/2024 | Sold | $511,000+2.2% |
Source:  IRMLS #202439072 Report a problem IRMLS #202439072 Report a problem | ||
| 10/13/2024 | Pending sale | $500,000$156/sqft |
Source:  Coldwell Banker Real Estate Group #202439072 Report a problem Coldwell Banker Real Estate Group #202439072 Report a problem | ||
| 10/8/2024 | Listed for sale | $500,000+6.6% |
Source: IRMLS #202439072 Report a problem | ||
| 3/1/2022 | Listing removed | -- |
Source: Owner Report a problem | ||
| 12/15/2021 | Pending sale | $469,000$146/sqft |
Source: Owner Report a problem | ||
| 12/4/2021 | Listed for sale | $469,000+44.8%$146/sqft |
Source: Owner Report a problem | ||
| 10/2/2017 | Sold | $324,000$101/sqft |
Source: Agent Provided Report a problem | ||
Public tax history
| Year | Property taxes | Tax assessment |
|---|---|---|
| 2025 | $4,540 +5.4% | $536,900 +18.3% |
| 2024 | $4,306 +0.2% | $454,000 +5.4% |
| 2023 | $4,299 +9% | $430,600 +0.2% |
| 2022 | $3,945 -10.7% | $429,900 +9% |
| 2021 | $4,419 +1.6% | $394,500 +8.1% |
| 2020 | $4,351 +9.1% | $365,000 +2.1% |
| 2019 | $3,988 +9621.4% | $357,400 +9.1% |
| 2018 | $41 -6.7% | $327,700 +20381.3% |
| 2017 | $44 | $1,600 |
| 2016 | $44 +1.5% | $1,600 |
| 2014 | $43 +21.4% | $1,600 +14.3% |
| 2013 | $36 +3.1% | $1,400 +7.7% |
| 2012 | $35 +33.6% | $1,300 +18.2% |
| 2011 | $26 +11% | $1,100 |
| 2010 | $23 -1.4% | $1,100 |
| 2009 | $24 | $1,100 |
Find assessor info on the county website
Neighborhood: 46528
Nearby homes
- $509,2004 bd3 ba2.5k sqft22268 Goldfinch Dr, Goshen, IN 46528Off Market
- $546,6004 bd3 ba2k sqft59298 Blackbird Ct, Goshen, IN 46528Off Market
- $520,2004 bd4 ba2.4k sqft22304 Goldfinch Dr, Goshen, IN 46528Off Market
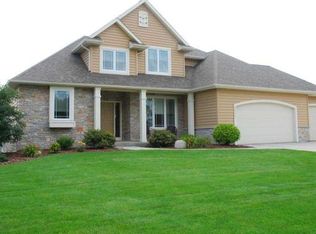
- $438,5000.512 Acres22322 Goldfinch Dr, Goshen, IN 46528Off Market
- $590,4004 bd4 ba3.5k sqft59267 Blackbird Ct, Goshen, IN 46528Off Market
- $533,1004 bd4 ba2k sqft59286 Blackbird Ct, Goshen, IN 46528Off Market
- $491,6004 bd4 ba3.3k sqft22307 Goldfinch Dr, Goshen, IN 46528Off Market
- $488,0000.512 Acres22279 Goldfinch Dr, Goshen, IN 46528Off Market
Nearby schools
GreatSchools rating
- 4/10Concord Ox-Bow Elementary SchoolGrades: K-4Distance: 1.2 mi
- 5/10Concord Junior High SchoolGrades: 7-8Distance: 2.8 mi
- 4/10Concord Community High SchoolGrades: 9-12Distance: 1.8 mi
Schools provided by the listing agent
- Elementary: Concord Ox Bow
- Middle: Concord
- High: Concord
- District: Concord Community Schools
Source: IRMLS. This data may not be complete. We recommend contacting the local school district to confirm school assignments for this home.


Get pre-qualified for a loan
At Zillow Home Loans, we can pre-qualify you in as little as 5 minutes with no impact to your credit score.An equal housing lender. NMLS #10287.
- Indiana
- Elkhart County
- Goshen
- 46528
- 59280 Blackbird Ct
Nearby cities
Nearby neighborhoods
Nearby zip codes
Other Goshen Topics
