Skip main navigation
Off market
Street View
  • $533,100

    59286 Blackbird Ct, Goshen, IN 46528

    4beds
    2,090sqft
    SingleFamily
    Built in 2020
    1.33 Acres Lot
    $533,100 Zestimate®
    $255/sqft
    $2,581 Estimated rent

    Home value

    $533,100

    $506,000 - $560,000

    $2,581/mo

    Zestimate® history
    Loading
    Loading...

    Owner options

    List your home for rent

    $2,581/mo

    Rent Zestimate®

    Find your next renter with Zillow Rental Manager. Plus, with online applications, you can quickly screen prospective tenants – for free.

    Learn more

    $2,581/mo

    Rent Zestimate®

    Refinance and save

    $3,293/mo

    Est. payment

    Refinancing to a lower rate could help reduce your monthly payments and save thousands over the life of the loan.

    See today's rates

    $3,293/mo

    Est. payment

    Explore your selling options

    Work with a Zillow partner agent

    Leverage their expertise and Zillow's premium Showcase listings to get your home seen by more buyers.

    Get started

    List with your own agent

    Get your home in front of millions of buyers by listing it on Zillow.

    Learn how to do it

    Sell it yourself

    Take full control of how buyers see your home on Zillow by listing For Sale by Owner (FSBO).

    List your home

    What's special

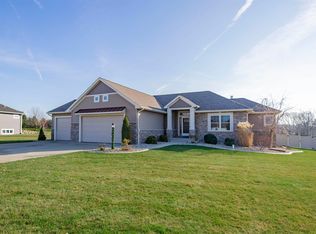
    Stunning New Construction Home for Sale! This is your dream home on the cul de sac with 1.3 plus acres to call your own. Largest Lot in Subdivision. Builder will look at offers is motivated! Everything you have wanted open concept, engineered hardwoods, large open kitchen with energy efficient appliances, granite, storage galore. Gas log fireplace in living room with cathedral ceilings overlooking your open maintenance free deck. View your property from living room or any main floor area and enjoy summers on the deck. Main level laundry with granite, lots of light, large storage closet right off the three car garage. Master suite with walk in closet, granite and beautiful tile floors with a tiled large shower with seat. This is your home spa experience. Jack n Jill full bath for other main level bedrooms and a 1/2 bath for your guests. Your exterior is distinctive in style with accented stone and cantilever front entry door. Two more bedrooms in the basement with egress windows and another full bath. Make the bright basement your family room home theatre room to envy. You will have a water softener and a mounted tv holder on the upstairs fire place just above the mantle. The mantle is barn style with barn style door in the basement to give your cozy feel inside. A 1 year builders home warranty is included from the Builders Association of Elkhart County.

    This property is not currently displayed as for sale or rent on Zillow. This may be different from what's on other websites or public sources.

    Facts & features

    Interior

    Bedrooms & bathrooms
    • Bedrooms: 4
    • Bathrooms: 4
    • Full bathrooms: 3
    • 1/2 bathrooms: 1
    • Main level bathrooms: 3
    Heating
    • Forced air, Gas
    Cooling
    • Central
    Appliances
    • Included: Dishwasher, Microwave, Range / Oven, Refrigerator
    • Laundry: Main, Gas Dryer Hookup, Main Level
    Features
    • Ceiling Fan(s), Walk-In Closet(s), Great Room, Cathedral Ceiling(s), Entrance Foyer, Main Level Bedroom Suite
    • Flooring: Tile, Carpet, Hardwood
    • Doors: Pocket Doors, Six Panel Doors
    • Basement: Partially finished
    • Has fireplace: Yes
    • Fireplace features: One, Gas Log, Living/Great Rm
    Interior area
    • Total interior livable area: 2,090 sqft
    • Finished area below ground: 0

    Property

    Parking
    • Total spaces: 3
    • Parking features: Garage - Attached
    Features
    • Patio & porch: Deck, Porch Open
    • Exterior features: Stone, Vinyl
    • Waterfront features: No Water Features
    Lot
    • Size: 1.33 Acres
    • Features: Cul-de-Sac, Rural Subdivision
    Details
    • Parcel number: 200625202004000009
    • Zoning: County Zoning(Unknown)

    Construction

    Type & style
    • Home type: SingleFamily
    • Architectural style: Ranch, Contemporary
    Materials
    • masonry
    • Roof: Other
    Condition
    • Year built: 2020

    Utilities & green energy

    • Gas: NIPSCO
    • Sewer: Septic Tank
    • Water: Well, Private Well
    Green energy
    • Energy efficient items: Windows, HVAC, Appliances

    Community & HOA

    Community
    • Security: Fire Sprinkler System
    Location
    • Region: Goshen

    Financial & listing details

    • Price per square foot: $255/sqft
    • Tax assessed value: $499,100
    • Annual tax amount: $4,147

    Price history

    DateEventPrice
    12/9/2020Listing removed$427,000$204/sqft
    Source: Cressy & Everett- Elkhart #202018199 Report a problem
    12/9/2020Price change$427,000+4.2%$204/sqft
    Source: Cressy & Everett- Elkhart #202018199 Report a problem
    11/28/2020Price change$409,8970%$196/sqft
    Source: Cressy & Everett- Elkhart #202018199 Report a problem
    10/20/2020Price change$409,8980%$196/sqft
    Source: Cressy & Everett Real Estate #202018199 Report a problem
    9/22/2020Price change$409,9000%$196/sqft
    Source: Cressy & Everett Real Estate #202018199 Report a problem
    8/18/2020Price change$410,000-1.9%$196/sqft
    Source: Cressy & Everett Real Estate #202018199 Report a problem
    7/3/2020Price change$417,900-2.8%$200/sqft
    Source: Cressy & Everett Real Estate #202018199 Report a problem
    6/2/2020Price change$429,900-1.7%$206/sqft
    Source: Cressy & Everett Real Estate #202018199 Report a problem
    5/20/2020Price change$437,500+1.7%$209/sqft
    Source: Cressy & Everett- Elkhart #202018199 Report a problem
    4/15/2020Listed for sale$430,000+761.7%$206/sqft
    Source: Owner Report a problem
    3/5/2016Listing removed$49,900$24/sqft
    Source: Berkshire Hathaway HomeService #201533873 Report a problem
    7/17/2015Listed for sale$49,900$24/sqft
    Source: Berkshire Hathaway HomeService #201533873 Report a problem

    Public tax history

    YearProperty taxesTax assessment
    2025$4,147 +5.1%$499,100 +23.4%
    2024$3,944 -0.4%$404,600 +5.2%
    2023$3,959 +127%$384,500
    2022$1,744 +83.6%$384,500 +140%
    2021$950 +1608.2%$160,200 +300.5%
    2020$56 -18.1%$40,000 +1718.2%
    2019$68 -1.9%$2,200 -18.5%
    2018$69 -10.1%$2,700
    2017$77 $2,700
    2016$77 +1.5%$2,700 -3.6%
    2014$76 +23.9%$2,800 +16.7%
    2013$61 -0.1%$2,400 +4.3%
    2012$61 +52.9%$2,300 +35.3%
    2011$40 +11%$1,700
    2010$36 -1.5%$1,700
    2009$37 $1,700
    Find assessor info on the county website

    Neighborhood: 46528

    Nearby schools

    GreatSchools rating
    Schools provided by the listing agent
    • Elementary: Ox Bow
    • Middle: Concord
    • High: Concord
    • District: Concord Community Schools

    Source: The MLS. This data may not be complete. We recommend contacting the local school district to confirm school assignments for this home.

    Get pre-qualified for a loan
    At Zillow Home Loans, we can pre-qualify you in as little as 5 minutes with no impact to your credit score.

    An equal housing lender. NMLS #10287.
