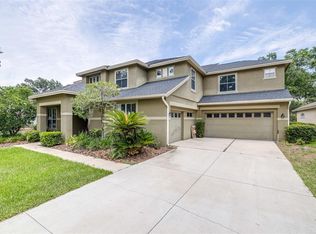
Welcome to this exquisitely remodeled and meticulously maintained 5 bedroom, plus office/den, 3 full bathrooms and 1/2 pool bathroom on lanai, 3 Car Garage home, featuring a beautiful pool and spa! Nestled in the sought after guard gated River Hills Country Club with NO CDD, this stunning property is situated on a quiet cul-de-sac on a large conservation lot with mature landscaping and plenty of shade. As you drive down Cherry Oak Drive, you'll be greeted by canopied trees and lush landscaping. Roof replaced in 2017. AC replaced 2016. Sellers have brand new clean 4point and wind mitigation reports for buyers convenience. Upon entering the home, you'll be captivated by the beautifully updated family room with a tiled accent wall and triple sliders leading to the spacious pool/lanai area. To the left, you'll find a cozy office/den, while to the right, the formal dining room awaits. The home boasts newer flooring throughout, a bar/prep area leading to the remodeled chef's dream kitchen with high end stainless steel appliances to include a induction cook top, double oven and side by side refrigerator. dishwasher and built in microwave, with soft close cabinets/drawers, kitchen island with ample storage, and breakfast bar. A walk-in pantry and updated laundry room with newly added pocket door, utility sink, and storage cabinets complete the kitchen area. The expansive living room and breakfast nook area with double sliders leading out to the pool/lanai provide the perfect space for indoor-outdoor living. The primary suite offers a walk-in closet, double sliders to the pool/lanai, and a spa-like primary bathroom with a soaker tub, his/her sinks, and vanity. The guest bedrooms are ample in size and share updated bathrooms, including a 3rd jack and Jill bathroom. The screened pool and porch with brick paver deck are ideal for outdoor entertaining (The pool has brand new pool pump). Conveniently located near major access routes, shopping, and restaurants, this home is zoned for top-rated schools including Lithia Springs Elementary, Randall Middle, and Newsome High School. River Hills Country Club offers a wide range of amenities including golf, tennis, fitness, pool, and clubhouse, all within a 24/7 guard-gated community. Don't miss the opportunity to make this your dream home!
Sold for $785,000
$785,000
5929 Cherry Oak Dr, Valrico, FL 33596
5beds
3,460sqft
Single Family Residence
Built in 2000
0.28 Acres Lot
$760,100 Zestimate®
$227/sqft
$4,116 Estimated rent
Home value
$760,100
$699,000 - $829,000
$4,116/mo
Zestimate® history
Owner options
List your home for rent
$4,116/mo
Rent Zestimate®
Find your next renter with Zillow Rental Manager. Plus, with online applications, you can quickly screen prospective tenants – for free.
$4,116/mo
Rent Zestimate®
Refinance and save
$5,558/mo
Est. payment
Refinancing to a lower rate could help reduce your monthly payments and save thousands over the life of the loan.
$5,558/mo
Est. payment
Explore your selling options
Work with a Zillow partner agent
Leverage their expertise and Zillow's premium Showcase listings to get your home seen by more buyers.
Get startedList with your own agent
Get your home in front of millions of buyers by listing it on Zillow.
Learn how to do itSell it yourself
Take full control of how buyers see your home on Zillow by listing For Sale by Owner (FSBO).
List your homeWhat's special
Updated family roomKitchen islandBreakfast barGuest bedroomsBreakfast nook areaCanopied treesLarge conservation lot
Zillow last checked:
Listing updated:
Listed by:
Lisa Dean 813-436-1734,
RE/MAX REALTY UNLIMITED 813-684-0016
Bought with:
Lisa Dean, 3127624
RE/MAX REALTY UNLIMITED
Source: Stellar MLS,MLS#: T3531184 Originating MLS: Pinellas Suncoast
Originating MLS: Pinellas Suncoast
Facts & features
Interior
Bedrooms & bathrooms
- Bedrooms: 5
- Bathrooms: 4
- Full bathrooms: 3
- 1/2 bathrooms: 1
Primary bedroom
- Features: Walk-In Closet(s)
- Level: First
- Dimensions: 17x15
Bedroom 2
- Features: Built-in Closet
- Level: First
- Dimensions: 12x12
Bedroom 3
- Features: Built-in Closet
- Level: First
- Dimensions: 12x12
Bedroom 4
- Features: Built-in Closet
- Level: First
- Dimensions: 12x12
Bathroom 5
- Level: First
- Dimensions: 19x11
Den
- Level: First
- Dimensions: 11x10
Dining room
- Level: First
- Dimensions: 11x11
Family room
- Level: First
- Dimensions: 19x18
Kitchen
- Level: First
- Dimensions: 19x16
Living room
- Level: First
- Dimensions: 22x21
Heating
- Central
Cooling
- Central Air
Appliances
- Included: Oven, Cooktop, Dishwasher, Disposal, Ice Maker, Microwave, Range, Range Hood, Refrigerator, Wine Refrigerator
- Laundry: Inside, Laundry Room
Features
- Ceiling Fan(s), Living Room/Dining Room Combo, Open Floorplan, Stone Counters, Walk-In Closet(s)
- Flooring: Tile
- Has fireplace: No
Interior area
- Total structure area: 4,602
- Total interior livable area: 3,460 sqft
Property
Parking
- Total spaces: 3
- Parking features: Garage - Attached
- Attached garage spaces: 3
- Details: Garage Dimensions: 20X20
Features
- Levels: One
- Stories: 1
- Patio & porch: Covered, Front Porch, Screened
- Exterior features: Irrigation System, Sidewalk
- Has private pool: Yes
- Pool features: Gunite, In Ground, Pool Sweep, Screen Enclosure
Lot
- Size: 0.28 Acres
- Dimensions: 81 x 151
- Residential vegetation: Mature Landscaping
Details
- Parcel number: U03302134Z00002800064.0
- Zoning: PD
- Special conditions: None
Construction
Type & style
- Home type: SingleFamily
- Property subtype: Single Family Residence
Materials
- Block, Stucco
- Foundation: Slab
- Roof: Shingle
Condition
- New construction: No
- Year built: 2000
Utilities & green energy
- Sewer: Public Sewer
- Water: Public
- Utilities for property: BB/HS Internet Available, Cable Connected, Electricity Connected, Water Connected
Community & HOA
Community
- Pet fee: $0 monthly
- Subdivision: RIVER HILLS COUNTRY CLUB PARCE
HOA
- Has HOA: Yes
- Amenities included: Basketball Court, Clubhouse, Gated, Golf Course, Park, Playground, Pool, Tennis Court(s)
- Services included: 24-Hour Guard, Community Pool, Security
- HOA fee: $212 monthly
- HOA name: RHC Master Association - Jamie Williams
- HOA phone: 813-662-0837
Location
- Region: Valrico
Financial & listing details
- Price per square foot: $227/sqft
- Tax assessed value: $564,715
- Annual tax amount: $9,334
- Date on market: 6/4/2024
- Cumulative days on market: 125 days
- Listing terms: Cash,Conventional,FHA,VA Loan
- Ownership: Fee Simple
- Total actual rent: 0
- Electric utility on property: Yes
- Road surface type: Paved
Price history
| Date | Event | Price |
|---|---|---|
| 12/17/2024 | Sold | $785,000-1.9%$227/sqft |
Source:  Stellar MLS #T3531184 Report a problem Stellar MLS #T3531184 Report a problem | ||
| 10/8/2024 | Pending sale | $799,900$231/sqft |
Source: Stellar MLS #T3531184 Report a problem | ||
| 9/6/2024 | Price change | $799,900-3%$231/sqft |
Source: Stellar MLS #T3531184 Report a problem | ||
| 8/8/2024 | Price change | $824,900-1.7%$238/sqft |
Source: Stellar MLS #T3531184 Report a problem | ||
| 6/22/2024 | Price change | $839,000-3.6%$242/sqft |
Source: Stellar MLS #T3531184 Report a problem | ||
| 6/4/2024 | Listed for sale | $869,900+123.1%$251/sqft |
Source: Stellar MLS #T3531184 Report a problem | ||
| 2/9/2017 | Sold | $390,000+2.7%$113/sqft |
Source: Public Record Report a problem | ||
| 1/3/2017 | Pending sale | $379,900$110/sqft |
Source: Homepath #T2818940 Report a problem | ||
| 12/26/2016 | Price change | $379,900-0.8%$110/sqft |
Source: Homepath #T2818940 Report a problem | ||
| 12/20/2016 | Listed for sale | $383,000$111/sqft |
Source: Homepath #T2818940 Report a problem | ||
| 12/8/2016 | Pending sale | $383,000$111/sqft |
Source: Homepath #T2818940 Report a problem | ||
| 11/14/2016 | Price change | $383,000-2.3%$111/sqft |
Source: Homepath #T2818940 Report a problem | ||
| 11/11/2016 | Listed for sale | $392,000$113/sqft |
Source: Homepath #T2818940 Report a problem | ||
| 10/31/2016 | Pending sale | $392,000$113/sqft |
Source: Homepath #T2818940 Report a problem | ||
| 10/3/2016 | Price change | $392,000-1.9%$113/sqft |
Source: Homepath #T2818940 Report a problem | ||
| 8/3/2016 | Pending sale | $399,500$115/sqft |
Source: Homepath #T2818940 Report a problem | ||
| 7/19/2016 | Price change | $399,500-6%$115/sqft |
Source: Homepath #T2818940 Report a problem | ||
| 6/17/2016 | Price change | $425,000-4.3%$123/sqft |
Source: Homepath #T2818940 Report a problem | ||
| 5/17/2016 | Listed for sale | $444,000+8.3%$128/sqft |
Source: Homepath #T2818940 Report a problem | ||
| 3/1/2014 | Listing removed | $410,000$118/sqft |
Source: RE/MAX Dynamic #T2600428 Report a problem | ||
| 11/8/2013 | Listed for sale | $410,000+28.1%$118/sqft |
Source: Re/Max Dynamic #T2600428 Report a problem | ||
| 11/2/2000 | Sold | $320,000$92/sqft |
Source: Public Record Report a problem | ||
Public tax history
| Year | Property taxes | Tax assessment |
|---|---|---|
| 2025 | $10,950 +13.7% | $564,715 +0.4% |
| 2024 | $9,632 +3.2% | $562,649 +3% |
| 2023 | $9,335 +5% | $546,261 +22.1% |
| 2022 | $8,887 +14.6% | $447,554 +10% |
| 2021 | $7,755 +7% | $406,867 +7.3% |
| 2020 | $7,250 +4.8% | $379,312 +5.3% |
| 2019 | $6,917 | $360,312 +1.7% |
| 2018 | $6,917 -3.2% | $354,457 +5.6% |
| 2017 | $7,144 +4.1% | $335,584 +2.1% |
| 2016 | $6,860 +0.4% | $328,613 +23.2% |
| 2015 | $6,831 +37.9% | $266,632 +0.8% |
| 2014 | $4,954 +0.6% | $264,516 +1.5% |
| 2013 | $4,926 +0.3% | $260,607 +1.7% |
| 2012 | $4,912 -5.9% | $256,251 -5.5% |
| 2011 | $5,222 -2.8% | $271,063 -3.4% |
| 2010 | $5,373 -9.9% | $280,625 -9.1% |
| 2009 | $5,960 -2.4% | $308,690 -2.1% |
| 2008 | $6,104 -0.6% | $315,181 +3% |
| 2007 | $6,144 -5.6% | $306,001 +2.5% |
| 2006 | $6,506 -0.1% | $298,538 +3% |
| 2005 | $6,514 | $289,843 +3% |
| 2004 | -- | $281,401 +1.9% |
| 2003 | -- | $276,154 -0.8% |
| 2002 | -- | $278,483 +3.6% |
| 2001 | -- | $268,805 +428.3% |
| 2000 | $1,834 | $50,885 |
Find assessor info on the county website
Neighborhood: 33596
Nearby homes
- $760,0005 bd5 ba4.1k sqft5931 Cherry Oak Dr, Valrico, FL 33596Sold
- $610,0005 bd3 ba2.6k sqft5927 Cherry Oak Dr, Valrico, FL 33596Off Market
- $612,1005 bd3 ba2.5k sqft5933 Cherry Oak Dr, Valrico, FL 33596Off Market

- $511,7004 bd3 ba2.5k sqft5925 Cherry Oak Dr, Valrico, FL 33596Off Market

- $641,4005 bd3 ba2.6k sqft5928 Cherry Oak Dr, Valrico, FL 33596Off Market
- $625,9006 bd4 ba3.1k sqft5930 Cherry Oak Dr, Valrico, FL 33596Off Market
- $700,7006 bd4 ba-- sqft5930 Cherry Oak Dr #0, Valrico, FL 33596Off Market
- $788,5004 bd4 ba3.3k sqft5926 Cherry Oak Dr, Valrico, FL 33596Off Market
Nearby schools
GreatSchools rating
- 8/10Lithia Springs Elementary SchoolGrades: PK-5Distance: 2.1 mi
- 9/10Randall Middle SchoolGrades: 6-8Distance: 2.6 mi
- 8/10Newsome High SchoolGrades: 9-12Distance: 2.5 mi
Schools provided by the listing agent
- Elementary: Lithia Springs-HB
- Middle: Randall-HB
- High: Newsome-HB
Source: Stellar MLS. This data may not be complete. We recommend contacting the local school district to confirm school assignments for this home.
Get a cash offer in 3 minutes
Find out how much your home could sell for in as little as 3 minutes with a no-obligation cash offer.
Estimated market value
$760,100
Get a cash offer in 3 minutes
Find out how much your home could sell for in as little as 3 minutes with a no-obligation cash offer.
Estimated market value
$760,100
- Florida
- Hillsborough County
- Valrico
- 33596
- 5929 Cherry Oak Dr
Nearby cities
Nearby zip codes
Other Valrico Topics
