Skip main navigation
Sold for $760,000
  • $760,000

    5931 Cherry Oak Dr, Valrico, FL 33596

    5beds
    4,142sqft
    Single Family Residence
    Built in 2000
    0.28 Acres Lot
    $748,600 Zestimate®
    $183/sqft
    $4,759 Estimated rent

    Home value

    $748,600

    $689,000 - $808,000

    $4,759/mo

    Zestimate® history
    Loading
    Loading...

    Owner options

    List your home for rent

    $4,759/mo

    Rent Zestimate®

    Find your next renter with Zillow Rental Manager. Plus, with online applications, you can quickly screen prospective tenants – for free.

    Learn more

    $4,759/mo

    Rent Zestimate®

    Refinance and save

    $5,422/mo

    Est. payment

    Refinancing to a lower rate could help reduce your monthly payments and save thousands over the life of the loan.

    See today's rates

    $5,422/mo

    Est. payment

    Explore your selling options

    Work with a Zillow partner agent

    Leverage their expertise and Zillow's premium Showcase listings to get your home seen by more buyers.

    Get started

    List with your own agent

    Get your home in front of millions of buyers by listing it on Zillow.

    Learn how to do it

    Sell it yourself

    Take full control of how buyers see your home on Zillow by listing For Sale by Owner (FSBO).

    List your home

    What's special

    Screened-in lanaiEn-suite bathroomOutdoor vistaBonus roomFreshly painted wallsWide-open layoutGarden tub
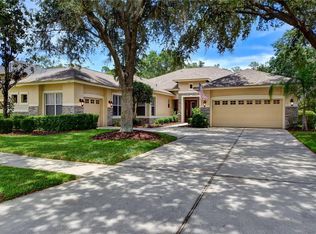
    This stunning 5-bedroom, 5-bathroom, 3-car garage home nestled in scenic River Hills Country Club boasts a spacious floor plan and is situated on one of the most picturesque conservation lots in the area. As you step into your new abode, you'll immediately notice the freshly painted walls and sense the effortless flow and serenity of the wide-open layout. The expansive chef's kitchen is a dream come true, offering ample storage and a custom-built table off the island, upgraded stainless steel appliances, perfect for family meals. Pocket sliders from the family room unveil a breathtaking outdoor vista, inviting you to linger in the tranquility of nature. With first and second-floor master suites, along with a bonus room, there's plenty of space for guests to enjoy privacy and comfort. The primary on the first floor features a huge walk-in closet and garden tub. While the primary bedroom on the second-floor features both an en-suite bathroom and walk-in closet. The screened-in lanai features a stunning pool and spa providing an area perfect for entertaining. River Hills' prime location offers easy access to restaurants, entertainment, top-rated schools, and Florida's famed beaches and theme parks. River Hills Country Club in Valrico provides a resort-style lifestyle with outstanding amenities: Championship golf and teaching facilities, tennis & pickleball courts with pro instruction, two pools and swim programs, 24/7 fitness center, walk/jog trails through nature preserve, a spacious clubhouse with dining & events, kid-approved recreation like playgrounds, courts, and camps, and gated for security, with an active social/community environment.

    Zillow last checked:

    Listing updated:

    Listed by:

    Kayla Faye Rhodes 813-533-0099,

    WRIGHT DAVIS REAL ESTATE 813-251-0001

    Bought with:

    Julia Fanning, 3431962

    SMITH & ASSOCIATES REAL ESTATE

    Source: Stellar MLS,MLS#: TB8393769MLS LogoOriginating MLS: Suncoast Tampa

    Facts & features

    Interior

    Bedrooms & bathrooms
    • Bedrooms: 5
    • Bathrooms: 5
    • Full bathrooms: 5
    Primary bedroom
    • Features: Walk-In Closet(s)
    • Level: First
    • Area: 323 Square Feet
    • Dimensions: 17x19
    Kitchen
    • Level: First
    • Area: 210 Square Feet
    • Dimensions: 14x15
    Living room
    • Level: First
    • Area: 168 Square Feet
    • Dimensions: 12x14
    Heating
    • Central, Electric
    Cooling
    • Central Air
    Appliances
    • Included: Dishwasher, Dryer, Microwave, Range, Refrigerator, Washer
    • Laundry: Inside, Laundry Room
    Features
    • Ceiling Fan(s), Eating Space In Kitchen, High Ceilings, Open Floorplan, Primary Bedroom Main Floor, Solid Surface Counters, Solid Wood Cabinets, Split Bedroom, Thermostat, Walk-In Closet(s)
    • Flooring: Carpet, Ceramic Tile
    • Doors: Sliding Doors
    • Has fireplace: No
    Interior area
    • Total structure area: 5,359
    • Total interior livable area: 4,142 sqft

    Property

    Parking
    • Total spaces: 3
    • Parking features: Garage - Attached
    • Attached garage spaces: 3
    Features
    • Levels: Two
    • Stories: 2
    • Exterior features: Private Mailbox, Rain Gutters, Sidewalk
    • Has private pool: Yes
    • Pool features: In Ground, Screen Enclosure
    • Has spa: Yes
    • Spa features: In Ground
    Lot
    • Size: 0.28 Acres
    • Dimensions: 81 x 151
    Details
    • Parcel number: U03302134Z00002800063.0
    • Zoning: PD
    • Special conditions: None

    Construction

    Type & style
    • Home type: SingleFamily
    • Property subtype: Single Family Residence
    Materials
    • Block, Concrete, Stucco
    • Foundation: Slab
    • Roof: Shingle
    Condition
    • New construction: No
    • Year built: 2000

    Utilities & green energy

    • Sewer: Public Sewer
    • Water: Public
    • Utilities for property: Public

    Community & HOA

    Community
    • Features: Clubhouse, Fitness Center, Gated Community - Guard, Golf Carts OK, Golf, Park, Pool, Sidewalks, Tennis Court(s)
    • Pet fee: $0 monthly
    • Subdivision: RIVER HILLS COUNTRY CLUB PARCE
    HOA
    • Has HOA: Yes
    • Amenities included: Basketball Court, Fitness Center, Golf Course, Playground, Pool, Recreation Facilities, Tennis Court(s)
    • Services included: 24-Hour Guard, Private Road
    • HOA fee: $223 monthly
    • HOA name: River Hills Management / Jamie Cosenza
    • HOA phone: 813-662-0837
    Location
    • Region: Valrico

    Financial & listing details

    • Price per square foot: $183/sqft
    • Tax assessed value: $605,389
    • Annual tax amount: $10,723
    • Date on market: 6/6/2025
    • Cumulative days on market: 83 days
    • Listing terms: Cash,Conventional,FHA,VA Loan
    • Ownership: Fee Simple
    • Total actual rent: 0
    • Road surface type: Asphalt, Paved

    Price history

    DateEventPrice
    11/10/2025Sold$760,000-1.9%$183/sqft
    Source: Stellar MLS #TB8393769 Report a problem
    10/17/2025Pending sale$775,000$187/sqft
    Source: Stellar MLS #TB8393769 Report a problem
    10/14/2025Price change$775,000-3.1%$187/sqft
    Source: Stellar MLS #TB8393769 Report a problem
    10/1/2025Price change$799,900-1.9%$193/sqft
    Source: Stellar MLS #TB8393769 Report a problem
    8/13/2025Pending sale$815,000$197/sqft
    Source: Stellar MLS #TB8393769 Report a problem
    7/8/2025Price change$815,000-2.4%$197/sqft
    Source: Stellar MLS #TB8393769 Report a problem
    6/6/2025Listed for sale$835,000+132.7%$202/sqft
    Source: Stellar MLS #TB8393769 Report a problem
    12/2/2024Listing removed$4,400$1/sqft
    Source: Zillow Rentals Report a problem
    11/12/2024Listed for rent$4,400+7.3%$1/sqft
    Source: Zillow Rentals Report a problem
    6/14/2024Listing removed--
    Source: Zillow Rentals Report a problem
    4/19/2024Listed for rent$4,100+39%$1/sqft
    Source: Zillow Rentals Report a problem
    5/20/2020Listing removed$2,950$1/sqft
    Source: WRIGHT DAVIS REAL ESTATE #T3229705 Report a problem
    4/22/2020Price change$2,950-1.5%$1/sqft
    Source: Zillow Rental Network Premium Report a problem
    3/9/2020Listed for rent$2,995+0.2%$1/sqft
    Source: Zillow Rental Network Premium Report a problem
    11/27/2019Listing removed$2,990$1/sqft
    Source: WrightDavis Real Estate & Property Management Report a problem
    11/21/2019Listed for rent$2,990+1.4%$1/sqft
    Source: Zillow Rental Network Premium Report a problem
    10/6/2015Listing removed$2,950$1/sqft
    Source: CHARLES RUTENBERG REALTY INC #T2768662 Report a problem
    7/18/2015Listed for rent$2,950+5.4%$1/sqft
    Source: CHARLES RUTENBERG REALTY INC #T2768662 Report a problem
    9/13/2012Listing removed$2,800$1/sqft
    Source: Charles Rutenberg Realty, Inc. #T2532506 Report a problem
    8/22/2012Listed for rent$2,800$1/sqft
    Source: Charles Rutenberg Realty, Inc. #T2532506 Report a problem
    6/12/2000Sold$358,900$87/sqft
    Source: Public Record Report a problem

    Public tax history

    YearProperty taxesTax assessment
    2025$11,647 +8.6%$605,389 +5.5%
    2024$10,724 +7.8%$574,016 +10%
    2023$9,944 +5.9%$521,833 +10%
    2022$9,389 +14.8%$474,394 +10%
    2021$8,180 +10%$431,267 +10%
    2020$7,439 +0.9%$392,061 +1.1%
    2019$7,376 $387,711 +1.3%
    2018$7,376 -3.8%$382,902 +5.7%
    2017$7,671 +4.3%$362,372 +10.2%
    2016$7,355 +7.6%$328,887 +3.1%
    2015$6,836 +4.6%$319,069 +4.3%
    2014$6,536 $306,039 +4.3%
    2013$6,536 +6.5%$293,304 +6.1%
    2012$6,134 -5.3%$276,442 -5.6%
    2011$6,479 -2.5%$292,873 -3.5%
    2010$6,647 -9.5%$303,446 -9.8%
    2009$7,341 -6.7%$336,505 -6.9%
    2008$7,865 -18.2%$361,455 -20.4%
    2007$9,610 +34%$453,860 +38.1%
    2006$7,171 -0.1%$328,738 +3%
    2005$7,181 $319,163 +3%
    2004-- $309,867 +1.9%
    2003-- $304,089 -1.5%
    2002-- $308,660 -1.3%
    2001-- $312,708 +515.1%
    2000$1,861 $50,841
    Find assessor info on the county website

    Neighborhood: 33596

    Nearby schools

    GreatSchools rating
    Schools provided by the listing agent
    • Elementary: Lithia Springs-HB
    • Middle: Randall-HB
    • High: Newsome-HB

    Source: Stellar MLS. This data may not be complete. We recommend contacting the local school district to confirm school assignments for this home.

    Get a cash offer in 3 minutes
    Find out how much your home could sell for in as little as 3 minutes with a no-obligation cash offer.
    Estimated market value
    $748,600
    Get a cash offer in 3 minutes
    Find out how much your home could sell for in as little as 3 minutes with a no-obligation cash offer.
    Estimated market value
    $748,600