PRICE REDUCED. Welcome to this stunning home in the desirable guard gated community of River Hills Golf & Country Club. Step inside the double doors and be greeted by an open floor plan that seamlessly connects the living spaces to your outdoor oasis. Imagine waking up to the serenity of your private conservation area every morning with a cup of coffee. Enjoy true Florida living on the large, covered lanai with solar heated pool plus gas heated spa, providing the perfect spot to relax and unwind. Don't want to enter the home with a wet bathing suit, not to worry. The 5th full bathroom is located off the lanai. The interior features high ceilings throughout, numerous transom windows allowing natural light to flood the home and plantation shutters for elegant curb appeal. The heart of the home is the kitchen and family room combination, offering a large gathering place and seamless flow. The kitchen features gorgeous quartz counters, stainless steel appliances, solid wood cabinets an island with second sink for plenty of prep space. The large family room is warm, spacious, and functional with fantastic views of the pool and spa through the oversized sliding glass pocket doors. As a bonus, the sun sets on the front of the home, allowing for a shaded lanai most of the day. The primary suite is located on the right side of the home along with the 5th bedroom that is currently being used as an office. Other uses could be a nursery, home gym or flex space. The other 3 bedrooms and 2 full bathrooms are located on the left side of the home offering privacy for the primary wing. If that isn't enough, there is an oversized bonus room and 4th Full Bathroom located upstairs above the 3 car garage. Experience the golf cart lifestyle in this vibrant community known as River Hills Golf and Country Club. Whether you're young or young at heart, there are fantastic social activities for everyone, and countless miles of scenic walking trails to explore along the Alafia River. This picturesque community offers tree-lined streets and parkway, championship 18-hole golf course, 8 tennis courts, Clubhouse with Sawgrass bar and grill, Fitness center, Basketball courts, multiple playgrounds, community pool...not to mention an abundance of Blue Skies and Sunshine! Rest easy with the added security of a 24-hour guarded gate. Plus, this home falls within the boundaries of top-rated schools, including Lithia Springs Elementary, Randall Middle, and Newsome High School. This home embodies the essence of living the good life! An hour from pristine beaches, an hour from Disney and so close to the booming Downtown Tampa, Riverwalk, Water Street areas and MacDill Air Force base. ROOF 2016, Two HVAC units: 2015/2021, Water Heater 2016, Brick Pavers 2020
Sold for $820,000
$820,000
5935 Cherry Oak Dr, Valrico, FL 33596
5beds
3,600sqft
Single Family Residence
Built in 1999
0.28 Acres Lot
$811,400 Zestimate®
$228/sqft
$4,328 Estimated rent
Home value
$811,400
$771,000 - $860,000
$4,328/mo
Zestimate® history
Owner options
List your home for rent
$4,328/mo
Rent Zestimate®
Find your next renter with Zillow Rental Manager. Plus, with online applications, you can quickly screen prospective tenants – for free.
$4,328/mo
Rent Zestimate®
Refinance and save
$5,796/mo
Est. payment
Refinancing to a lower rate could help reduce your monthly payments and save thousands over the life of the loan.
$5,796/mo
Est. payment
Explore your selling options
Work with a Zillow partner agent
Leverage their expertise and Zillow's premium Showcase listings to get your home seen by more buyers.
Get startedList with your own agent
Get your home in front of millions of buyers by listing it on Zillow.
Learn how to do itSell it yourself
Take full control of how buyers see your home on Zillow by listing For Sale by Owner (FSBO).
List your homeWhat's special
Zillow last checked:
Listing updated:
Listed by:
Wendy Cook 813-629-5858,
YELLOWFIN REALTY 813-347-7547
Bought with:
Melissa Conway, 3571000
KELLER WILLIAMS SOUTH SHORE
Source: Stellar MLS,MLS#: T3516663 Originating MLS: Tampa
Originating MLS: Tampa
Facts & features
Interior
Bedrooms & bathrooms
- Bedrooms: 5
- Bathrooms: 5
- Full bathrooms: 5
Rooms
- Room types: Bonus Room
Primary bedroom
- Features: Ceiling Fan(s), Walk-In Closet(s)
- Level: First
- Dimensions: 17x15
Bedroom 2
- Features: Built-in Closet
- Level: First
- Dimensions: 13x11
Bedroom 3
- Features: Built-in Closet
- Level: First
- Dimensions: 13x12
Bedroom 4
- Features: Built-in Closet
- Level: First
- Dimensions: 13x11
Bedroom 5
- Features: Built-in Closet
- Level: First
- Dimensions: 11x11
Primary bathroom
- Features: Dual Sinks, En Suite Bathroom, Exhaust Fan, Garden Bath
- Level: First
Bonus room
- Features: Walk-In Closet(s)
- Level: Second
- Dimensions: 19x17
Dining room
- Level: First
- Dimensions: 14x13
Family room
- Level: First
- Dimensions: 19x18
Kitchen
- Features: Kitchen Island
- Level: First
- Dimensions: 19x16
Living room
- Level: First
- Dimensions: 14x12
Heating
- Heat Pump
Cooling
- Central Air
Appliances
- Included: Dishwasher, Disposal, Electric Water Heater, Microwave, Range, Refrigerator
- Laundry: Inside, Laundry Room
Features
- Ceiling Fan(s), High Ceilings, Kitchen/Family Room Combo, Living Room/Dining Room Combo, Primary Bedroom Main Floor, Solid Surface Counters, Solid Wood Cabinets, Split Bedroom, Walk-In Closet(s)
- Flooring: Carpet, Engineered Hardwood, Porcelain Tile
- Doors: Sliding Doors
- Windows: Blinds, Shutters
- Has fireplace: No
Interior area
- Total structure area: 4,602
- Total interior livable area: 3,600 sqft
Property
Parking
- Total spaces: 3
- Parking features: Garage - Attached
- Attached garage spaces: 3
Features
- Levels: Two
- Stories: 2
- Exterior features: Irrigation System, Sidewalk
- Has private pool: Yes
- Pool features: Gunite, Heated, Screen Enclosure, Solar Heat
- Has spa: Yes
- Spa features: Heated, In Ground
Lot
- Size: 0.28 Acres
- Dimensions: 80 x 152
- Features: Conservation Area, Near Golf Course
Details
- Parcel number: U03302134Z00002800061.0
- Zoning: PD
- Special conditions: None
Construction
Type & style
- Home type: SingleFamily
- Property subtype: Single Family Residence
Materials
- Block, Stucco
- Foundation: Slab
- Roof: Shingle
Condition
- New construction: No
- Year built: 1999
Utilities & green energy
- Sewer: Public Sewer
- Water: None
- Utilities for property: Electricity Connected, Sewer Connected
Community & HOA
Community
- Features: Clubhouse, Deed Restrictions, Fitness Center, Gated Community - Guard, Golf Carts OK, Golf, Park, Playground, Pool, Restaurant, Sidewalks
- Security: Gated Community
- Pet fee: $0 monthly
- Subdivision: RIVER HILLS COUNTRY CLUB PARCE
HOA
- Has HOA: Yes
- Amenities included: Basketball Court, Clubhouse, Fitness Center, Gated, Park, Playground, Pool
- Services included: Community Pool, Private Road
- HOA fee: $212 monthly
- HOA name: RHC Master Association - Jamie Williams
- HOA phone: 813-662-0837
Location
- Region: Valrico
Financial & listing details
- Price per square foot: $228/sqft
- Tax assessed value: $557,049
- Annual tax amount: $5,188
- Date on market: 4/4/2024
- Cumulative days on market: 100 days
- Listing terms: Cash,Conventional,VA Loan
- Ownership: Fee Simple
- Total actual rent: 0
- Electric utility on property: Yes
- Road surface type: Asphalt
Price history
| Date | Event | Price |
|---|---|---|
| 8/30/2024 | Sold | $820,000-2.1%$228/sqft |
Source:  Stellar MLS #T3516663 Report a problem Stellar MLS #T3516663 Report a problem | ||
| 7/13/2024 | Pending sale | $838,000$233/sqft |
Source: Stellar MLS #T3516663 Report a problem | ||
| 7/1/2024 | Price change | $838,000-1.4%$233/sqft |
Source: Stellar MLS #T3516663 Report a problem | ||
| 6/19/2024 | Price change | $850,000-1.2%$236/sqft |
Source: Stellar MLS #T3516663 Report a problem | ||
| 6/6/2024 | Price change | $860,000-1.1%$239/sqft |
Source: Stellar MLS #T3516663 Report a problem | ||
| 5/23/2024 | Price change | $870,000-0.6%$242/sqft |
Source: Stellar MLS #T3516663 Report a problem | ||
| 5/3/2024 | Price change | $875,000-2.7%$243/sqft |
Source: Stellar MLS #T3516663 Report a problem | ||
| 4/4/2024 | Listed for sale | $899,000+83.5%$250/sqft |
Source: Stellar MLS #T3516663 Report a problem | ||
| 4/28/2005 | Sold | $490,000+45%$136/sqft |
Source: Public Record Report a problem | ||
| 2/12/1999 | Sold | $338,000$94/sqft |
Source: Public Record Report a problem | ||
Public tax history
| Year | Property taxes | Tax assessment |
|---|---|---|
| 2025 | $10,764 +100.2% | $557,049 +74.2% |
| 2024 | $5,376 +3.6% | $319,778 +3% |
| 2023 | $5,189 +4.3% | $310,464 +3% |
| 2022 | $4,973 +1.1% | $301,421 +3% |
| 2021 | $4,920 +2.1% | $292,642 +1.4% |
| 2020 | $4,820 +2.7% | $288,602 +2.3% |
| 2019 | $4,694 | $282,113 +1.9% |
| 2018 | $4,694 -5% | $276,853 -15.9% |
| 2017 | $4,939 +1.2% | $329,040 +23.9% |
| 2016 | $4,880 +0.7% | $265,582 +0.7% |
| 2015 | $4,845 -0.5% | $263,736 +0.8% |
| 2014 | $4,870 | $261,643 +1.5% |
| 2013 | $4,870 +0.3% | $257,776 +1.7% |
| 2012 | $4,856 -6% | $253,467 -5.5% |
| 2011 | $5,164 -2.8% | $268,168 -3.4% |
| 2010 | $5,313 -9.6% | $277,652 -8.8% |
| 2009 | $5,876 -6.8% | $304,515 -6.3% |
| 2008 | $6,303 -22.9% | $324,995 -20.2% |
| 2007 | $8,171 -12.5% | $407,101 -4.7% |
| 2006 | $9,337 +45.3% | $427,163 +49.3% |
| 2005 | $6,427 | $286,021 +3% |
| 2004 | -- | $277,690 +1.9% |
| 2003 | -- | $272,512 +9.2% |
| 2002 | -- | $249,619 +1.6% |
| 2001 | -- | $245,688 +3% |
| 2000 | $5,611 | $238,532 |
Find assessor info on the county website
Neighborhood: 33596
Nearby homes
- $457,5143 bd3 ba2.3k sqft5937 Cherry Oak Dr, Valrico, FL 33596Off Market
- $612,1005 bd3 ba2.5k sqft5933 Cherry Oak Dr, Valrico, FL 33596Off Market

- $760,0005 bd5 ba4.1k sqft5931 Cherry Oak Dr, Valrico, FL 33596Sold
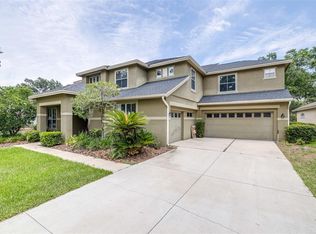
- $561,7003 bd2 ba2.4k sqft5939 Cherry Oak Dr, Valrico, FL 33596Off Market
- $707,4005 bd3 ba2.8k sqft5936 Cherry Oak Dr, Valrico, FL 33596Off Market
- $714,0005 bd3 ba3.3k sqft5932 Cherry Oak Dr, Valrico, FL 33596Off Market
- $785,0005 bd4 ba3.4k sqft5929 Cherry Oak Dr, Valrico, FL 33596Sold
- $741,2004 bd3 ba3.1k sqft5941 Cherry Oak Dr, Valrico, FL 33596Off Market
Nearby schools
GreatSchools rating
- 8/10Lithia Springs Elementary SchoolGrades: PK-5Distance: 2.1 mi
- 9/10Randall Middle SchoolGrades: 6-8Distance: 2.6 mi
- 8/10Newsome High SchoolGrades: 9-12Distance: 2.6 mi
Schools provided by the listing agent
- Elementary: Lithia Springs-HB
- Middle: Randall-HB
- High: Newsome-HB
Source: Stellar MLS. This data may not be complete. We recommend contacting the local school district to confirm school assignments for this home.
Get a cash offer in 3 minutes
Find out how much your home could sell for in as little as 3 minutes with a no-obligation cash offer.
Estimated market value
$811,400
Get a cash offer in 3 minutes
Find out how much your home could sell for in as little as 3 minutes with a no-obligation cash offer.
Estimated market value
$811,400
- Florida
- Hillsborough County
- Valrico
- 33596
- 5935 Cherry Oak Dr
Nearby cities
Nearby zip codes
Other Valrico Topics
