Here it is - an ideal setting for this perfectly functional 2-story with so many special updates! This deep homesite remains partially wooded to provide you with both gorgeous views and refreshing privacy! And is conveniently located directly across the street from Shawnee Mission's Broken Arrow elementary school. You'll benefit from super easy access to I-435 and Shawnee Mission Parkway to take you all places in the metro. You'll love the beautifully remodeled kitchen with Silestone quartz countertops; the new luxury vinyl plank flooring on the main level and finished basement; the second level's hardwood flooring; the knockdown ceilings on the main and bedroom levels; and the large windows that fill your rooms with sunshine! You'll appreciate brand new exterior paint; instant hot water via 3-year old tankless heater; 1-year old energy-saving HVAC; the fenced portion of your large backyard; the warm atmosphere created by the easy-on gas-log fireplace; primary suite's refreshed bathroom with easy care Onyx double-vanity and shower; your serene views of trees and nature from the spacious deck and its steps to backyard; and your finished, walkout lower level with family room, a 3rd full bath and bonus room. This bonus room could be a 4th non-conforming bedroom or an office or craft room - what are you wishing for? The sellers creatively converted the main floor laundry room to a dynamite walk-in pantry and for their convenience, moved the laundry into a bedroom. Hook-ups remain concealed behind the pantry's removable shelving, so you'll have the option to cover the bedroom hook-ups and return the laundry to the main floor. You'll be just minutes from multiple grocery stores, restaurants and retail shops, as well as the renowned Shawnee Mission Park and lake, Shawnee's revitalized downtown and outdoor aquatic center, a county library, Lenexa's City Center shopping and dining complex, plus so much more. Do not miss your opportunity to settle into this comfy, warm home!
Sold
Price Unknown
5929 Greenwood Dr, Shawnee, KS 66216
3beds
2,352sqft
Single Family Residence
Built in 1988
0.37 Acres Lot
$429,300 Zestimate®
$--/sqft
$2,812 Estimated rent
Home value
$429,300
$408,000 - $455,000
$2,812/mo
Zestimate® history
Owner options
List your home for rent
$2,812/mo
Rent Zestimate®
Find your next renter with Zillow Rental Manager. Plus, with online applications, you can quickly screen prospective tenants – for free.
$2,812/mo
Rent Zestimate®
Refinance and save
Refinancing to a lower rate could help reduce your monthly payments and save thousands over the life of the loan.
Explore your selling options
Work with a Zillow partner agent
Leverage their expertise and Zillow's premium Showcase listings to get your home seen by more buyers.
Get startedList with your own agent
Get your home in front of millions of buyers by listing it on Zillow.
Learn how to do itSell it yourself
Take full control of how buyers see your home on Zillow by listing For Sale by Owner (FSBO).
List your homeWhat's special
Gas-log fireplaceFamily roomHardwood flooringRefreshed bathroomSpacious deckSilestone quartz countertopsBrand new exterior paint
Zillow last checked:
Listing updated:
Listed by:
Diedre Williams 913-515-0952,
Compass Realty Group,
Journey Home Team 913-221-8863,
Compass Realty Group
Bought with:
Edward Pitko, BR00006022
Lynch Real Estate
Source: Heartland MLS as distributed by MLS GRID,MLS#: 2518679
Facts & features
Interior
Bedrooms & bathrooms
- Bedrooms: 3
- Bathrooms: 4
- Full bathrooms: 3
- 1/2 bathrooms: 1
Primary bedroom
- Features: Ceiling Fan(s), Walk-In Closet(s)
- Level: Second
Bedroom 2
- Features: Ceiling Fan(s), Walk-In Closet(s)
- Level: Second
Bedroom 3
- Level: Second
Primary bathroom
- Features: Ceramic Tiles, Double Vanity, Shower Only, Solid Surface Counter
- Level: Second
Bathroom 2
- Features: Ceramic Tiles, Shower Over Tub
- Level: Second
Bathroom 3
- Features: Luxury Vinyl, Shower Only
- Level: Lower
Dining room
- Features: Luxury Vinyl
- Level: Main
Family room
- Features: Luxury Vinyl
- Level: Lower
Half bath
- Features: Luxury Vinyl
- Level: Main
Kitchen
- Features: Luxury Vinyl, Pantry, Solid Surface Counter
- Level: Main
Living room
- Features: Built-in Features, Fireplace, Luxury Vinyl
- Level: Main
Other
- Features: Luxury Vinyl
- Level: Lower
Heating
- Natural Gas
Cooling
- Attic Fan, Electric
Appliances
- Included: Stainless Steel Appliance(s)
- Laundry: Bedroom Level, Main Level
Features
- Ceiling Fan(s), Pantry, Smart Thermostat, Walk-In Closet(s)
- Flooring: Luxury Vinyl, Tile, Wood
- Basement: Finished,Interior Entry,Walk-Out Access
- Number of fireplaces: 1
- Fireplace features: Gas, Living Room
Interior area
- Total structure area: 2,352
- Total interior livable area: 2,352 sqft
- Finished area above ground: 1,542
- Finished area below ground: 810
Property
Parking
- Total spaces: 2
- Parking features: Attached, Garage Door Opener
- Attached garage spaces: 2
Features
- Patio & porch: Deck, Porch
- Fencing: Other
Lot
- Size: 0.37 Acres
- Features: Wooded
Details
- Parcel number: QP243000020010
Construction
Type & style
- Home type: SingleFamily
- Architectural style: Traditional
- Property subtype: Single Family Residence
Materials
- Board & Batten Siding
- Roof: Composition
Condition
- Year built: 1988
Utilities & green energy
- Sewer: Public Sewer
- Water: Public
Community & HOA
Community
- Subdivision: Greenwood Manor
HOA
- Has HOA: No
Location
- Region: Shawnee
Financial & listing details
- Tax assessed value: $388,400
- Annual tax amount: $4,029
- Date on market: 11/17/2024
- Listing terms: Cash,Conventional,FHA,VA Loan
- Ownership: Private
Price history
| Date | Event | Price |
|---|---|---|
| 12/18/2024 | Sold | -- |
Source:  Heartland MLS as distributed by MLS GRID #2518679 Report a problem Heartland MLS as distributed by MLS GRID #2518679 Report a problem | ||
| 12/3/2024 | Pending sale | $392,500$167/sqft |
Source: Heartland MLS as distributed by MLS GRID #2518679 Report a problem | ||
| 11/19/2024 | Contingent | $392,500$167/sqft |
Source: Heartland MLS as distributed by MLS GRID #2518679 Report a problem | ||
| 11/17/2024 | Listed for sale | $392,500$167/sqft |
Source: Heartland MLS as distributed by MLS GRID #2518679 Report a problem | ||
Public tax history
| Year | Property taxes | Tax assessment |
|---|---|---|
| 2025 | $4,708 +16.8% | $44,666 +17.2% |
| 2024 | $4,029 +5.2% | $38,123 +6.7% |
| 2023 | $3,830 +13.6% | $35,742 +14% |
| 2022 | $3,372 | $31,361 +6.2% |
| 2021 | -- | $29,543 +9.9% |
| 2020 | $3,126 | $26,876 +10.5% |
| 2019 | -- | $24,323 +4.9% |
| 2018 | -- | $23,196 +2.6% |
| 2017 | $2,686 +4.2% | $22,609 +5.6% |
| 2016 | $2,577 +11.5% | $21,413 +7.1% |
| 2015 | $2,312 +5.6% | $19,987 +4.2% |
| 2013 | $2,189 -1.2% | $19,182 +2% |
| 2012 | $2,215 -4.4% | $18,814 -8% |
| 2010 | $2,317 +1.8% | $20,447 |
| 2009 | $2,277 -5.9% | $20,447 -2.1% |
| 2008 | $2,418 +2% | $20,896 +1% |
| 2007 | $2,370 +10.6% | $20,689 +4.1% |
| 2006 | $2,143 | $19,873 +3.3% |
| 2005 | -- | $19,240 |
Find assessor info on the county website
Neighborhood: 66216
Nearby homes
- $382,6003 bd2 ba1.1k sqft6003 Greenwood Dr, Shawnee, KS 66216Off Market
- $349,0003 bd2 ba1.6k sqft6003 Greenwood St, Shawnee, KS 66216Pending
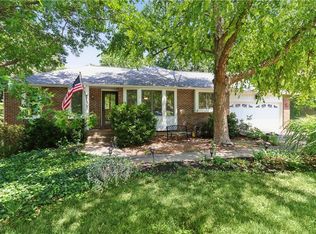
- $355,2003 bd2 ba927 sqft5923 Greenwood Dr, Shawnee, KS 66216Off Market
- $386,8003 bd3 ba1.9k sqft6007 Greenwood Dr, Shawnee, KS 66216Off Market
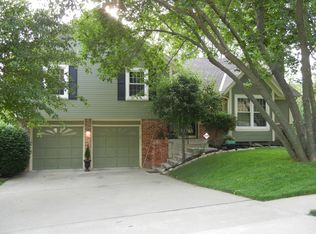
- $--5 bd3 ba2.4k sqft5917 Greenwood Dr, Shawnee, KS 66216Sold
- $335,6003 bd2 ba1.4k sqft6006 Greenwood Dr, Shawnee, KS 66216Off Market
- $367,8003 bd2 ba976 sqft6011 Greenwood Dr, Shawnee, KS 66216Off Market
- $342,8003 bd2 ba1.1k sqft14512 W 60th Ter, Shawnee, KS 66216Off Market
Nearby schools
GreatSchools rating
- 6/10Broken Arrow Elementary SchoolGrades: PK-6Distance: 0.1 mi
- 7/10Trailridge Middle SchoolGrades: 7-8Distance: 2.5 mi
- 7/10Shawnee Mission Northwest High SchoolGrades: 9-12Distance: 1.5 mi
Schools provided by the listing agent
- Elementary: Broken Arrow
- Middle: Trailridge
- High: SM Northwest
Source: Heartland MLS as distributed by MLS GRID. This data may not be complete. We recommend contacting the local school district to confirm school assignments for this home.
Get a cash offer in 3 minutes
Find out how much your home could sell for in as little as 3 minutes with a no-obligation cash offer.
Estimated market value
$429,300
Get a cash offer in 3 minutes
Find out how much your home could sell for in as little as 3 minutes with a no-obligation cash offer.
Estimated market value
$429,300
- Kansas
- Johnson County
- Shawnee
- 66216
- 5929 Greenwood Dr
Nearby cities
Nearby neighborhoods
Nearby zip codes
Other Shawnee Topics
