Tucked away on a private, wooded lot in the heart of Shawnee, this reverse 1.5-story offers the perfect blend of peaceful surroundings and everyday convenience, just minutes from I-435, I-35, and all the shopping, dining, and daily amenities along Shawnee Mission Parkway.
The thoughtfully designed floor plan features a spacious main-floor primary suite with private access to the deck, creating the perfect spot to enjoy your morning coffee while overlooking the trees and wildlife. Vaulted ceilings and natural light make the main living area feel open and inviting, while sliding glass doors from both the living room and primary bedroom seamlessly connect indoor and outdoor living.
The walkout lower level offers excellent ceiling height, two additional bedrooms, a full bath, and an oversized office, family room, or flex space with endless possibilities. The two-car suspended garage provides exceptional basement storage rarely found in homes of this style.
Nature lovers will appreciate the beautifully curated pollinator garden, offering vibrant blooms and attracting butterflies and hummingbirds throughout the seasons, all while enjoying the privacy of the wooded backdrop.
With three bedrooms, two full baths and well-maintained mechanical systems, the major investments have already been taken care of. While there's an opportunity to add your own personal style, this home offers a solid foundation in an exceptional location!
Active
$349,000
6003 Greenwood St, Shawnee, KS 66216
3beds
1,679sqft
:
Get pre-qualified$2,294/mo
Single Family Residence
Built in 1987
0.32 Acres Lot
$-- Zestimate®
$208/sqft
$-- HOA
What's special
- 4 days |
- 1,608 |
- 143 |
Likely to sell faster than
Zillow last checked:
Listing updated:
Listed by:
The Unruh Team,
ReeceNichols -The Village,
Bridget Unruh 913-444-0281,
ReeceNichols -The Village
Source: Heartland MLS as distributed by MLS GRID,MLS#: 2632061
Facts & features
Interior
Bedrooms & bathrooms
- Bedrooms: 3
- Bathrooms: 2
- Full bathrooms: 2
Bedroom 1
- Features: All Carpet, Ceiling Fan(s)
- Level: Main
Bedroom 2
- Features: All Carpet
- Level: Basement
Bedroom 3
- Level: Basement
Bathroom 1
- Features: Luxury Vinyl
- Level: Main
Bathroom 2
- Level: Basement
Dining room
- Features: Luxury Vinyl
- Level: Main
Living room
- Features: All Carpet
- Level: Basement
Heating
- Natural Gas
Cooling
- Electric
Appliances
- Included: Cooktop, Dishwasher, Disposal, Microwave, Refrigerator
- Laundry: In Basement
Features
- Ceiling Fan(s), Pantry, Vaulted Ceiling(s)
- Flooring: Carpet, Luxury Vinyl
- Basement: Finished,Full,Walk-Out Access
- Number of fireplaces: 1
Interior area
- Total structure area: 1,679
- Total interior livable area: 1,679 sqft
- Finished area above ground: 1,179
- Finished area below ground: 500
Property
Parking
- Total spaces: 2
- Parking features: Attached
- Attached garage spaces: 2
Features
- Patio & porch: Deck
- Fencing: Partial
Lot
- Size: 0.32 Acres
- Features: City Lot
Details
- Parcel number: QP243000020009
Construction
Type & style
- Home type: SingleFamily
- Architectural style: Traditional
- Property subtype: Single Family Residence
Materials
- Brick/Mortar
- Roof: Composition
Condition
- Year built: 1987
Utilities & green energy
- Sewer: Public Sewer
- Water: Public
Community & HOA
Community
- Subdivision: Greenwood Manor
HOA
- Has HOA: No
Location
- Region: Shawnee
Financial & listing details
- Price per square foot: $208/sqft
- Annual tax amount: $4,486
- Date on market: 7/30/2026
- Listing terms: Cash,Conventional,FHA,VA Loan
- Ownership: Private
Estimated market value
Not available
Estimated sales range
Not available
Not available
Price history
| Date | Event | Price |
|---|---|---|
| 7/30/2026 | Listed for sale | $349,000$208/sqft |
Source:  Heartland MLS as distributed by MLS GRID #2632061 Report a problem Heartland MLS as distributed by MLS GRID #2632061 Report a problem | ||
Public tax history
Tax history is unavailable.
Monthly payment
Est. payment
Payment breakdown
Explore the cost of this home by adjusting the details. Changes won't be saved.Climate risks
Neighborhood: 66216
Nearby schools
GreatSchools rating
- 6/10Broken Arrow Elementary SchoolGrades: PK-6Distance: 0.1 mi
- 7/10Trailridge Middle SchoolGrades: 7-8Distance: 2.5 mi
- 7/10Shawnee Mission Northwest High SchoolGrades: 9-12Distance: 1.5 mi
Schools provided by the listing agent
- Elementary: Broken Arrow
- Middle: Trailridge
- High: SM Northwest
Source: Heartland MLS as distributed by MLS GRID. This data may not be complete. We recommend contacting the local school district to confirm school assignments for this home.
- $384,1003 bd2 ba1.1k sqft6003 Greenwood Dr, Shawnee, KS 66216Off Market
- $386,8003 bd3 ba1.9k sqft6007 Greenwood Dr, Shawnee, KS 66216Off Market
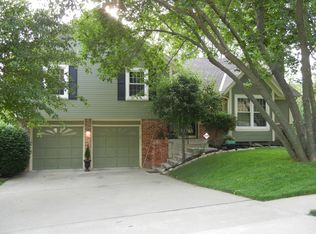
- $--3 bd4 ba2.3k sqft5929 Greenwood Dr, Shawnee, KS 66216Sold
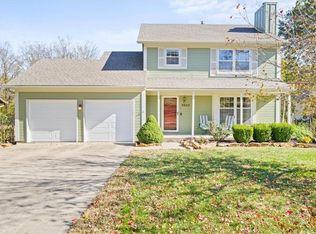
- $367,8003 bd2 ba976 sqft6011 Greenwood Dr, Shawnee, KS 66216Off Market

- $341,3003 bd2 ba1.4k sqft6006 Greenwood Dr, Shawnee, KS 66216Off Market
- $360,2003 bd2 ba927 sqft5923 Greenwood Dr, Shawnee, KS 66216Off Market
- $372,4005 bd2 ba978 sqft6015 Greenwood Dr, Shawnee, KS 66216Off Market
- $--5 bd3 ba2.4k sqft5917 Greenwood Dr, Shawnee, KS 66216Sold
A local agent can set up tours, give advice and negotiate with sellers.
Similar homes
- $350,0003 bd2 ba2.3k sqft1207 S 104th St, Edwardsville, KS 66111For Sale
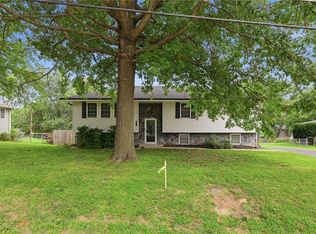 MLS ID #2633522, We Sell KC Team, 1st Class Real Estate-We Sell. Heartland MLS as distributed by MLS GRID
 - $260,0002 bd2 ba1.2k sqft6241 Rene St, Shawnee, KS 66216For Sale
 MLS ID #2631992, Lori Barngrover, Quinn Real Estate Co. Heartland MLS as distributed by MLS GRID
 - $445,0004 bd3 ba2.1k sqft12606 W 69th St, Shawnee, KS 66216For Sale
 MLS ID #2633230, Micah Roos, Keller Williams Realty Partners Inc.. Heartland MLS as distributed by MLS GRID
 - $325,0003 bd2 ba1.4k sqft1113 W Valley Rd, Olathe, KS 66061For Sale
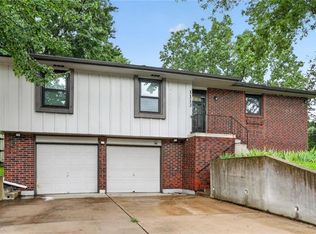 MLS ID #2634462, Sharon Larkin, Keller Williams Legacy Partner. Heartland MLS as distributed by MLS GRID
 - $350,0003 bd3 ba2.4k sqft9610 W 97th St, Overland Park, KS 66212For SaleMLS ID #2632815, Ed Salinas, RE/MAX State Line. Heartland MLS as distributed by MLS GRID
- $410,0003 bd3 ba1.8k sqft13710 Barber Ave, Bonner Springs, KS 66012For SaleMLS ID #2634629, Sheila Brooks, ReeceNichols - Leawood. Heartland MLS as distributed by MLS GRID
- $450,0004 bd4 ba2.4k sqft6925 Caenen Ave, Shawnee, KS 66216For SaleMLS ID #2622200, Teresa Hoffman, Keller Williams Realty Partners Inc.. Heartland MLS as distributed by MLS GRID
- $340,0003 bd3 ba1.5k sqft12357 W 107th Ter, Overland Park, KS 66210For SaleMLS ID #2626783, Lisa Smith, Keller Williams KC North. Heartland MLS as distributed by MLS GRID
- $360,0003 bd2 ba1.4k sqft14821 W 150th Pl, Olathe, KS 66062For SaleMLS ID #2632961, Casey Carley, ReeceNichols - Overland Park. Heartland MLS as distributed by MLS GRID
- $379,0004 bd3 ba1.9k sqft10603 W 98th Ter, Overland Park, KS 66214For SaleMLS ID #2627939, Becky Budke, ReeceNichols -Johnson County W. Heartland MLS as distributed by MLS GRID
- $320,0003 bd2 ba1.9k sqft256 N Alder St, Gardner, KS 66030For SaleMLS ID #2633854, Barbara Kearney, Compass Realty Group. Heartland MLS as distributed by MLS GRID
- $250,0003 bd3 ba1.7k sqft4924 Welborn Ln, Kansas City, KS 66104For SaleMLS ID #2634005, Christopher Kelly, EXP Realty LLC. Heartland MLS as distributed by MLS GRID
- $325,0003 bd2 ba2.2k sqft7912 Elizabeth Ave, Kansas City, KS 66112For SaleMLS ID #2624114, John Breitenstein, Platinum Realty LLC. Heartland MLS as distributed by MLS GRID
- $415,0004 bd3 ba1.9k sqft8706 Mackey St, Overland Park, KS 66212For SaleMLS ID #2633515, Cari Spencer, ReeceNichols Premier Realty. Heartland MLS as distributed by MLS GRID
- $365,0003 bd3 ba1.9k sqft8002 W 147th Ter, Overland Park, KS 66223For SaleMLS ID #2630036, Scott Wadsworth, ReeceNichols- Leawood Town Center. Heartland MLS as distributed by MLS GRID
- $320,0003 bd3 ba1.6k sqft8410 New Jersey Ave, Kansas City, KS 66112For SaleMLS ID #2626298, Dwan Dryden, ReeceNichols -Johnson County W. Heartland MLS as distributed by MLS GRID
- $419,0004 bd3 ba1.8k sqft9239 Switzer Rd, Overland Park, KS 66212For SaleMLS ID #2633251, Tammy Gros, ReeceNichols- Leawood Town Center. Heartland MLS as distributed by MLS GRID
- $300,0003 bd3 ba1.5k sqft5724 Miami Ave, Kansas City, KS 66106For SaleMLS ID #2625330, Brett Fearing, BHG Kansas City Homes. Heartland MLS as distributed by MLS GRID
- $329,9504 bd3 ba2.2k sqft1524 N 85th Ct, Kansas City, KS 66112For SaleMLS ID #2630237, Lisa Miller, Lynch Real Estate. Heartland MLS as distributed by MLS GRID
- $330,0003 bd2 ba1.4k sqft15016 W 150th St, Olathe, KS 66062For SaleMLS ID #2630087, Rosemary Meyer, Platinum Realty LLC. Heartland MLS as distributed by MLS GRID
