Discover effortless one-story living in this beautifully maintained, move-in ready home where a thoughtful floor plan, spacious rooms and timeless finishes create an inviting sense of comfort and elegance. Wide hallways, tall ceilings and detailed crown molding give the home a wonderfully grand and open feel, while beautiful wood flooring flows throughout much of the living space. The light-filled kitchen is bright and welcoming, opening easily to the main living areas and an oversized dining room ideal for both everyday living and entertaining. The exceptionally spacious primary suite offers a large walk-in closet and a private retreat, while a versatile study positioned off both the living room and primary suite is perfect for a home office, sitting room, exercise space or nursery. Outside, enjoy beautiful landscaping and an impressive drive-up enhanced by a wrought-iron privacy and security gate. Designed with low-maintenance living in mind, the backyard features no grass to maintain, with turf and a charming covered courtyard-style patio creating the perfect setting for morning coffee, evening cocktails or effortless outdoor entertaining. Spotless, spacious and truly lock-and-leave, this home offers a rare combination of easy living, beautiful proportions and a floor plan that is ready to enjoy from day one.
Sold
Price Unknown
5929 Newgate Ln, Plano, TX 75093
3beds
2,734sqft
Single Family Residence
Built in 1995
6,969 Square Feet Lot
$878,200 Zestimate®
$--/sqft
$3,480 Estimated rent
Home value
$878,200
$834,000 - $922,000
$3,480/mo
Zestimate® history
Owner options
List your home for rent
$3,480/mo
Rent Zestimate®
Find your next renter with Zillow Rental Manager. Plus, with online applications, you can quickly screen prospective tenants – for free.
$3,480/mo
Rent Zestimate®
Refinance and save
$2,500/mo
Est. payment
Refinancing to a lower rate could help reduce your monthly payments and save thousands over the life of the loan.
$2,500/mo
Est. payment
Explore your selling options
Work with a Zillow partner agent
Leverage their expertise and Zillow's premium Showcase listings to get your home seen by more buyers.
Get startedList with your own agent
Get your home in front of millions of buyers by listing it on Zillow.
Learn how to do itSell it yourself
Take full control of how buyers see your home on Zillow by listing For Sale by Owner (FSBO).
List your homeWhat's special
Timeless finishesCharming covered courtyard-style patioWide hallwaysBeautiful wood flooringOversized dining roomThoughtful floor planLarge walk-in closet
Zillow last checked:
Listing updated:
Listed by:
Graeme Ross 0625631 214-226-1081,
Briggs Freeman Sotheby's Int'l 214-350-0400
Bought with:
Ty Treadway, 0595586
Treadway Realty
Source: NTREIS,MLS#: 21383878
Facts & features
Interior
Bedrooms & bathrooms
- Bedrooms: 3
- Bathrooms: 3
- Full bathrooms: 3
Primary bedroom
- Level: First
- Dimensions: 18 x 16
Bedroom
- Level: First
- Dimensions: 14 x 11
Bedroom
- Level: First
- Dimensions: 13 x 11
Breakfast room nook
- Level: First
- Dimensions: 10 x 9
Dining room
- Level: First
- Dimensions: 15 x 13
Kitchen
- Level: First
- Dimensions: 18 x 13
Living room
- Level: First
- Dimensions: 20 x 18
Utility room
- Level: First
- Dimensions: 10 x 5
Heating
- Central
Cooling
- Central Air
Appliances
- Included: Some Gas Appliances, Double Oven, Dishwasher, Electric Oven, Gas Cooktop, Disposal, Gas Water Heater, Plumbed For Gas, Vented Exhaust Fan
- Laundry: Washer Hookup, Dryer Hookup
Features
- Built-in Features, Eat-in Kitchen, Granite Counters, High Speed Internet, Kitchen Island, Pantry, Paneling/Wainscoting, Walk-In Closet(s)
- Flooring: Carpet, Ceramic Tile, Wood
- Has basement: No
- Number of fireplaces: 1
- Fireplace features: Gas Log, Gas Starter
Interior area
- Total interior livable area: 2,734 sqft
Property
Parking
- Total spaces: 2
- Parking features: Garage Faces Front, Garage, Garage Door Opener
- Attached garage spaces: 2
Features
- Levels: One
- Stories: 1
- Patio & porch: Covered
- Pool features: None
Lot
- Size: 6,969 Square Feet
- Features: Zero Lot Line
Details
- Parcel number: R299200A00301
Construction
Type & style
- Home type: SingleFamily
- Architectural style: Traditional,Detached,Garden Home
- Property subtype: Single Family Residence
Materials
- Brick
- Foundation: Slab
- Roof: Composition
Condition
- Year built: 1995
Utilities & green energy
- Sewer: Public Sewer
- Water: Public
- Utilities for property: Sewer Available, Water Available
Community & HOA
Community
- Features: Curbs, Sidewalks
- Security: Security System, Fire Alarm
- Subdivision: Willow Bend Polo Estates Ph C
HOA
- Has HOA: Yes
- Amenities included: Maintenance Front Yard
- Services included: Association Management, Maintenance Grounds
- HOA fee: $2,500 annually
- HOA name: Goodwin & Co
- HOA phone: 855-289-6007
Location
- Region: Plano
Financial & listing details
- Tax assessed value: $709,115
- Annual tax amount: $11,462
- Date on market: 9/16/2026
- Cumulative days on market: 1 day
- Exclusions: None
Price history
| Date | Event | Price |
|---|---|---|
| 10/15/2026 | Sold | -- |
Source: NTREIS #21383878 Report a problem | ||
| 9/18/2026 | Pending sale | $880,000$322/sqft |
Source: NTREIS #21383878 Report a problem | ||
| 9/16/2026 | Listed for sale | $880,000+60%$322/sqft |
Source: NTREIS #21383878 Report a problem | ||
| 8/11/2017 | Listing removed | $549,900$201/sqft |
Source: Keller Williams Frisco Stars #13623664 Report a problem | ||
| 8/8/2017 | Pending sale | $549,900$201/sqft |
Source: Frisco #13623664 Report a problem | ||
| 6/14/2017 | Listed for sale | $549,900+15.8%$201/sqft |
Source: Keller Williams Frisco Stars #13623664 Report a problem | ||
| 9/3/2009 | Sold | -- |
Source: Agent Provided Report a problem | ||
| 8/2/2009 | Listed for sale | $474,900$174/sqft |
Source: Active Website #11249059 Report a problem | ||
Public tax history
| Year | Property taxes | Tax assessment |
|---|---|---|
| 2026 | -- | $709,115 +5.6% |
| 2025 | $6,673 -12.5% | $671,205 -6.4% |
| 2024 | $7,627 -2.5% | $717,404 +10% |
| 2023 | $7,819 -21.2% | $652,185 +10% |
| 2022 | $9,918 -11.2% | $592,895 -1.1% |
| 2021 | $11,168 +4.3% | $599,487 +4.6% |
| 2020 | $10,712 -0.1% | $573,166 +0.7% |
| 2019 | $10,725 -0.2% | $569,334 +5.6% |
| 2018 | $10,747 -4.9% | $539,326 +3.6% |
| 2017 | $11,303 | $520,737 +1.7% |
| 2016 | $11,303 -0.3% | $512,108 +4.2% |
| 2015 | $11,338 | $491,336 -2.3% |
| 2014 | $11,338 | $503,120 +13% |
| 2013 | -- | $445,062 +0.3% |
| 2012 | -- | $443,740 -0.8% |
| 2011 | -- | $447,420 -3.6% |
| 2010 | -- | $464,032 -1.2% |
| 2009 | -- | $469,580 -0.8% |
| 2008 | -- | $473,393 +6.1% |
| 2007 | -- | $446,277 +1.8% |
| 2006 | -- | $438,541 +6.8% |
| 2005 | -- | $410,684 +4.5% |
| 2003 | -- | $392,888 -0.8% |
| 2002 | -- | $395,909 +5.4% |
| 2001 | -- | $375,790 +6.8% |
| 2000 | -- | $351,872 |
Find assessor info on the county website
Neighborhood: 75093
Nearby homes
- $819,4003 bd3 ba3.2k sqft5933 Newgate Ln, Plano, TX 75093Off Market
- $831,2003 bd3 ba2.6k sqft5925 Newgate Ln, Plano, TX 75093Off Market
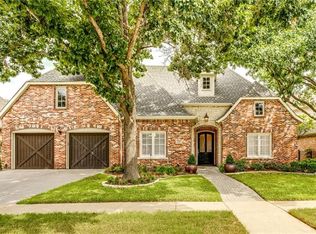
- $848,4003 bd2 ba3.2k sqft5937 Newgate Ln, Plano, TX 75093Off Market
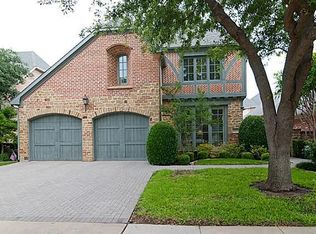
- $1,609,3005 bd3 ba5.8k sqft2200 Bradbury Ct, Plano, TX 75093Off Market
- $918,3004 bd4 ba3.4k sqft5921 Newgate Ln, Plano, TX 75093Off Market
- $828,3004 bd3 ba3.2k sqft5941 Newgate Ln, Plano, TX 75093Off Market
- $736,9003 bd3 ba2.5k sqft5932 Newgate Ln, Plano, TX 75093Off Market
- $812,1003 bd3 ba2.9k sqft5936 Newgate Ln, Plano, TX 75093Off Market
Nearby schools
GreatSchools rating
- 10/10Centennial Elementary SchoolGrades: K-5Distance: 1.4 mi
- 6/10Renner Middle SchoolGrades: 6-8Distance: 1.2 mi
- 8/10Plano West Senior High SchoolGrades: 11-12Distance: 1.1 mi
Schools provided by the listing agent
- Elementary: Centennial
- Middle: Renner
- High: Shepton,Plano West
- District: Plano ISD
Source: NTREIS. This data may not be complete. We recommend contacting the local school district to confirm school assignments for this home.
Get a cash offer in 3 minutes
Find out how much your home could sell for in as little as 3 minutes with a no-obligation cash offer.
Estimated market value
$878,200
Get a cash offer in 3 minutes
Find out how much your home could sell for in as little as 3 minutes with a no-obligation cash offer.
Estimated market value
$878,200
- Texas
- Collin County
- Plano
- 75093
- 5929 Newgate Ln
