Skip main navigation
Sold
  • Price Unknown

    5933 Newgate Ln, Plano, TX 75093

    3beds
    3,223sqft
    Single Family Residence
    Built in 1994
    5,662.8 Square Feet Lot
    $828,200 Zestimate®
    $--/sqft
    $3,593 Estimated rent

    Home value

    $828,200

    $787,000 - $878,000

    $3,593/mo

    Zestimate® history
    Loading
    Loading...

    Owner options

    List your home for rent

    $3,593/mo

    Rent Zestimate®

    Find your next renter with Zillow Rental Manager. Plus, with online applications, you can quickly screen prospective tenants – for free.

    Learn more

    $3,593/mo

    Rent Zestimate®

    Refinance and save

    $2,009/mo

    Est. payment

    Refinancing to a lower rate could help reduce your monthly payments and save thousands over the life of the loan.

    See today's rates

    $2,009/mo

    Est. payment

    Explore your selling options

    Work with a Zillow partner agent

    Leverage their expertise and Zillow's premium Showcase listings to get your home seen by more buyers.

    Get started

    List with your own agent

    Get your home in front of millions of buyers by listing it on Zillow.

    Learn how to do it

    Sell it yourself

    Take full control of how buyers see your home on Zillow by listing For Sale by Owner (FSBO).

    List your home

    What's special

    Covered patioStunning staircaseSpacious wi closetWi closetsDining venuesWood flrsMarble ct
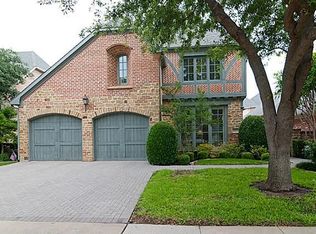
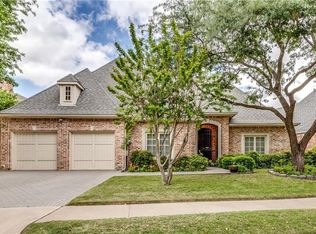
    For those looking for an updated, luxury Hawkins-Welwood zero-lot home in the perfect location, this is the home of your dreams! Hard-to-find gem just minutes from Gleneagles Country Club, popular shopping & dining venues & major roadways (DNT & Geo Bush Trpk)2-story foyer features a stunning staircase & wood flrs that flow throughout most of the house. Study w French doors & Plantation shutters. Shiplap walls in elegant Dining Rm. Kitchen masterfully updated w ILVE gas range, industrial chic BIG CHILL® black matte refrig, SS KitchenAid® convection oven, trending light fixtures, quartz CT, breakfast bar. Adjoining Living Rm w-FP. Private back & side yard oasis. Covered patio, fountain, lush landscaping, synthetic grass. Luxurious Primary Suite with redesigned Ensuite Bathrm that features freestanding tub, chandelier, marble CT, sep vanities, sep shower, spacious WI closet.2 Bedrms upstairs with WI closets & beautifully remodeled Bathrm. The bonus Room is currently a sitting room.

    Zillow last checked:

    Listing updated:

    Listed by:

    Jan Richey 0324990 972-599-7000,

    Keller Williams Legacy 972-599-7000,

    Tiffany Haddock 214-755-2999,

    Keller Williams Legacy

    Bought with:

    Nanette Ecklund-Luker

    Allie Beth Allman & Associates

    Source: NTREIS,MLS#: 20371700

    Facts & features

    Interior

    Bedrooms & bathrooms
    • Bedrooms: 3
    • Bathrooms: 3
    • Full bathrooms: 2
    • 1/2 bathrooms: 1
    Primary bedroom
    • Features: En Suite Bathroom, Sitting Area in Primary, Walk-In Closet(s)
    • Level: First
    • Dimensions: 19 x 16
    Bedroom
    • Features: Walk-In Closet(s)
    • Level: Second
    • Dimensions: 13 x 11
    Bedroom
    • Features: Ceiling Fan(s), Walk-In Closet(s)
    • Level: Second
    • Dimensions: 15 x 14
    Primary bathroom
    • Features: Built-in Features, Dual Sinks, En Suite Bathroom, Garden Tub/Roman Tub, Linen Closet, Stone Counters, Separate Shower
    • Level: First
    Bonus room
    • Level: Second
    • Dimensions: 14 x 11
    Breakfast room nook
    • Features: Breakfast Bar
    • Level: First
    • Dimensions: 11 x 8
    Dining room
    • Level: First
    • Dimensions: 14 x 12
    Other
    • Features: Built-in Features, Garden Tub/Roman Tub, Stone Counters
    • Level: Second
    Half bath
    • Features: Granite Counters
    • Level: First
    Kitchen
    • Features: Breakfast Bar, Built-in Features, Kitchen Island, Stone Counters
    • Level: First
    • Dimensions: 13 x 12
    Laundry
    • Features: Built-in Features, Utility Sink
    • Level: First
    • Dimensions: 9 x 5
    Living room
    • Features: Built-in Features, Fireplace
    • Level: First
    • Dimensions: 20 x 19
    Office
    • Level: First
    • Dimensions: 11 x 11
    Heating
    • Central, Natural Gas, Zoned
    Cooling
    • Central Air, Ceiling Fan(s), Electric, Zoned
    Appliances
    • Included: Built-In Refrigerator, Convection Oven, Dishwasher, Electric Oven, Gas Cooktop, Disposal, Gas Water Heater, Microwave, Vented Exhaust Fan
    • Laundry: Laundry in Utility Room
    Features
    • Built-in Features, Chandelier, Decorative/Designer Lighting Fixtures, Kitchen Island, Paneling/Wainscoting, Cable TV, Vaulted Ceiling(s), Natural Woodwork, Walk-In Closet(s), Wired for Sound
    • Flooring: Carpet, Ceramic Tile, Wood
    • Windows: Skylight(s), Shutters, Window Coverings
    • Has basement: No
    • Number of fireplaces: 1
    • Fireplace features: Living Room, Masonry, Wood Burning
    Interior area
    • Total interior livable area: 3,223 sqft

    Property

    Parking
    • Total spaces: 2
    • Parking features: Covered, Garage Faces Front, Garage, Garage Door Opener, Kitchen Level
    • Attached garage spaces: 2
    Features
    • Levels: Two
    • Stories: 2
    • Patio & porch: Covered
    • Pool features: None
    • Fencing: Brick,Back Yard,Fenced,Gate,High Fence,Privacy,Wood,Wrought Iron
    Lot
    • Size: 5,662 sqft
    • Dimensions: 109 x 49 x 108 x 51
    • Features: Interior Lot, Landscaped, Subdivision, Sprinkler System, Few Trees, Zero Lot Line
    Details
    • Parcel number: R299200A00401

    Construction

    Type & style
    • Home type: SingleFamily
    • Architectural style: Traditional,Detached,Garden Home
    • Property subtype: Single Family Residence
    Materials
    • Brick
    • Foundation: Slab
    • Roof: Composition
    Condition
    • Year built: 1994

    Utilities & green energy

    • Sewer: Public Sewer
    • Water: Public
    • Utilities for property: Natural Gas Available, Sewer Available, Separate Meters, Water Available, Cable Available

    Community & neighborhood

    Security
    • Security features: Smoke Detector(s)
    Community
    • Community features: Curbs, Sidewalks
    Location
    • Region: Plano
    • Subdivision: Willow Bend Polo Estates Ph C

    HOA & financial

    HOA
    • Has HOA: Yes
    • HOA fee: $2,009 annually
    • Services included: Association Management
    • Association name: Willowbend Polo Estates S.
    • Association phone: 855-289-6007

    Other

    Other facts
    • Listing terms: Cash,Conventional

    Price history

    DateEventPrice
    8/17/2023Sold--
    Source: NTREIS #20371700 Report a problem
    8/3/2023Pending sale$799,000$248/sqft
    Source: NTREIS #20371700 Report a problem
    7/27/2023Contingent$799,000$248/sqft
    Source: NTREIS #20371700 Report a problem
    7/20/2023Price change$799,000-2%$248/sqft
    Source: NTREIS #20371700 Report a problem
    7/9/2023Listed for sale$815,000+40.5%$253/sqft
    Source: NTREIS #20371700 Report a problem
    7/19/2016Listing removed$579,900$180/sqft
    Source: Ebby Halliday Realtors #13317732 Report a problem
    6/13/2016Pending sale$579,900$180/sqft
    Source: Ebby Halliday Realtors #13317732 Report a problem
    4/28/2016Price change$579,900-3.3%$180/sqft
    Source: Ebby Halliday Realtors #13317732 Report a problem
    2/11/2016Price change$599,900-4.8%$186/sqft
    Source: Ebby Halliday Realtors #13317732 Report a problem
    10/23/2015Listed for sale$629,900$195/sqft
    Source: Owner Report a problem

    Public tax history

    YearProperty taxesTax assessment
    2025$4,762 -63.3%$750,509 -2.3%
    2024$12,981 +35.4%$767,817 +15.9%
    2023$9,590 -8.2%$662,198 +10%
    2022$10,447 -12.4%$601,998 -5.8%
    2021$11,924 +8.6%$638,889 +8.8%
    2020$10,978 -0.2%$586,976 +0.6%
    2019$10,995 -1%$583,241 +4.7%
    2018$11,111 +52.2%$556,990 +0.9%
    2017$7,299 $552,000 +0.9%
    2016$7,299 -1.9%$547,249 +3.8%
    2015$7,443 $527,214 -1.5%
    2014$7,443 $535,488 +13.8%
    2013-- $470,757 +0.3%
    2012-- $469,329 -0.9%
    2011-- $473,482 -3.8%
    2010-- $492,073 +2.5%
    2009-- $480,029
    2008-- $480,029 +3.8%
    2007-- $462,593 +1.9%
    2006-- $454,184 +7.1%
    2005-- $423,940 +4.8%
    2003-- $404,662 -0.8%
    2002-- $407,981 +1.8%
    2001-- $400,829 +8%
    2000-- $371,221

    Find assessor info on the county website

    Neighborhood: 75093

    Nearby schools

    GreatSchools rating
    Schools provided by the listing agent
    • Elementary: Centennial
    • Middle: Renner
    • High: Shepton
    • District: Plano ISD

    Source: NTREIS. This data may not be complete. We recommend contacting the local school district to confirm school assignments for this home.

    Get a cash offer in 3 minutes
    Find out how much your home could sell for in as little as 3 minutes with a no-obligation cash offer.
    Estimated market value
    $828,200
    Get a cash offer in 3 minutes
    Find out how much your home could sell for in as little as 3 minutes with a no-obligation cash offer.
    Estimated market value
    $828,200