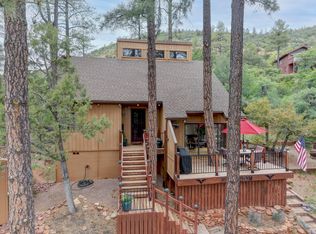
Charming AZ Northwoods cabin - where quaint character meets modern comfort. Discover the perfect blend of rustic charm and contemporary living in this roomy, recently expanded 2 bed 2 bath cabin with an open light and spacious sleeping loft. This property offers generous space for family, friends, or rental guests alike. The primary suite is a true retreat, featuring its own sitting and dressing room, a luxurious en-suite bathroom, and a convenient stackable washer/dryer. Step outside to a nicely sized screened in patio where wildlife abounds w/deer and elk sightings occuring almost daily. Great bbq area w/picnic table and firepit round out this spacious 1/4 acre lot. This property has been used as a successful Airbnb for the past 5 years. Also equally suited as a year round seasonal getaway or full-time residence. Whether you're escaping the valley heat, investing in short-term rentals, or puttting down roots in nature, this retreat checks every box. Don't wait - Make your appointment to see today!
For sale
$455,000
5929 W CEDAR MEADOW Lane, Pine, AZ 85544
3beds
1,032sqft
:
Get pre-qualified$2,803/mo
Single Family Residence
Built in 2001
10,801 Square Feet Lot
$-- Zestimate®
$441/sqft
$-- HOA
What's special
Modern comfortQuaint characterLuxurious en-suite bathroom
- 79 days |
- 190 |
- 8 |
Zillow last checked:
Listing updated:
Listed by:
Buddy Barbera 480-239-0047,
Realty ONE Group
Source: ARMLS,MLS#: 7023559
Facts & features
Interior
Bedrooms & bathrooms
- Bedrooms: 3
- Bathrooms: 2
- Full bathrooms: 2
Heating
- Wood, Mini Split
Cooling
- Ceiling Fan(s), Mini Split
Appliances
- Included: Washer/Dryer Stacked, Refrigerator, Built-in Microwave, Electric Range, Electric Oven
- Laundry: Inside
Features
- High Speed Internet, Double Vanity, Master Downstairs, Eat-in Kitchen, 3/4 Bath Master Bdrm, Separate Shwr & Tub, Laminate Counters
- Flooring: Vinyl
- Windows: Double Pane Windows
- Has basement: No
- Number of fireplaces: 1
- Fireplace features: Wood Burning Stove, Living Room
- Furnished: Yes
Interior area
- Total structure area: 1,032
- Total interior livable area: 1,032 sqft
Property
Parking
- Total spaces: 2
- Parking features: Direct Access
- Uncovered spaces: 2
Features
- Stories: 2
- Patio & porch: Covered Deck
- Spa features: None
- Fencing: Back Yard,Wire
- Has view: Yes
- View description: Trees/Woods
Lot
- Size: 10,801 Square Feet
- Features: Rural, Desert Back, Desert Front
Details
- Parcel number: 30113024
Construction
Type & style
- Home type: SingleFamily
- Architectural style: Cabin,A-Frame
- Property subtype: Single Family Residence
Materials
- Stucco, Wood Siding, Wood Frame, Painted
- Roof: Composition
Condition
- Year built: 2001
Utilities & green energy
- Water: Pvt Water Company
Community & HOA
Community
- Subdivision: BERRY HILL
HOA
- Has HOA: No
- Services included: No Fees
Location
- Region: Pine
Financial & listing details
- Price per square foot: $441/sqft
- Tax assessed value: $264,170
- Annual tax amount: $1,034
- Date on market: 5/5/2026
- Cumulative days on market: 79 days
- Listing terms: Cash,Conventional,FHA,VA Loan
- Ownership: Fee Simple
- Road surface type: Asphalt
Estimated market value
Not available
Estimated sales range
Not available
Not available
Price history
| Date | Event | Price |
|---|---|---|
| 5/5/2026 | Listed for sale | $455,000+45.4%$441/sqft |
Source:  ARMLS #7023559 Report a problem ARMLS #7023559 Report a problem | ||
| 3/15/2022 | Sold | $313,000+6.1%$303/sqft |
Source:  CAAR #86166 Report a problem CAAR #86166 Report a problem | ||
| 2/24/2022 | Pending sale | $295,000$286/sqft |
Source: CAAR #86166 Report a problem | ||
| 2/24/2022 | Listing removed | $295,000$286/sqft |
Source: CAAR #86166 Report a problem | ||
| 2/15/2022 | Listed for sale | $295,000+59.5%$286/sqft |
Source: CAAR #86166 Report a problem | ||
| 7/19/2019 | Listing removed | $185,000$179/sqft |
Source: WEST USA REALTY 66 #80307 Report a problem | ||
| 6/10/2019 | Listed for sale | $185,000$179/sqft |
Source: WEST USA REALTY 66 #80307 Report a problem | ||
| 5/15/2019 | Pending sale | $185,000$179/sqft |
Source: WEST USA REALTY 66 #80307 Report a problem | ||
| 5/10/2019 | Listed for sale | $185,000+46.2%$179/sqft |
Source: WEST USA REALTY 66 #80307 Report a problem | ||
| 8/25/2016 | Sold | $126,500+30.4%$123/sqft |
Source: Public Record Report a problem | ||
| 8/15/2014 | Sold | $97,000+546.7%$94/sqft |
Source: Public Record Report a problem | ||
| 5/2/2005 | Sold | $15,000$15/sqft |
Source: Public Record Report a problem | ||
Public tax history
| Year | Property taxes | Tax assessment |
|---|---|---|
| 2026 | $1,160 +12.2% | $26,417 +151.6% |
| 2025 | $1,034 +0.3% | $10,499 -16.6% |
| 2024 | $1,031 +6.1% | $12,584 |
| 2023 | $972 -1.3% | -- |
| 2022 | $985 +6% | -- |
| 2021 | $929 +5.7% | -- |
| 2019 | $878 +6.6% | -- |
| 2018 | $824 +5.8% | -- |
| 2017 | $778 | -- |
| 2016 | $778 +10.2% | -- |
| 2015 | $706 | -- |
| 2014 | -- | -- |
| 2013 | -- | $4,070 -21.7% |
| 2012 | -- | $5,197 -8% |
| 2011 | -- | $5,649 -16.6% |
| 2010 | -- | $6,772 |
| 2009 | -- | -- |
| 2008 | $617 | -- |
| 2007 | -- | -- |
| 2006 | $538 | -- |
| 2005 | -- | -- |
| 2004 | -- | -- |
| 2003 | -- | -- |
| 2002 | -- | -- |
Find assessor info on the county website
Monthly payment
Est. payment
Payment breakdown
Explore the cost of this home by adjusting the details. Changes won't be saved.Climate risks
Neighborhood: 85544
Nearby schools
GreatSchools rating
- 7/10Pine Strawberry Elementary SchoolGrades: PK-8Distance: 0.9 mi
Schools provided by the listing agent
- Elementary: Pine Strawberry Elementary School
- Middle: Pine Strawberry Elementary School
- High: Payson High School
- District: Pine Strawberry Elementary District
Source: ARMLS. This data may not be complete. We recommend contacting the local school district to confirm school assignments for this home.
- $413,5003 bd2 ba1.4k sqft5939 W Cedar Meadow Ln, Pine, AZ 85544Off Market
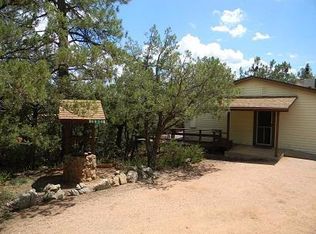
- $299,400-- bd-- ba468 sqft5917 W Cedar Meadow Ln, Pine, AZ 85544Off Market
- $248,2001 bd1 ba660 sqft5929 E Cedar Meadow Ln, Pine, AZ 85544Off Market

- $340,0003 bd1 ba1k sqft5949 W Cedar Meadow Ln, Pine, AZ 85544Sold
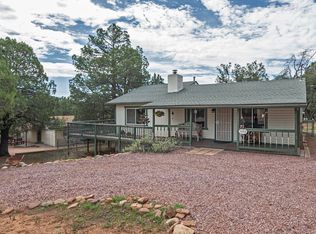
- $477,700-- bd-- ba612 sqft5926 W Cedar Meadow Ln, Pine, AZ 85544Off Market
- $201,400-- bd-- ba1.2k sqft5916 W Cedar Meadow Ln, Pine, AZ 85544Off Market
- $322,400-- bd1 ba864 sqft4632 N Old Trails End Dr, Pine, AZ 85544Off Market
- $489,2002 bd2 ba1.6k sqft5938 W Cedar Meadow Ln, Pine, AZ 85544Off Market
A local agent can set up tours, give advice and negotiate with sellers.
Similar homes
- $495,0003 bd2 ba1.3k sqft4802 N Pine Ln, Pine, AZ 85544For Sale
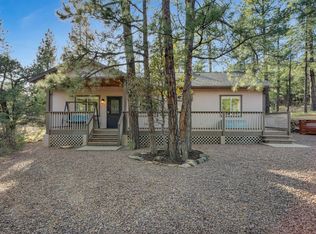
 MLS ID #93661, Barbara Weeks, COLDWELL BANKER BISHOP REALTY - PINE. CAAR
 - $465,0002 bd2 ba988 sqft4781 N Canyon Vis, Pine, AZ 85544For Sale
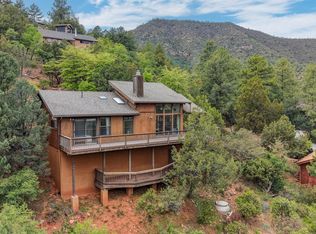 MLS ID #93778, Jill C Alberts, COLDWELL BANKER BISHOP REALTY - PINE. CAAR
 - $434,9952 bd1 ba991 sqft9400 W Wild Turkey Ln, Strawberry, AZ 85544For Sale
 MLS ID #93934, Ron Acosta, Delex Realty, LLC. CAAR
 - $490,0003 bd2 ba1.3k sqft4125 N Wilbur Ave, Pine, AZ 85544For Sale
 MLS ID #94319, Jill C Alberts, COLDWELL BANKER BISHOP REALTY - PINE. CAAR
 - $465,0002 bd2 ba1.1k sqft6368 W Sharyn Rd, Pine, AZ 85544For SaleMLS ID #94235, Barbara Weeks, COLDWELL BANKER BISHOP REALTY - PINE. CAAR
- $463,0003 bd2 ba1.2k sqft6478 W Marcy Way, Pine, AZ 85544For SaleMLS ID #93048, Amity Justice, COLDWELL BANKER BISHOP REALTY - PINE. CAAR
- $399,0003 bd2 ba1.4k sqft3407 N Ridge Trl, Pine, AZ 85544For SaleMLS ID #94353, Don 'Junior' Queen, Real Broker. CAAR
- $525,0002 bd2 ba1.2k sqft6227 W Pinon Loop, Pine, AZ 85544For SaleMLS ID #94246, Barbara Weeks, COLDWELL BANKER BISHOP REALTY - PINE. CAAR
- $434,0003 bd2 ba1.3k sqft3949 N Apache Trl, Pine, AZ 85544For SaleMLS ID #94152, Richard Pfister, Delex Realty, LLC. CAAR
- $429,0003 bd2 ba980 sqft9025 W Dans Hwy, Pine, AZ 85544For SaleMLS ID #94211, Tiffany L Mcdaniel, ARIZONA RESOURCE REALTY. CAAR
- $469,9002 bd2 ba1.2k sqft3710 N Hopi Lane, Pine, AZ 85544For SaleMLS ID #7018210, Bonnie J Bell, Coldwell Banker Bishop Realty. ARMLS
- $469,9002 bd2 ba1.2k sqft3710 N Hopi Ln, Pine, AZ 85544For SaleMLS ID #93888, Bonnie J Bell, COLDWELL BANKER BISHOP REALTY - PINE. CAAR
- $525,0003 bd1 ba1.2k sqft4872 N Trails End Dr, Pine, AZ 85544For SaleMLS ID #93497, Amity Justice, COLDWELL BANKER BISHOP REALTY - PINE. CAAR
- $454,9002 bd2 ba891 sqft8948 W Dans Hwy, Pine, AZ 85544For SaleMLS ID #94186, Beth M Rider, Keller Williams Arizona Realty. CAAR
- $535,0002 bd2 ba1.4k sqft5837 E Arroyo Way, Pine, AZ 85544For SaleMLS ID #93726, Amity Justice, COLDWELL BANKER BISHOP REALTY - PINE. CAAR
- $395,0002 bd2 ba1k sqft3225 N Southard Dr, Pine, AZ 85544For SaleMLS ID #94159, Jill C Alberts, COLDWELL BANKER BISHOP REALTY - PINE. CAAR
- $375,0003 bd2 ba968 sqft3740 N Prince Dr, Pine, AZ 85544For SaleMLS ID #94163, Janelle M Geesling, Real Broker. CAAR
- $360,0002 bd1 ba900 sqft4120 N WHISPERING PINE Road, Pine, AZ 85544For SaleMLS ID #6963628, Ann Adams, Ann Adams And Associates Realty, LLC. ARMLS
- $415,0003 bd2 ba1.2k sqft8748 W Dans Hwy, Strawberry, AZ 85544For SaleMLS ID #93369, Barbara Weeks, COLDWELL BANKER BISHOP REALTY - PINE. CAAR
- $399,5002 bd2 ba950 sqft3495 N Limestone Way, Pine, AZ 85544For SaleMLS ID #94232, Gary Cordell, Delex Realty, LLC. CAAR
