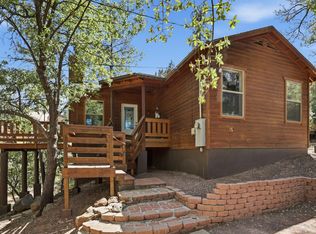
Tucked among the tall pines like your own private treehouse, this inviting mountain retreat offers peaceful views of nothing but towering trees from every window and deck. The open floor plan features a generously sized and functional kitchen that flows seamlessly into the great room. The cozy wood burning fireplace and warm tongue & groove ceilings create the perfect cabin ambiance. Other thoughtful amenities include double sinks and walk in closet in the primary suite and washer/dryer conveniently located inside the home. Immaculately maintained and clearly loved, this home has been cared for with pride. Thoughtfully set back on the lot, it enhances privacy and creates a tranquil outdoor living area, ideal for morning coffee, evening gatherings, or simply soaking in the quiet beauty of the surrounding forest. A true getaway that feels worlds away, yet perfectly designed for everyday living. Most furniture is available on a separate bill of sale outside of escrow.
For sale
Price cut: $5.1K (7/8)
$469,900
3710 N Hopi Lane, Pine, AZ 85544
2beds
1,200sqft
Single Family Residence
Built in 2008
9,583 Square Feet Lot
$-- Zestimate®
$392/sqft
$-- HOA
What's special
Cozy wood burning fireplaceOpen floor planEnhances privacy
- 84 days |
- 311 |
- 10 |
Zillow last checked:
Listing updated:
Listed by:
Bonnie J Bell 602-697-9947,
Coldwell Banker Bishop Realty,
Jill Alberts 928-978-0222,
Coldwell Banker Bishop Realty
Source: ARMLS,MLS#: 7018210
Loading...
Facts & features
Interior
Bedrooms & bathrooms
- Bedrooms: 2
- Bathrooms: 2
- Full bathrooms: 2
Heating
- Forced Air, Electric
Cooling
- Central Air
Appliances
- Included: Washer/Dryer Stacked, Dryer, Washer, Refrigerator, Dishwasher, Electric Range
- Laundry: Inside
Features
- Non-laminate Counter, Double Vanity, Master Downstairs, Eat-in Kitchen, Full Bth Master Bdrm
- Flooring: Vinyl, Tile
- Windows: Double Pane Windows
- Has basement: No
- Number of fireplaces: 1
- Fireplace features: Wood Burning, Family Room
Interior area
- Total structure area: 1,200
- Total interior livable area: 1,200 sqft
Property
Features
- Stories: 2
- Exterior features: Rain Gutters
- Spa features: None
- Fencing: None
- Has view: Yes
- View description: Trees/Woods
Lot
- Size: 9,583 Square Feet
- Features: Desert Back, Desert Front
Details
- Parcel number: 30118293
Construction
Type & style
- Home type: SingleFamily
- Architectural style: Cabin
- Property subtype: Single Family Residence
Materials
- Wood Siding, Wood Frame
- Roof: Composition
Condition
- Year built: 2008
Utilities & green energy
- Water: Pvt Water Company
Community & HOA
Community
- Subdivision: Cool Pines
HOA
- Has HOA: No
- Services included: No Fees
Location
- Region: Pine
Financial & listing details
- Price per square foot: $392/sqft
- Annual tax amount: $2,463
- Date on market: 4/23/2026
- Cumulative days on market: 84 days
- Listing terms: Cash,Conventional,FHA,VA Loan
- Ownership: Fee Simple
- Road surface type: Gravel
Estimated market value
Not available
Estimated sales range
Not available
Not available
Price history
| Date | Event | Price |
|---|---|---|
| 7/8/2026 | Price change | $469,900-1.1%$392/sqft |
Source:  ARMLS #7018210 Report a problem ARMLS #7018210 Report a problem | ||
| 4/23/2026 | Listed for sale | $475,000+7%$396/sqft |
Source: ARMLS #7018210 Report a problem | ||
| 6/30/2024 | Listing removed | $443,900$370/sqft |
Source:  HomeSmart #6680811 Report a problem HomeSmart #6680811 Report a problem | ||
| 6/29/2024 | Listed for sale | $443,900$370/sqft |
Source: HomeSmart #6680811 Report a problem | ||
| 6/5/2024 | Contingent | $443,900$370/sqft |
Source: HomeSmart #6680811 Report a problem | ||
| 5/22/2024 | Price change | $443,900-1.1%$370/sqft |
Source: ARMLS #6680811 Report a problem | ||
| 4/29/2024 | Listed for sale | $448,900$374/sqft |
Source: HomeSmart #6680811 Report a problem | ||
| 4/13/2024 | Contingent | $448,900$374/sqft |
Source: HomeSmart #6680811 Report a problem | ||
| 3/22/2024 | Listed for sale | $448,900$374/sqft |
Source: ARMLS #6680811 Report a problem | ||
Public tax history
Tax history is unavailable.
Monthly payment
Est. payment
Payment breakdown
Explore the cost of this home by adjusting the details. Changes won't be saved.Climate risks
Neighborhood: 85544
Nearby schools
GreatSchools rating
- 7/10Pine Strawberry Elementary SchoolGrades: PK-8Distance: 0.8 mi
Schools provided by the listing agent
- Elementary: Pine Strawberry Elementary School
- Middle: Pine Strawberry Elementary School
- High: Payson High School
- District: Pine Strawberry Elementary District
Source: ARMLS. This data may not be complete. We recommend contacting the local school district to confirm school assignments for this home.
- $469,9002 bd2 ba1.2k sqft3710 N Hopi Ln, Pine, AZ 85544For Sale
- $409,700-- bd-- ba816 sqft3726 N Hopi Ln, Pine, AZ 85544Off Market
- $391,100-- bd-- ba864 sqft3711 N Mohawk St, Pine, AZ 85544Off Market
- $342,500-- bd-- ba1.5k sqft3684 N Hopi Ln, Pine, AZ 85544Off Market
- $371,3002 bd2 ba1k sqft3675 N Papago Ln, Pine, AZ 85544Off Market
- $61,942-- bd-- ba-- sqft85544-5277 5277, Pine, AZ 85544Off Market
- $522,6003 bd2 ba1.5k sqft3737 N Mohawk St, Pine, AZ 85544Off Market
- $442,3002 bd2 ba1.3k sqft3738 N Hopi Ln, Pine, AZ 85544Off Market
A local agent can set up tours, give advice and negotiate with sellers.
Similar homes
- $465,0003 bd2 ba1k sqft3685 N COCHISE Lane, Pine, AZ 85544For Sale
 MLS ID #7054839, Nathaniel Trout, Realty ONE Group. ARMLS
 - $469,9002 bd2 ba1.2k sqft3710 N Hopi Ln, Pine, AZ 85544For Sale
 MLS ID #93888, Bonnie J Bell, COLDWELL BANKER BISHOP REALTY - PINE. CAAR
 - $490,0003 bd2 ba1.3k sqft4125 N Wilbur Ave, Pine, AZ 85544For Sale
 MLS ID #94319, Jill C Alberts, COLDWELL BANKER BISHOP REALTY - PINE. CAAR
 - $465,0002 bd2 ba1.1k sqft6368 W Sharyn Rd, Pine, AZ 85544For Sale
 MLS ID #94235, Barbara Weeks, COLDWELL BANKER BISHOP REALTY - PINE. CAAR
 - $434,0003 bd2 ba1.3k sqft3949 N Apache Trl, Pine, AZ 85544For SaleMLS ID #94152, Richard Pfister, Delex Realty, LLC. CAAR
- $399,0003 bd2 ba1.4k sqft3407 N Ridge Trl, Pine, AZ 85544For SaleMLS ID #94353, Don 'Junior' Queen, Real Broker. CAAR
- $465,0002 bd2 ba988 sqft4781 N Canyon Vis, Pine, AZ 85544For SaleMLS ID #93778, Jill C Alberts, COLDWELL BANKER BISHOP REALTY - PINE. CAAR
- $463,0003 bd2 ba1.2k sqft6478 W Marcy Way, Pine, AZ 85544For SaleMLS ID #93048, Amity Justice, COLDWELL BANKER BISHOP REALTY - PINE. CAAR
- $455,0003 bd2 ba1k sqft5929 W CEDAR MEADOW Lane, Pine, AZ 85544For SaleMLS ID #7023559, Buddy Barbera, Realty ONE Group. ARMLS
- $495,0003 bd2 ba1.3k sqft4802 N Pine Ln, Pine, AZ 85544For SaleMLS ID #93661, Barbara Weeks, COLDWELL BANKER BISHOP REALTY - PINE. CAAR
- $399,5002 bd2 ba950 sqft3495 N Limestone Way, Pine, AZ 85544For SaleMLS ID #94232, Gary Cordell, Delex Realty, LLC. CAAR
- $410,0002 bd1 ba912 sqft3830 N Pine Rd, Pine, AZ 85544For SaleMLS ID #93750, Jill C Alberts, COLDWELL BANKER BISHOP REALTY - PINE. CAAR
- $550,0002 bd3 ba1.3k sqft6719 W Pine Cone Trl, Strawberry, AZ 85544For SaleMLS ID #94313, Tiffany L Mcdaniel, ARIZONA RESOURCE REALTY. CAAR
- $495,0002 bd2 ba1.6k sqft4636 N Canyon Vis, Pine, AZ 85544For SaleMLS ID #93881, Robert Gaetano, HomeSmart Pros. CAAR
- $525,0002 bd2 ba1.6k sqft6322 W Sharyn Rd, Pine, AZ 85544For SaleMLS ID #93997, Jill C Alberts, COLDWELL BANKER BISHOP REALTY - PINE. CAAR
- $375,0002 bd2 ba900 sqft3780 N HUNT Drive, Pine, AZ 85544For SaleMLS ID #7042943, Evan Andrade, Andrade Realty. ARMLS
- $525,0002 bd2 ba1.2k sqft6227 W Pinon Loop, Pine, AZ 85544For SaleMLS ID #94246, Barbara Weeks, COLDWELL BANKER BISHOP REALTY - PINE. CAAR
- $449,0002 bd1 ba991 sqft9400 W Wild Turkey Lane, Pine, AZ 85544For SaleMLS ID #7020439, Wendy Herst, DeLex Realty. ARMLS
- $395,0002 bd2 ba1k sqft3225 N Southard Dr, Pine, AZ 85544For SaleMLS ID #94159, Jill C Alberts, COLDWELL BANKER BISHOP REALTY - PINE. CAAR
- $525,0003 bd2 ba1.6k sqft3727 N Anvil Rd, Pine, AZ 85544For SaleMLS ID #94265, Bonnie J Bell, COLDWELL BANKER BISHOP REALTY - PINE. CAAR
