Wake up to the peaceful sights of elk wandering right up to your front door in this one-of-a-kind Arizona mountain retreat! Nestled among majestic pines on a rare, flat and fully usable lot, this beautifully updated cabin blends rustic charm with modern comfort. Tasteful updates include a remodeled kitchen and bathrooms, new flooring, fresh paint, a new barn door. A detached guest quarters provides the perfect space for visitors, a home office, or a private retreat. Complete with a covered carport, attached workshop, storage shed, NO HOA, city water, and a newer 1,000-gallon septic system in 2022, this mountain gem is just minutes from downtown Pine and endless outdoor adventures.
For sale
Price cut: $15K (7/2)
$375,000
3780 N HUNT Drive, Pine, AZ 85544
2beds
900sqft
:
Get pre-qualified$2,362/mo
Single Family Residence
Built in 1993
9,595 Square Feet Lot
$-- Zestimate®
$417/sqft
$-- HOA
What's special
Attached workshopDetached guest quartersRemodeled kitchenFresh paintNew flooringNestled among majestic pinesCovered carport
- 37 days |
- 1,409 |
- 82 |
Likely to sell faster than
Zillow last checked:
Listing updated:
Listed by:
Evan Andrade 623-206-2626,
Andrade Realty
Source: ARMLS,MLS#: 7042943
Facts & features
Interior
Bedrooms & bathrooms
- Bedrooms: 2
- Bathrooms: 2
- Full bathrooms: 2
Heating
- Other, Floor Furnace, Wall Furnace
Cooling
- Ceiling Fan(s), Wall/Window Unit(s)
Appliances
- Included: Washer/Dryer Stacked, Dryer, Washer, Refrigerator, Electric Range, Electric Oven
- Laundry: Inside
Features
- Eat-in Kitchen, Pantry
- Flooring: Carpet, Laminate
- Windows: Single Pane
- Has basement: No
- Has fireplace: No
Interior area
- Total structure area: 900
- Total interior livable area: 900 sqft
Property
Parking
- Total spaces: 5
- Parking features: Detached Carport, RV Access/Parking, Detached
- Carport spaces: 1
- Uncovered spaces: 4
Features
- Stories: 1
- Patio & porch: Covered Deck, Covered
- Exterior features: Storage
- Spa features: None
- Fencing: Back Yard,Chain Link,Partial,Wood
- Has view: Yes
- View description: Trees/Woods, Mountain(s)
Lot
- Size: 9,595 Square Feet
- Features: None, East/West Exposure
Details
- Additional structures: Workshop, Shed(s)
- Parcel number: 30118157
Construction
Type & style
- Home type: SingleFamily
- Architectural style: Cabin
- Property subtype: Single Family Residence
Materials
- Wood Siding, Wood Frame, Painted
- Roof: Composition
Condition
- Year built: 1993
Utilities & green energy
- Sewer: Septic Tank
- Water: City Water
Community & HOA
Community
- Subdivision: COOL PINES
HOA
- Has HOA: No
- Services included: Other (See Remarks)
Location
- Region: Pine
Financial & listing details
- Price per square foot: $417/sqft
- Tax assessed value: $260,135
- Annual tax amount: $1,071
- Date on market: 6/18/2026
- Cumulative days on market: 38 days
- Listing terms: Cash,Conventional
- Ownership: Fee Simple
- Road surface type: Gravel, Dirt, Unimproved
- Body type: See Remarks
Estimated market value
Not available
Estimated sales range
Not available
Not available
Price history
| Date | Event | Price |
|---|---|---|
| 7/2/2026 | Price change | $375,000-3.8%$417/sqft |
Source:  ARMLS #7042943 Report a problem ARMLS #7042943 Report a problem | ||
| 6/17/2026 | Listed for sale | $390,000+23.8%$433/sqft |
Source: ARMLS #7042943 Report a problem | ||
| 8/30/2022 | Sold | $315,000-4.3%$350/sqft |
Source: ARMLS #6393633 Report a problem | ||
| 7/31/2022 | Pending sale | $329,000$366/sqft |
Source:  NextHome #6393633 Report a problem NextHome #6393633 Report a problem | ||
| 7/6/2022 | Price change | $329,000-8.4%$366/sqft |
Source: ARMLS #6393633 Report a problem | ||
| 6/13/2022 | Price change | $359,000-6.8%$399/sqft |
Source: ARMLS #6393633 Report a problem | ||
| 5/11/2022 | Price change | $385,000-3.8%$428/sqft |
Source: ARMLS #6393633 Report a problem | ||
| 5/4/2022 | Listed for sale | $400,000$444/sqft |
Source: ARMLS #6393633 Report a problem | ||
Public tax history
| Year | Property taxes | Tax assessment |
|---|---|---|
| 2026 | $1,148 +7.2% | $26,013 -19.5% |
| 2025 | $1,071 -0.1% | $32,295 +9.6% |
| 2024 | $1,072 -9.1% | $29,461 |
| 2023 | $1,179 -8.9% | -- |
| 2022 | $1,294 +5% | -- |
| 2021 | $1,232 +12.9% | -- |
| 2019 | $1,092 +7.3% | -- |
| 2018 | $1,018 +6.3% | -- |
| 2017 | $957 | -- |
| 2016 | $957 -0.8% | -- |
| 2015 | $964 | -- |
| 2014 | -- | -- |
| 2013 | -- | $6,744 -8.8% |
| 2012 | -- | $7,394 -29% |
| 2011 | -- | $10,418 -23.8% |
| 2010 | -- | $13,672 |
| 2009 | -- | -- |
| 2008 | $874 | -- |
| 2007 | -- | -- |
| 2006 | $724 | -- |
| 2005 | -- | -- |
| 2004 | -- | -- |
| 2003 | -- | -- |
| 2002 | -- | -- |
Find assessor info on the county website
Monthly payment
Est. payment
Payment breakdown
Explore the cost of this home by adjusting the details. Changes won't be saved.Climate risks
Neighborhood: 85544
Nearby schools
GreatSchools rating
- 7/10Pine Strawberry Elementary SchoolGrades: PK-8Distance: 0.5 mi
Schools provided by the listing agent
- Elementary: Payson Elementary School
- Middle: Rim Country Middle School
- High: Payson High School
- District: Payson Unified District
Source: ARMLS. This data may not be complete. We recommend contacting the local school district to confirm school assignments for this home.
- $373,2003 bd1 ba1k sqft3770 N Hunt Dr, Pine, AZ 85544Off Market

- $325,0002 bd1 ba908 sqft3759 N Bloody Basin Rd, Pine, AZ 85544Off Market
- $390,900-- bd-- ba896 sqft3781 N Bloody Basin Rd, Pine, AZ 85544Off Market
- $304,0002 bd1 ba864 sqft3769 N Bloody Basin Rd, Pine, AZ 85544Off Market
- $295,3002 bd1 ba920 sqft3749 N Bloody Basin Rd, Pine, AZ 85544Off Market
- $286,000-- bd1 ba672 sqft3783 N Hunt Dr, Pine, AZ 85544Off Market
- $378,0003 bd1 ba1k sqft3758 N Hunt Dr, Pine, AZ 85544Sold
- $258,8002 bd1 ba9.5k sqft3773 N Hunt Dr, Pine, AZ 85544Off Market
A local agent can set up tours, give advice and negotiate with sellers.
Similar homes
- $389,0002 bd1 ba808 sqft6830 W MOGOLLON Vista, Pine, AZ 85544For Sale
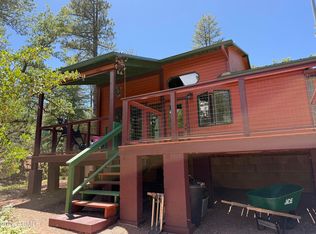 MLS ID #7030420, Susan L Spillers, List With Freedom, Inc.. ARMLS
 - $395,0002 bd2 ba1k sqft3225 N Southard Dr, Pine, AZ 85544For Sale
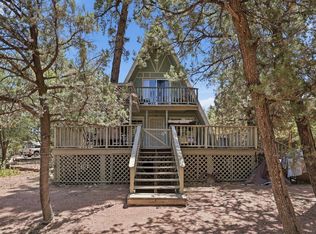
 MLS ID #94159, Jill C Alberts, COLDWELL BANKER BISHOP REALTY - PINE. CAAR
 - $375,0003 bd2 ba968 sqft3740 N Prince Dr, Pine, AZ 85544For Sale
 MLS ID #94163, Janelle M Geesling, Real Broker. CAAR
 - $399,5002 bd2 ba950 sqft3495 N Limestone Way, Pine, AZ 85544For Sale
 MLS ID #94232, Gary Cordell, Delex Realty, LLC. CAAR
 - $349,0002 bd2 ba948 sqft3209 N Miller Dr, Pine, AZ 85544For SaleMLS ID #93481, Robert Gaetano, HomeSmart Pros. CAAR
- $360,0002 bd1 ba900 sqft4120 N WHISPERING PINE Road, Pine, AZ 85544For SaleMLS ID #6963628, Ann Adams, Ann Adams And Associates Realty, LLC. ARMLS
- $435,0003 bd2 ba1.1k sqft4141 N Wilbur Ave, Pine, AZ 85544For SaleMLS ID #94278, Sundey N Colletti, Opportunity 2 Own Real Estate. CAAR
- $450,0002 bd1 ba1k sqft3900 N Apache Trl, Pine, AZ 85544For SaleMLS ID #94324, Robert Gaetano, HomeSmart Pros. CAAR
- $434,9952 bd1 ba991 sqft9400 W Wild Turkey Ln, Strawberry, AZ 85544For SaleMLS ID #93934, Ron Acosta, Delex Realty, LLC. CAAR
- $385,0002 bd2 ba1k sqft4936 N Columbine Dr, Strawberry, AZ 85544For SaleMLS ID #94034, Barbie Miller, COLDWELL BANKER BISHOP REALTY - PINE. CAAR
- $329,9003 bd1 ba912 sqft4079 N Cherri Lynn Dr, Pine, AZ 85544For SaleMLS ID #94318, Barbara Weeks, COLDWELL BANKER BISHOP REALTY - PINE. CAAR
- $289,0002 bd1 ba640 sqft3713 N Papago Ln, Pine, AZ 85544For SaleMLS ID #94226, Katie Wakefield, REALTY EXECUTIVES ARIZONA TERR. CAAR
- $340,0003 bd2 ba1.2k sqft8303 W STRAWBERRY Drive, Pine, AZ 85544For SaleMLS ID #7035671, Melissa Hopkins, My Home Group Real Estate. ARMLS
- $469,9002 bd2 ba1.2k sqft3710 N Hopi Ln, Pine, AZ 85544For SaleMLS ID #93888, Bonnie J Bell, COLDWELL BANKER BISHOP REALTY - PINE. CAAR
- $469,9002 bd2 ba1.2k sqft3710 N Hopi Lane, Pine, AZ 85544For SaleMLS ID #7018210, Bonnie J Bell, Coldwell Banker Bishop Realty. ARMLS
- $430,0002 bd2 ba832 sqft6384 W Jan Dr, Pine, AZ 85544For SaleMLS ID #93495, Brie A Teyechea, Opportunity 2 Own Real Estate. CAAR
- $490,0003 bd2 ba1.3k sqft4125 N Wilbur Ave, Pine, AZ 85544For SaleMLS ID #94319, Jill C Alberts, COLDWELL BANKER BISHOP REALTY - PINE. CAAR
- $465,0002 bd2 ba1.1k sqft6368 W Sharyn Rd, Pine, AZ 85544For SaleMLS ID #94235, Barbara Weeks, COLDWELL BANKER BISHOP REALTY - PINE. CAAR
- $385,0002 bd2 ba1.3k sqft5343 N Strawberry Ln, Strawberry, AZ 85544For SaleMLS ID #93168, Barbara Weeks, COLDWELL BANKER BISHOP REALTY - PINE. CAAR
- $455,0003 bd2 ba1k sqft5929 W CEDAR MEADOW Lane, Pine, AZ 85544For SaleMLS ID #7023559, Buddy Barbera, Realty ONE Group. ARMLS
