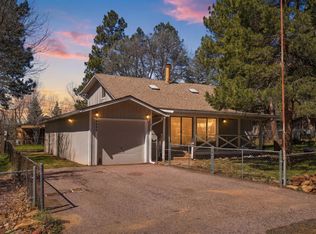
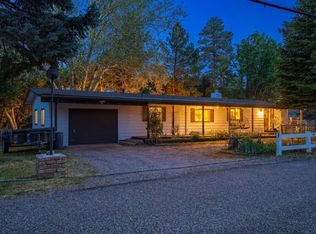
Tucked among the towering pines in the highly desirable Strawberry/Pine area, this charming mountain retreat offers the perfect escape. Featuring 2 bedrooms plus a versatile bonus room ideal as a 3rd bedroom, office, or den, and 1.5 bathrooms, this cozy cabin blends comfort and mountain charm. Enjoy a warm interior with a wood-burning stove, a front deck perfect for morning coffee, and peaceful surroundings where elk are frequent visitors. The fully fenced yard features mature trees, a fire pit, and plenty of space for entertaining, pets, and outdoor enjoyment. With no HOA, RV access, and close proximity to lakes, hiking trails, and endless outdoor recreation, this is your chance to experience the best of Arizona mountain living.
For sale
$340,000
8303 W STRAWBERRY Drive, Pine, AZ 85544
3beds
1,208sqft
Single Family Residence
Built in 1961
10,394 Square Feet Lot
$-- Zestimate®
$281/sqft
$-- HOA
What's special
Wood-burning stoveFully fenced yardMature treesFire pit
- 78 days |
- 2,109 |
- 75 |
Likely to sell faster than
Zillow last checked:
Listing updated:
Listed by:
Melissa Hopkins 480-720-1761,
My Home Group Real Estate,
Suzanne M Daniels,
My Home Group Real Estate
Source: ARMLS,MLS#: 7035671
Facts & features
Interior
Bedrooms & bathrooms
- Bedrooms: 3
- Bathrooms: 2
- Full bathrooms: 1
- 1/2 bathrooms: 1
Heating
- Floor Furnace, Wall Furnace
Cooling
- Ceiling Fan(s)
Appliances
- Included: Washer/Dryer Stacked, Refrigerator, Built-in Microwave, Electric Cooktop, Built-In Electric Oven
- Laundry: Inside
Features
- High Speed Internet, Eat-in Kitchen, No Interior Steps, Laminate Counters
- Flooring: Carpet, Vinyl
- Windows: Double Pane Windows
- Has basement: No
- Number of fireplaces: 1
- Fireplace features: Wood Burning Stove
Interior area
- Total structure area: 1,208
- Total interior livable area: 1,208 sqft
Property
Parking
- Total spaces: 2
- Parking features: Open
- Uncovered spaces: 2
Features
- Stories: 1
- Patio & porch: Covered Deck
- Exterior features: Storage
- Spa features: None
- Fencing: Back Yard,Chain Link
- Has view: Yes
- View description: Trees/Woods
Lot
- Size: 10,394 Square Feet
- Features: Dirt Front, Dirt Back, Gravel/Stone Front, Gravel/Stone Back
Details
- Parcel number: 30111003
Construction
Type & style
- Home type: SingleFamily
- Architectural style: Cabin
- Property subtype: Single Family Residence
Materials
- Wood Siding, Wood Frame
- Roof: Composition
Condition
- Year built: 1961
Utilities & green energy
- Sewer: Septic Tank
- Water: Pvt Water Company
- Utilities for property: Propane
Community & HOA
Community
- Subdivision: STRAWBERRY KNOLLS
HOA
- Has HOA: No
- Services included: No Fees
Location
- Region: Pine
Financial & listing details
- Price per square foot: $281/sqft
- Annual tax amount: $1,600
- Date on market: 6/1/2026
- Cumulative days on market: 78 days
- Listing terms: Cash,Conventional,1031 Exchange,FHA,VA Loan
- Ownership: Fee Simple
- Road surface type: Gravel, Dirt
Estimated market value
Not available
Estimated sales range
Not available
Not available
Price history
| Date | Event | Price |
|---|---|---|
| 6/1/2026 | Listed for sale | $340,000+6.3%$281/sqft |
Source:  ARMLS #7035671 Report a problem ARMLS #7035671 Report a problem | ||
| 8/29/2025 | Sold | $320,000-1.5%$265/sqft |
Source:  CAAR #91762 Report a problem CAAR #91762 Report a problem | ||
| 7/28/2025 | Pending sale | $325,000$269/sqft |
Source: CAAR #91762 Report a problem | ||
| 6/29/2025 | Price change | $325,000-4.1%$269/sqft |
Source: ARMLS #6829396 Report a problem | ||
| 5/16/2025 | Price change | $339,000-2.9%$281/sqft |
Source: ARMLS #6829396 Report a problem | ||
| 4/6/2025 | Price change | $349,000-2.8%$289/sqft |
Source: ARMLS #6829396 Report a problem | ||
| 3/3/2025 | Listed for sale | $359,000$297/sqft |
Source: ARMLS #6829396 Report a problem | ||
| 1/17/2025 | Listing removed | $359,000$297/sqft |
Source: CAAR #91266 Report a problem | ||
| 1/10/2025 | Pending sale | $359,000$297/sqft |
Source: CAAR #91266 Report a problem | ||
| 12/11/2024 | Price change | $359,000-4.3%$297/sqft |
Source: ARMLS #6764391 Report a problem | ||
| 11/5/2024 | Price change | $375,000-5.1%$310/sqft |
Source: ARMLS #6764391 Report a problem | ||
| 10/22/2024 | Listed for sale | $395,000$327/sqft |
Source: ARMLS #6764391 Report a problem | ||
Public tax history
Tax history is unavailable.
Monthly payment
Est. payment
Payment breakdown
Explore the cost of this home by adjusting the details. Changes won't be saved.Climate risks
Neighborhood: 85544
Nearby schools
GreatSchools rating
- 7/10Pine Strawberry Elementary SchoolGrades: PK-8Distance: 2.8 mi
Schools provided by the listing agent
- Elementary: Pine Strawberry Elementary School
- Middle: Pine Strawberry Elementary School
- High: Payson High School
- District: Pine Strawberry Elementary District
Source: ARMLS. This data may not be complete. We recommend contacting the local school district to confirm school assignments for this home.
- $364,800-- bd1 ba1.6k sqft8289 W Strawberry Dr, Strawberry, AZ 85544Off Market
- $363,7002 bd2 ba864 sqft8317 W Strawberry Dr, Strawberry, AZ 85544Off Market

- $363,700-- bd-- ba1.1k sqft8298 W Eagle Dr, Strawberry, AZ 85544Off Market
- $84,559-- bd-- ba-- sqft85544-2543 2543, Pine, AZ 85544Off Market
- $272,000-- bd1 ba665 sqft8318 W Eagle Dr, Strawberry, AZ 85544Off Market
- $355,700-- bd1 ba1.2k sqft8329 W Strawberry Dr, Strawberry, AZ 85544Off Market
- $385,0002 bd2 ba1.3k sqft5343 N Strawberry Ln, Strawberry, AZ 85544Pending
- $292,000-- bd-- ba-- sqft8310 W Strawberry Dr, Strawberry, AZ 85544Off Market
A local agent can set up tours, give advice and negotiate with sellers.
Similar homes
- $349,0003 bd2 ba1.1k sqft4092 N Quail Dr, Pine, AZ 85544For Sale

 MLS ID #94453, Jordan Friedman, REALTY EXECUTIVES ARIZONA TERRITORY - PAYSON 3. CAAR
 - $375,0003 bd2 ba1.4k sqft4960 N Bear Trl, Pine, AZ 85544For Sale
 MLS ID #93589, Tiffany L Mcdaniel, ARIZONA RESOURCE REALTY. CAAR
 - $310,0002 bd2 ba1.2k sqft8206 W Parkinson Dr, Strawberry, AZ 85544For Sale
 MLS ID #94043, Tiffany L Mcdaniel, ARIZONA RESOURCE REALTY. CAAR
 - $325,0003 bd1 ba912 sqft4079 N Cherri Lynn Dr, Pine, AZ 85544For Sale
 MLS ID #94318, Barbara Weeks, COLDWELL BANKER BISHOP REALTY - PINE. CAAR
 - $415,0003 bd2 ba1.2k sqft8748 W Dans Hwy, Strawberry, AZ 85544For SaleMLS ID #93369, Barbara Weeks, COLDWELL BANKER BISHOP REALTY - PINE. CAAR
- $429,0003 bd2 ba980 sqft9025 W Dans Hwy, Pine, AZ 85544For SaleMLS ID #94211, Tiffany L Mcdaniel, ARIZONA RESOURCE REALTY. CAAR
- $298,0002 bd2 ba966 sqft3416 N Mill Ditch Rd, Pine, AZ 85544For SaleMLS ID #94428, Jill C Alberts, COLDWELL BANKER BISHOP REALTY - PINE. CAAR
- $349,0002 bd2 ba948 sqft3209 N Miller Dr, Pine, AZ 85544For SaleMLS ID #93481, Robert Gaetano, HomeSmart Pros. CAAR
- $328,8003 bd2 ba1.4k sqft3372 N BRADSHAW Circle, Pine, AZ 85544For SaleMLS ID #7020879, Christopher Hunt, Arizona Premier Realty Homes & Land, LLC. ARMLS
- $399,5002 bd2 ba950 sqft3495 N Limestone Way, Pine, AZ 85544For SaleMLS ID #94232, Gary Cordell, Delex Realty, LLC. CAAR
- $449,9002 bd2 ba891 sqft8948 W Dans Hwy, Pine, AZ 85544For SaleMLS ID #94186, Beth M Rider, Keller Williams Arizona Realty. CAAR
- $395,0002 bd2 ba1k sqft3225 N Southard Dr, Pine, AZ 85544For SaleMLS ID #94159, Jill C Alberts, COLDWELL BANKER BISHOP REALTY - PINE. CAAR
- $360,0002 bd1 ba900 sqft4120 N WHISPERING PINE Road, Pine, AZ 85544For SaleMLS ID #6963628, Ann Adams, Ann Adams And Associates Realty, LLC. ARMLS
- $389,0002 bd1 ba808 sqft6830 W MOGOLLON Vista, Pine, AZ 85544For SaleMLS ID #7030420, Susan L Spillers, List With Freedom, Inc.. ARMLS
- $490,0003 bd2 ba1.3k sqft4125 N Wilbur Ave, Pine, AZ 85544For SaleMLS ID #94319, Jill C Alberts, COLDWELL BANKER BISHOP REALTY - PINE. CAAR
- $434,9952 bd1 ba991 sqft9400 W Wild Turkey Ln, Strawberry, AZ 85544For SaleMLS ID #93934, Ron Acosta, Delex Realty, LLC. CAAR
- $399,0002 bd2 ba1.4k sqft3233 N Pinewood Dr, Pine, AZ 85544For SaleMLS ID #94129, Claudia Robles Rodriguez, COLDWELL BANKER BISHOP REALTY - PAYSON. CAAR
- $289,0002 bd1 ba640 sqft3713 N Papago Ln, Pine, AZ 85544For SaleMLS ID #94226, Katie Wakefield, REALTY EXECUTIVES ARIZONA TERR. CAAR
- $475,0002 bd2 ba1.6k sqft8569 W Buffalo Rd, Strawberry, AZ 85544For SaleMLS ID #94423, Barbara Weeks, COLDWELL BANKER BISHOP REALTY - PINE. CAAR
- $425,0002 bd2 ba934 sqft4739 N Canyon Vista --, Pine, AZ 85544For SaleMLS ID #7060960, Bonnie J Bell, Coldwell Banker Bishop Realty. ARMLS
