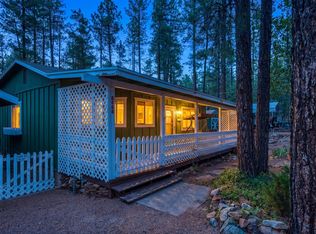
Escape to the cool mountain air with this charming Strawberry, Arizona mountain retreat nestled on 0.79 acres of usable land surrounded by majestic Ponderosa Pines. Whether you're searching for a weekend getaway, summer escape, vacation home, or full-time residence, this property offers the perfect blend of mountain living and outdoor adventure.
The manufactured home with thoughtfully designed additions provides comfortable living space, while the oversized 2 car garage, expansive decking, and fenced backyard create plenty of room to relax, entertain, and enjoy the peaceful surroundings. Bring your RV, ATV, side-by-side, boat, or other recreational toys there's abundant parking and storage space for all your mountain adventures.
Located just minutes from scenic hiking trails, fishing, and the natural beauty of the Mogollon Rim, you'll love watching elk and deer regularly wander through the neighborhood, adding to the authentic mountain experience.
If you've been dreaming of a move-in-ready mountain getaway with usable land, room for all your toys, and the tranquility of Arizona's high country, this Strawberry gem is ready to welcome you home.
Active
$475,000
8569 W Buffalo Rd, Strawberry, AZ 85544
2beds
1,668sqft
Manufactured Home
Built in 1983
0.79 Acres Lot
$452,200 Zestimate®
$285/sqft
$-- HOA
What's special
Fenced backyardExpansive decking
- 52 days
- 227
- 8
Zillow last checked:
Listing updated:
Listed by:
Barbara Weeks 928-951-5003,
COLDWELL BANKER BISHOP REALTY - PINE
Source: CAAR,MLS#: 94423
Facts & features
Interior
Bedrooms & bathrooms
- Bedrooms: 2
- Bathrooms: 2
- Full bathrooms: 1
- 3/4 bathrooms: 1
Heating
- Electric, Forced Air, Baseboard
Cooling
- Ceiling Fan(s)
Appliances
- Laundry: In Garage
Features
- Eat-in Kitchen, Kitchen-Dining Combo, Kitchen Island
- Flooring: Carpet, Tile, Wood, Concrete, Vinyl
- Windows: Double Pane Windows
- Has basement: No
- Has fireplace: Yes
- Fireplace features: Wood Burning Stove
Interior area
- Total structure area: 1,668
- Total interior livable area: 1,668 sqft
Property
Parking
- Total spaces: 2
- Parking features: Garage Door Opener, Attached, Oversized
- Attached garage spaces: 2
Features
- Exterior features: Dog Run
- Fencing: Chain Link,Partial
- Has view: Yes
- View description: Rural
Lot
- Size: 0.79 Acres
- Dimensions: 179.79 x 217.76 x 175.31 x 179.82
- Features: Many Trees, Tall Pines on Lot
Details
- Parcel number: 30108112
- Zoning: R1-D12
- Horses can be raised: Yes
Construction
Type & style
- Home type: MobileManufactured
- Architectural style: Chalet
- Property subtype: Manufactured Home
Materials
- Wood Frame, Wood Siding
Condition
- Year built: 1983
Community & HOA
Community
- Security: Smoke Detector(s)
- Subdivision: Strawberry Ranch 5
Location
- Region: Strawberry
Financial & listing details
- Price per square foot: $285/sqft
- Tax assessed value: $440,887
- Annual tax amount: $2,494
- Date on market: 7/30/2026
- Listing terms: Cash,Conventional,FHA,VA Loan
Estimated market value
$452,200
$430,000 - $475,000
Not available
Price history
| Date | Event | Price |
|---|---|---|
| 7/30/2026 | Listed for sale | $475,000+5.6%$285/sqft |
Source:  CAAR #94423 Report a problem CAAR #94423 Report a problem | ||
| 9/3/2024 | Listing removed | -- |
Source: Owner Report a problem | ||
| 6/5/2024 | Listed for sale | $450,000+150%$270/sqft |
Source: Owner Report a problem | ||
| 4/1/2015 | Sold | $180,000+132.3%$108/sqft |
Source: Agent Provided Report a problem | ||
| 10/26/1993 | Sold | $77,500$46/sqft |
Source: Agent Provided Report a problem | ||
Public tax history
| Year | Property taxes | Tax assessment |
|---|---|---|
| 2026 | $2,674 +7.2% | $44,089 +1.5% |
| 2025 | $2,495 -0.1% | $43,429 +17.4% |
| 2024 | $2,498 +15.1% | $37,005 |
| 2023 | $2,170 -6.8% | -- |
| 2022 | $2,329 +5% | -- |
| 2021 | $2,218 +12.9% | -- |
| 2019 | $1,964 +7.3% | -- |
| 2018 | $1,832 -6.9% | -- |
| 2017 | $1,967 | -- |
| 2016 | $1,967 +13.4% | -- |
| 2015 | $1,735 | -- |
| 2014 | -- | -- |
| 2013 | -- | $13,504 -1.7% |
| 2012 | -- | $13,743 -17.7% |
| 2011 | -- | $16,701 -21.4% |
| 2010 | -- | $21,238 |
| 2009 | -- | -- |
| 2008 | $1,730 | -- |
| 2007 | -- | -- |
| 2006 | $1,573 | -- |
| 2005 | -- | -- |
| 2004 | -- | -- |
| 2003 | -- | -- |
| 2002 | -- | -- |
Find assessor info on the county website
Monthly payment
Climate risks
Neighborhood: 85544
Similar homes
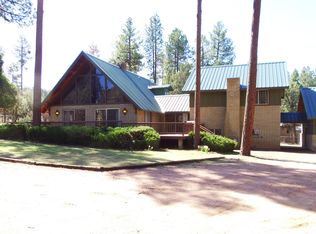
- $495,0002 bd3 ba1.3k sqft8439 W FOSSIL CREEK Road, Pine, AZ 85544For Sale
 MLS ID #7073671, David H Wilson, Cactus Mountain Properties, LLC. ARMLS
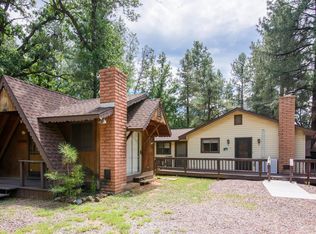
 - $474,9003 bd2 ba2.2k sqft8438 W Lufkin Dr, Strawberry, AZ 85544For Sale
 MLS ID #94132, Susan Tubbs, ERA YOUNG REALTY-PAYSON. CAAR
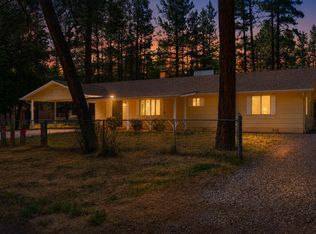
 - $385,0002 bd2 ba1.3k sqft5343 N Strawberry Ln, Strawberry, AZ 85544For Sale
 MLS ID #93168, Barbara Weeks, COLDWELL BANKER BISHOP REALTY - PINE. CAAR
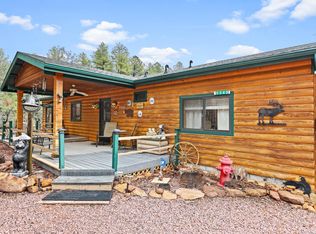
 - $452,0002 bd2 ba1.8k sqft8828 W Tonto Rim Dr, Pine, AZ 85544For Sale
 MLS ID #94091, Kimberly Ann Ross, REALTY EXECUTIVES ARIZONA TERRITORY - PAYSON 3. CAAR
 - $549,0003 bd2 ba2.3k sqft8098 W Nash Trl, Strawberry, AZ 85544For SaleMLS ID #94548, Bonnie J Bell, COLDWELL BANKER BISHOP REALTY - PINE. CAAR
- $429,0003 bd2 ba980 sqft9025 W Dans Hwy, Pine, AZ 85544For SaleMLS ID #94211, Tiffany L Mcdaniel, ARIZONA RESOURCE REALTY. CAAR
- $435,9002 bd2 ba891 sqft8948 W Dans Hwy, Pine, AZ 85544For SaleMLS ID #94186, Beth M Rider, Keller Williams Arizona Realty. CAAR
- $395,0003 bd2 ba1.2k sqft4938 N Old Spruce Dr, Strawberry, AZ 85544For SaleMLS ID #94510, Tiffany L Mcdaniel, ARIZONA RESOURCE REALTY. CAAR
- $465,0002 bd2 ba1.1k sqft6368 W Sharyn Rd, Pine, AZ 85544For SaleMLS ID #94235, Barbara Weeks, COLDWELL BANKER BISHOP REALTY - PINE. CAAR
- $450,0002 bd2 ba1.6k sqft4636 N Canyon Vis, Pine, AZ 85544For SaleMLS ID #93881, Robert Gaetano, HomeSmart Pros. CAAR
- $369,0003 bd2 ba1.4k sqft4960 N Bear Trl, Pine, AZ 85544For SaleMLS ID #93589, Tiffany L Mcdaniel, ARIZONA RESOURCE REALTY. CAAR
- $469,9002 bd2 ba1.2k sqft3710 N Hopi Ln, Pine, AZ 85544For SaleMLS ID #93888, Bonnie J Bell, COLDWELL BANKER BISHOP REALTY - PINE. CAAR
- $399,0003 bd2 ba1.2k sqft8748 W Dans Hwy, Strawberry, AZ 85544For SaleMLS ID #93369, Barbara Weeks, COLDWELL BANKER BISHOP REALTY - PINE. CAAR
- $449,0003 bd2 ba1.2k sqft6478 W Marcy Way, Pine, AZ 85544For SaleMLS ID #93048, Amity Justice, COLDWELL BANKER BISHOP REALTY - PINE. CAAR
- $525,0002 bd2 ba1.6k sqft6322 W Sharyn Rd, Pine, AZ 85544For SaleMLS ID #93997, Jill C Alberts, COLDWELL BANKER BISHOP REALTY - PINE. CAAR
- $399,5002 bd2 ba950 sqft3495 N Limestone Way, Pine, AZ 85544For SaleMLS ID #94232, Gary Cordell, Delex Realty, LLC. CAAR
- $675,0003 bd2 ba2.2k sqft8226 W Bonnie Brae Dr, Strawberry, AZ 85544For SaleMLS ID #94334, Adriana Spurlock, COLDWELL BANKER BISHOP REALTY - PINE. CAAR
- $615,0004 bd2 ba1.8k sqft5287 N Judy Ln, Strawberry, AZ 85544For SaleMLS ID #93995, Tiffany L Mcdaniel, ARIZONA RESOURCE REALTY. CAAR
- $375,0002 bd2 ba1k sqft3225 N Southard Dr, Pine, AZ 85544For SaleMLS ID #94159, Jill C Alberts, COLDWELL BANKER BISHOP REALTY - PINE. CAAR
