A Car Enthusiast's Dream!!
Unique opportunity, incredible garages, a huge lot, and endless possibilities!
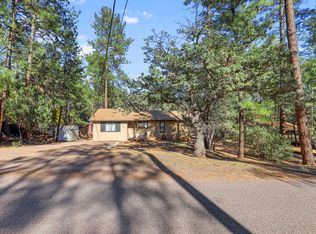
This truly one-of-a-kind 2-bed, 2-bath home sits on an exceptionally large lot in beautiful Strawberry, Arizona, and offers a combination of features you simply don't find every day.
For the car enthusiast, the property is a dream come true with two impressive garages, each designed with purpose.
The larger showroom garage features beautiful epoxy flooring, extensive compressed-air lines, abundant power, exceptional lighting, and two pull-down attic stairs providing tremendous storage potential... the perfect space to showcase your prized collection
The second, single-car workshop garage features a durable rubber floor, compressed air, power, and excellent lighting throughout- for projects, tools and mechanical work...also with pull down attic stairs for easy storage above.....AND....both garages are climate controlled!!
Dimensions of the garages;
Larger showroom garage 18.5' x 28.5'
Smaller work shop garage 21.5' x 23'
There is lots of room to park your RV next to the larger garage which also has a 120V RV power hookup for your convenience!!
The expansive lot also features a detached second building, formerly used as a real estate office. Today, its possibilities are virtually unlimited. Depending on your needs, it could be transformed into a home office, studio, hobby space, guest area, casita or business-related workspace.
The main home offers 2 bedrooms and 2 bathrooms, along with a charming small basement and plenty of character. This is not your typical cookie-cutter property--it's a property with personality, functionality, and tremendous potential.
Whether you're searching for the ultimate garage setup, a property with room for your hobbies and projects, additional workspace, or simply something truly different, this property deserves a closer look.
Come see the possibilities for yourself--properties this unique don't come along often!
For sale
$495,000
8439 W FOSSIL CREEK Road, Pine, AZ 85544
2beds
1,397sqft
Single Family Residence
Built in 1978
0.34 Acres Lot
$-- Zestimate®
$354/sqft
$-- HOA
What's special
Larger showroom garageCharming small basementBeautiful epoxy flooringDetached second buildingExceptional lightingExpansive lotTwo impressive garages
- 31 days
- 1,111
- 79
Zillow last checked:
Listing updated:
Listed by:
David H Wilson 480-434-5036,
Cactus Mountain Properties, LLC
Source: ARMLS,MLS#: 7073671
Facts & features
Interior
Bedrooms & bathrooms
- Bedrooms: 2
- Bathrooms: 3
- Full bathrooms: 2
- 1/2 bathrooms: 1
Heating
- Has Heating (Unspecified Type)
Cooling
- Has cooling: Yes
Appliances
- Included: Refrigerator, Electric Oven, Electric Cooktop
- Laundry: Inside
Features
- Breakfast Bar, Full Bth Master Bdrm
- Flooring: Carpet, Laminate, Tile
- Basement: Block,Partial
- Has fireplace: No
Interior area
- Total structure area: 1,397
- Total interior livable area: 1,397 sqft
Property
Parking
- Total spaces: 6
- Parking features: Garage Door Opener, Temp Controlled
- Garage spaces: 3
- Uncovered spaces: 3
Features
- Stories: 1
- Exterior features: Rain Gutters, Storage
- Spa features: None
- Fencing: Perimeter,Chain Link
- Has view: Yes
- View description: Trees/Woods
Lot
- Size: 0.34 Acres
- Features: None, Corner Lot
Details
- Additional structures: Workshop, Shed(s)
- Parcel number: 30108036
Construction
Type & style
- Home type: SingleFamily
- Architectural style: Ranch
- Property subtype: Single Family Residence
Materials
- Wood Frame, Painted, Block
- Foundation: Raised, Block
- Roof: Composition
Condition
- Year built: 1978
Utilities & green energy
- Water: Pvt Water Company
Community & HOA
Community
- Subdivision: STRAWBERRY RANCH 4
HOA
- Has HOA: No
- Services included: Other (See Remarks)
Location
- Region: Strawberry
Financial & listing details
- Price per square foot: $354/sqft
- Tax assessed value: $467,638
- Annual tax amount: $2,509
- Date on market: 9/1/2026
- Cumulative days on market: 30 days
- Listing terms: VA Loan,Cash,Conventional,FHA
- Ownership: Fee Simple
- Road surface type: Asphalt
Estimated market value
Not available
Estimated sales range
Not available
Not available
Price history
| Date | Event | Price |
|---|---|---|
| 9/2/2026 | Listed for sale | $495,000+280.8%$354/sqft |
Source:  ARMLS #7073671 Report a problem ARMLS #7073671 Report a problem | ||
| 8/26/2003 | Sold | $130,000$93/sqft |
Source: Agent Provided Report a problem | ||
Public tax history
| Year | Property taxes | Tax assessment |
|---|---|---|
| 2026 | $2,690 +7.2% | $46,764 +2.7% |
| 2025 | $2,509 -0.1% | $45,532 +17.6% |
| 2024 | $2,512 +15.1% | $38,711 |
| 2023 | $2,183 -6.8% | -- |
| 2022 | $2,342 +5% | -- |
| 2021 | $2,230 +12.9% | -- |
| 2019 | $1,976 +7.3% | -- |
| 2018 | $1,842 +6.3% | -- |
| 2017 | $1,732 | -- |
| 2016 | $1,732 +1.1% | -- |
| 2015 | $1,714 | -- |
| 2014 | -- | -- |
| 2013 | -- | $14,066 -17.3% |
| 2011 | -- | $17,002 |
| 2008 | $1,726 +11.3% | -- |
| 2006 | $1,551 | -- |
| 2005 | -- | -- |
| 2004 | -- | -- |
| 2003 | -- | -- |
| 2002 | -- | -- |
Find assessor info on the county website
Monthly payment
Est. payment
Payment breakdown
Explore the cost of this home by adjusting the details. Changes won't be saved.Climate risks
Neighborhood: 85544
Nearby schools
Schools provided by the listing agent
- Elementary: Pine Strawberry Elementary School
- Middle: Pine Strawberry Elementary School
- High: Payson High School
- District: Pine Strawberry Elementary District
Source: ARMLS. This data may not be complete. We recommend contacting the local school district to confirm school assignments for this home.
- $189,800-- bd0 ba480 sqft8441 W Elk Rd, Strawberry, AZ 85544Off Market
- $399,9003 bd2 ba1.1k sqft8432-8452 W Fossil Creek Rd, Strawberry, AZ 85544Off Market
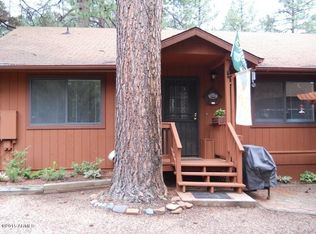
- $334,5001 bd1 ba576 sqft8463 W Fossil Creek Rd, Strawberry, AZ 85544For Sale

- $377,5003 bd2 ba1.3k sqft8413 W Fossil Creek Rd, Strawberry, AZ 85544Off Market
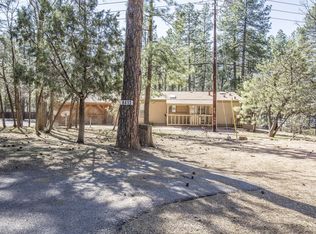
Similar homes
- $486,5003 bd3 ba1.3k sqft4777 N Pine Creek Canyon Rd, Pine, AZ 85544For Sale
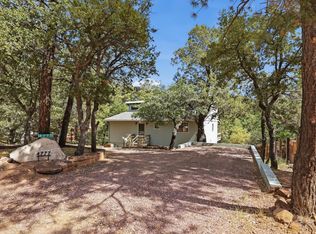
 MLS ID #94561, William O Davis, ERA YOUNG REALTY-PAYSON. CAAR
 - $475,0002 bd2 ba1.6k sqft8569 W Buffalo Rd, Strawberry, AZ 85544For Sale
 MLS ID #94423, Barbara Weeks, COLDWELL BANKER BISHOP REALTY - PINE. CAAR
 - $452,0002 bd2 ba1.8k sqft8828 W Tonto Rim Dr, Pine, AZ 85544For Sale
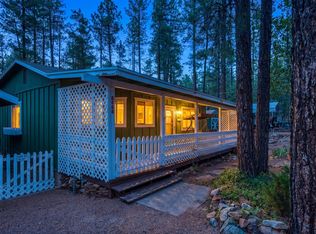 MLS ID #94091, Kimberly Ann Ross, REALTY EXECUTIVES ARIZONA TERRITORY - PAYSON 3. CAAR
 - $399,0003 bd2 ba1.2k sqft8748 W Dans Hwy, Strawberry, AZ 85544For Sale
 MLS ID #93369, Barbara Weeks, COLDWELL BANKER BISHOP REALTY - PINE. CAAR
 - $369,0003 bd2 ba1.4k sqft4960 N Bear Trl, Pine, AZ 85544For SaleMLS ID #93589, Tiffany L Mcdaniel, ARIZONA RESOURCE REALTY. CAAR
- $465,0002 bd2 ba1.1k sqft6368 W Sharyn Rd, Pine, AZ 85544For SaleMLS ID #94235, Barbara Weeks, COLDWELL BANKER BISHOP REALTY - PINE. CAAR
- $615,0004 bd2 ba1.8k sqft5287 N Judy Ln, Strawberry, AZ 85544For SaleMLS ID #93995, Tiffany L Mcdaniel, ARIZONA RESOURCE REALTY. CAAR
- $385,0002 bd2 ba1.3k sqft5343 N Strawberry Ln, Strawberry, AZ 85544For SaleMLS ID #93168, Barbara Weeks, COLDWELL BANKER BISHOP REALTY - PINE. CAAR
- $450,0002 bd2 ba1.6k sqft4636 N Canyon Vis, Pine, AZ 85544For SaleMLS ID #93881, Robert Gaetano, HomeSmart Pros. CAAR
- $448,0003 bd2 ba1.2k sqft6478 W Marcy Way, Pine, AZ 85544For SaleMLS ID #93048, Amity Justice, COLDWELL BANKER BISHOP REALTY - PINE. CAAR
- $545,0003 bd3 ba1.6k sqft6203 W Hidden Pines Loop, Pine, AZ 85544For SaleMLS ID #94233, Barbara Weeks, COLDWELL BANKER BISHOP REALTY - PINE. CAAR
- $459,9002 bd2 ba1.2k sqft3710 N Hopi Ln, Pine, AZ 85544For SaleMLS ID #93888, Bonnie J Bell, COLDWELL BANKER BISHOP REALTY - PINE. CAAR
- $559,0003 bd2 ba1.6k sqft4508 N Chalet Dr, Pine, AZ 85544For Sale
 MLS ID #262659, Tamie L Aguilera, Re/Max Fine Properties-Pinetop. WMAOR
 - $384,0002 bd1 ba808 sqft6830 W Mogollon Vis, Pine, AZ 85544For SaleMLS ID #94574, Nicola J Burridge, Berkshire Hathaway HomeService. CAAR
- $375,0002 bd2 ba1k sqft3225 N Southard Dr, Pine, AZ 85544For SaleMLS ID #94159, Jill C Alberts, COLDWELL BANKER BISHOP REALTY - PINE. CAAR
- $399,5002 bd2 ba950 sqft3495 N Limestone Way, Pine, AZ 85544For SaleMLS ID #94232, Gary Cordell, Delex Realty, LLC. CAAR
- $379,0003 bd2 ba1.2k sqft4938 N Old Spruce Dr, Strawberry, AZ 85544For SaleMLS ID #94510, Tiffany L Mcdaniel, ARIZONA RESOURCE REALTY. CAAR
