Stunning 2021-built END-UNIT townhome shows like a model with spacious like-new interiors and fine finishes throughout! This Winchester Homes, “Norwood” model offers a perfect blend of elegance and comfort. As you step inside, you are greeted by the open-concept floor plan seamlessly connecting the living, dining, and kitchen areas, creating a spacious and inviting atmosphere. Large windows with custom plantation shutters and Roman shades flood the space with natural light, illuminating the luxury wide-plank vinyl flooring and tasteful finishes throughout. The living and dining room combination is generously sized making it an ideal space for both entertaining and everyday life. The expansive kitchen is equipped with white cabinetry, stainless steel appliances including a gas cooktop and built in wall oven and microwave, sleek Silestone quartz countertops, and a large island with breakfast bar for casual dining. Whether you're a culinary enthusiast or enjoy simple home-cooked meals, this kitchen offers both functionality and style. The primary bedroom is a true sanctuary, boasting a spacious layout and a tranquil atmosphere. It features a walk-in closet and an en-suite bath with a double vanity and a separate shower with herringbone tile. The additional bedrooms are equally impressive, offering ample space, large windows, and easy access to the full hall bath, providing comfort for family members or guests. This home also boasts a finished lower level with a half bath, which can be utilized as a recreational space, home office, or media room—allowing for endless possibilities to suit your lifestyle needs. The deck provides an ideal spot for al fresco dining or simply enjoying the serene surroundings with a view of mature trees. The backyard is fenced for privacy and convenience. The property also includes a two-car garage, ensuring convenient parking and additional storage space. Enjoy the nearby community picnic pavilion with grilling areas and playground. Convenient commuter location near I-97, MD-2, and MD-32 making for easy access to Fort Meade, NSA and BWMC!
Sold for $590,000
$590,000
593 Cross Chase Dr, Millersville, MD 21108
3beds
2,376sqft
Townhouse
Built in 2021
2,301 Square Feet Lot
$586,600 Zestimate®
$248/sqft
$3,526 Estimated rent
Home value
$586,600
$557,000 - $616,000
$3,526/mo
Zestimate® history
Owner options
List your home for rent
$3,526/mo
Rent Zestimate®
Find your next renter with Zillow Rental Manager. Plus, with online applications, you can quickly screen prospective tenants – for free.
$3,526/mo
Rent Zestimate®
Refinance and save
$3,850/mo
Est. payment
Refinancing to a lower rate could help reduce your monthly payments and save thousands over the life of the loan.
$3,850/mo
Est. payment
Explore your selling options
Work with a Zillow partner agent
Leverage their expertise and Zillow's premium Showcase listings to get your home seen by more buyers.
Get startedList with your own agent
Get your home in front of millions of buyers by listing it on Zillow.
Learn how to do itSell it yourself
Take full control of how buyers see your home on Zillow by listing For Sale by Owner (FSBO).
List your homeWhat's special
Large islandEn-suite bathDouble vanitySeparate showerNatural lightTasteful finishes throughoutExpansive kitchen
Zillow last checked:
Listing updated:
Listed by:
Debbie Noone 410-507-4456,
Northrop Realty
Bought with:
Penney Senecal
Northrop Realty
Source: Bright MLS,MLS#: MDAA2062342
Facts & features
Interior
Bedrooms & bathrooms
- Bedrooms: 3
- Bathrooms: 4
- Full bathrooms: 2
- 1/2 bathrooms: 2
- Main level bathrooms: 1
Rooms
- Room types: Living Room, Dining Room, Primary Bedroom, Bedroom 2, Bedroom 3, Kitchen, Family Room, Foyer, Laundry
Basement
- Area: 0
Heating
- Forced Air, Natural Gas
Cooling
- Central Air, Electric
Appliances
- Included: Microwave, Cooktop, Dishwasher, Disposal, Oven, Oven/Range - Gas, Refrigerator, Stainless Steel Appliance(s), Water Heater, Electric Water Heater
- Laundry: Has Laundry, Upper Level, Laundry Room
Features
- Breakfast Area, Combination Dining/Living, Combination Kitchen/Dining, Dining Area, Open Floorplan, Eat-in Kitchen, Kitchen - Gourmet, Kitchen Island, Pantry, Primary Bath(s), Recessed Lighting, Upgraded Countertops, Walk-In Closet(s), Dry Wall, High Ceilings
- Flooring: Carpet, Ceramic Tile, Luxury Vinyl
- Doors: Insulated, Sliding Glass
- Windows: Double Pane Windows, Screens, Vinyl Clad
- Has basement: No
- Has fireplace: No
Interior area
- Total structure area: 2,376
- Total interior livable area: 2,376 sqft
- Finished area above ground: 2,376
- Finished area below ground: 0
Property
Parking
- Total spaces: 4
- Parking features: Built In, Garage Faces Front, Garage Door Opener, Inside Entrance, Asphalt, Attached, Driveway
- Attached garage spaces: 2
- Uncovered spaces: 2
Accessibility
- Accessibility features: Other
Features
- Levels: Three
- Stories: 3
- Patio & porch: Deck
- Exterior features: Sidewalks
- Pool features: None
- Fencing: Back Yard,Vinyl,Privacy
- Has view: Yes
- View description: Garden, Trees/Woods
Lot
- Size: 2,301 Square Feet
- Features: Landscaped, Rear Yard, Backs to Trees
Details
- Additional structures: Above Grade, Below Grade
- Parcel number: 020388290241308
- Zoning: R10
- Special conditions: Standard
Construction
Type & style
- Home type: Townhouse
- Architectural style: Traditional
- Property subtype: Townhouse
Materials
- Stone, Vinyl Siding
- Foundation: Other
- Roof: Shingle
Condition
- Excellent
- New construction: No
- Year built: 2021
Utilities & green energy
- Sewer: Public Sewer
- Water: Public
Community & HOA
Community
- Security: Main Entrance Lock, Smoke Detector(s), Fire Sprinkler System
- Subdivision: Watsons Glen
HOA
- Has HOA: Yes
- Amenities included: Common Grounds, Picnic Area, Tot Lots/Playground
- Services included: Common Area Maintenance, Management
- HOA fee: $240 quarterly
Location
- Region: Millersville
- Municipality: Unincorporated
Financial & listing details
- Price per square foot: $248/sqft
- Tax assessed value: $421,267
- Annual tax amount: $4,517
- Date on market: 8/4/2023
- Listing agreement: Exclusive Right To Sell
- Ownership: Fee Simple
Price history
| Date | Event | Price |
|---|---|---|
| 9/28/2023 | Sold | $590,000-4.1%$248/sqft |
Source:  Bright MLS #MDAA2062342 Report a problem Bright MLS #MDAA2062342 Report a problem | ||
| 8/30/2023 | Pending sale | $615,000$259/sqft |
Source: Bright MLS #MDAA2062342 Report a problem | ||
| 8/4/2023 | Listed for sale | $615,000+21.4%$259/sqft |
Source: Bright MLS #MDAA2062342 Report a problem | ||
| 2/23/2021 | Sold | $506,631$213/sqft |
Source: Public Record Report a problem | ||
Public tax history
| Year | Property taxes | Tax assessment |
|---|---|---|
| 2025 | $5,603 +15.5% | $471,733 +6.5% |
| 2024 | $4,850 +5.4% | $442,900 +5.1% |
| 2023 | $4,600 +10.2% | $421,267 +5.4% |
| 2022 | $4,176 +29.8% | $399,633 +29.8% |
| 2021 | $3,219 +876.8% | $308,000 +877.8% |
| 2020 | $329 -0.1% | $31,500 |
| 2019 | $330 +3.3% | $31,500 |
| 2018 | $319 -0.5% | $31,500 |
| 2017 | $321 | $31,500 |
| 2016 | -- | $31,500 |
| 2015 | -- | $31,500 |
Find assessor info on the county website
Neighborhood: 21108
Nearby homes
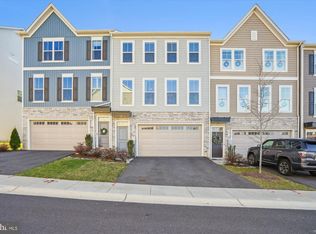
- $559,0003 bd4 ba2.3k sqft595 Cross Chase Dr, Millersville, MD 21108Sold
- $540,000-- bd2 ba2.3k sqft591 Cross Chase Dr, Millersville, MD 21108Off Market
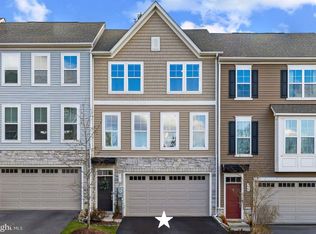
- $563,0003 bd4 ba2.3k sqft597 Cross Chase Dr, Millersville, MD 21108Sold
- $527,200-- bd2 ba2.3k sqft589 Cross Chase Dr, Millersville, MD 21108Off Market
- $605,300-- bd2 ba2.3k sqft599 Cross Chase Dr, Millersville, MD 21108Off Market
- $592,000-- bd3 ba2.4k sqft120 Arrowhead Dr, Millersville, MD 21108Off Market
- $551,9004 bd3 ba2.3k sqft587 Cross Chase Dr, Millersville, MD 21108Off Market
- $563,100-- bd3 ba2.4k sqft118 Arrowhead Dr, Millersville, MD 21108Off Market
Nearby schools
GreatSchools rating
- 6/10Glen Burnie Park Elementary SchoolGrades: PK-5Distance: 2 mi
- 5/10Old Mill Middle SouthGrades: 6-8Distance: 1 mi
- 5/10Old Mill High SchoolGrades: 9-12Distance: 0.8 mi
Schools provided by the listing agent
- Elementary: Southgate
- Middle: Old Mill Middle North
- High: Old Mill
- District: Anne Arundel County Public Schools
Source: Bright MLS. This data may not be complete. We recommend contacting the local school district to confirm school assignments for this home.
Get a cash offer in 3 minutes
Find out how much your home could sell for in as little as 3 minutes with a no-obligation cash offer.
Estimated market value
$586,600
Get a cash offer in 3 minutes
Find out how much your home could sell for in as little as 3 minutes with a no-obligation cash offer.
Estimated market value
$586,600
- Maryland
- Anne Arundel County
- Millersville
- 21108
- 593 Cross Chase Dr
Nearby cities
Nearby zip codes
Other Millersville Topics
