Skip main navigation
Sold for $559,000
  • $559,000

    595 Cross Chase Dr, Millersville, MD 21108

    3beds
    2,376sqft
    Townhouse
    Built in 2021
    1,904 Square Feet Lot
    $573,400 Zestimate®
    $235/sqft
    $3,595 Estimated rent

    Home value

    $573,400

    $533,000 - $619,000

    $3,595/mo

    Zestimate® history
    Loading
    Loading...

    Owner options

    List your home for rent

    $3,595/mo

    Rent Zestimate®

    Find your next renter with Zillow Rental Manager. Plus, with online applications, you can quickly screen prospective tenants – for free.

    Learn more

    $3,595/mo

    Rent Zestimate®

    Refinance and save

    $3,694/mo

    Est. payment

    Refinancing to a lower rate could help reduce your monthly payments and save thousands over the life of the loan.

    See today's rates

    $3,694/mo

    Est. payment

    Explore your selling options

    Work with a Zillow partner agent

    Leverage their expertise and Zillow's premium Showcase listings to get your home seen by more buyers.

    Get started

    List with your own agent

    Get your home in front of millions of buyers by listing it on Zillow.

    Learn how to do it

    Sell it yourself

    Take full control of how buyers see your home on Zillow by listing For Sale by Owner (FSBO).

    List your home

    What's special

    Electric fireplaceWalk-in closetCustom shelvesWater closetUpgraded double vanitiesMaintenance free deckHigh ceilings
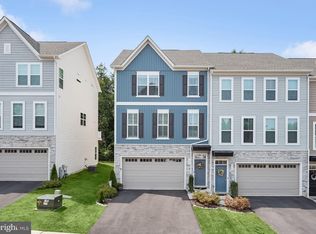
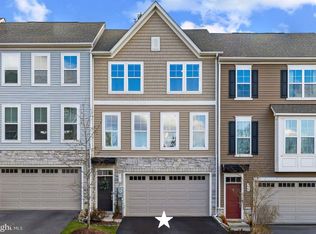
    HUGE PRICE DROP Now only $574,900! Seller's Have Found Home of Choice and Ready to Go with the Right Offer! Best Priced Home Available in Millersville Ready to Move In and Best Upgrades and Condition! Amazing Opportunity to Own this Spacious and Beautifully Appointed Townhome! This Home is Priced to Sell being one of the largest on the market at almost 2,400 sq ft. Beautiful 2 Car Garage with additional storage and driveway parking and additional parking available is where this beauty begins. With Upgraded Flooring throughout the home, from the Foyer, head on up to the Main Level with High Ceilings and Open Concept Living! The Living Room with Added Windows, Recessed Lights, and Pre-Wired for a Ceiling Fan, This Space will Make Hosting Fun for Everyone! Dining Room leads Straight to the Amazing and Expansive Kitchen! Upgrades Through-out this Gorgeous Kitchen with a Huge Island, Upgraded Self-Close Cabinetry, Beautiful Counter-Tops, and Stainless Steal Appliances, Pendant Lighting and Recessed Lighting and a Walk-In Pantry, all this Makes this the Best Kitchen Available! Step out to the Maintenance Free Deck overlooking the Wooded Back Yard and over Million Dollar Single Family Homes, Location is Everything Here! Upstairs you'll find 3 Spaciously Appointed Bedrooms, Tray Ceiling in the Primary Room, Recessed Lights, and Ceiling Fans in all 3 Bedrooms. Walk-In Closet, Primary Bathroom with a Water Closet, Upgraded Double Vanities, and Herringbone Tile Walk-In Shower with large Built In Bench. Equally Beautifully Appointed Full Hall Bath and a True Walk-In Laundry Room with Extra Storage and Shelving complete the Top Floor. Continue down to the lower level, still Above Ground with a Walk-Out Slider and Added Windows, makes the space so Beautiful. Electric Fireplace, Custom Shelves and wainscoting Add to the beauty and charm of this home! Guest will be able to use the Full Bathroom on this level when enjoying your fully fenced in rear yard and patio. You'll find another bathroom on the Main level as well. This Home's Beauty is Unmatched and Impeccably maintained at only 3 years young. Just across from the community playground and Pavilion, this home is in the new High School district in Anne Arundel County. Easy Access to all commuting routes, shopping, and entertainment, this home has what you are looking for and more! Priced to Sell as Owners have found their Home of Choice! Come fall in love with this one today!

    Zillow last checked:

    Listing updated:

    Listed by:

    Michelle Wissman 301-807-0490,

    Coldwell Banker Realty

    Bought with:

    David Sherbow, 0225267176

    VYBE Realty

    Source: Bright MLS,MLS#: MDAA2102002MLS Logo

    Facts & features

    Interior

    Bedrooms & bathrooms
    • Bedrooms: 3
    • Bathrooms: 4
    • Full bathrooms: 3
    • 1/2 bathrooms: 1
    • Main level bathrooms: 1
    Rooms
    • Room types: Living Room, Dining Room, Kitchen, Family Room, Laundry
    Basement
    • Area: 0
    Heating
    • Heat Pump, Natural Gas
    Cooling
    • Central Air, Ceiling Fan(s), Programmable Thermostat, Electric
    Appliances
    • Included: Microwave, Cooktop, Dishwasher, Disposal, Energy Efficient Appliances, Exhaust Fan, Refrigerator, Electric Water Heater
    • Laundry: Upper Level, Laundry Room
    Features
    • Additional Stairway, Built-in Features, Ceiling Fan(s), Combination Dining/Living, Dining Area, Open Floorplan, Kitchen - Gourmet, Kitchen Island, Pantry, Primary Bath(s), Recessed Lighting, Bathroom - Stall Shower, Upgraded Countertops, Walk-In Closet(s), Other, 9'+ Ceilings, Dry Wall, Tray Ceiling(s)
    • Flooring: Carpet
    • Basement: Connecting Stairway,Full,Finished,Garage Access,Heated,Improved,Interior Entry,Exterior Entry,Concrete,Rear Entrance,Shelving,Sump Pump,Walk-Out Access,Windows,Other
    • Number of fireplaces: 1
    • Fireplace features: Electric
    Interior area
    • Total structure area: 2,376
    • Total interior livable area: 2,376 sqft
    • Finished area above ground: 2,376
    • Finished area below ground: 0

    Property

    Parking
    • Total spaces: 3
    • Parking features: Storage, Garage Faces Front, Garage Door Opener, Inside Entrance, Concrete, Attached, Driveway, On Street
    • Attached garage spaces: 2
    • Uncovered spaces: 1
    Accessibility
    • Accessibility features: Doors - Swing In
    Features
    • Levels: Three
    • Stories: 3
    • Patio & porch: Deck
    • Exterior features: Lighting, Rain Gutters, Street Lights, Other
    • Pool features: None
    • Fencing: Privacy,Back Yard
    • Has view: Yes
    • View description: Trees/Woods
    Lot
    • Size: 1,904 Square Feet
    • Features: Backs to Trees, Rear Yard
    Details
    • Additional structures: Above Grade, Below Grade
    • Parcel number: 020388290241307
    • Zoning: R10
    • Special conditions: Standard

    Construction

    Type & style
    • Home type: Townhouse
    • Architectural style: Colonial
    • Property subtype: Townhouse
    Materials
    • Combination, Stone, Vinyl Siding, Other
    • Foundation: Concrete Perimeter
    • Roof: Asphalt
    Condition
    • Excellent
    • New construction: No
    • Year built: 2021
    Details
    • Builder name: TriPoint

    Utilities & green energy

    • Electric: Underground
    • Sewer: Public Sewer
    • Water: Public
    • Utilities for property: Cable Connected, Underground Utilities, Broadband

    Community & HOA

    Community
    • Security: Fire Sprinkler System
    • Subdivision: Watsons Glen
    HOA
    • Has HOA: Yes
    • Amenities included: Common Grounds, Tot Lots/Playground
    • Services included: Common Area Maintenance, Management, Snow Removal, Other
    • HOA fee: $240 quarterly
    • HOA name: WATSON'S GLEN COMMUNITY ASSOCIATION
    Location
    • Region: Millersville

    Financial & listing details

    • Price per square foot: $235/sqft
    • Tax assessed value: $431,700
    • Annual tax amount: $5,107
    • Date on market: 1/17/2025
    • Listing agreement: Exclusive Right To Sell
    • Listing terms: Cash,Conventional,FHA,VA Loan,Negotiable
    • Inclusions: See Inclusion Addendum
    • Ownership: Fee Simple
    • Road surface type: Paved

    Price history

    DateEventPrice
    3/14/2025Sold$559,000-2.8%$235/sqft
    Source: Bright MLS #MDAA2102002 Report a problem
    2/19/2025Pending sale$574,900$242/sqft
    Source: Bright MLS #MDAA2102002 Report a problem
    2/13/2025Price change$574,900-1.6%$242/sqft
    Source: Bright MLS #MDAA2102002 Report a problem
    1/22/2025Price change$584,500-2.6%$246/sqft
    Source: Bright MLS #MDAA2102002 Report a problem
    1/18/2025Listed for sale$600,000+19.3%$253/sqft
    Source: Bright MLS #MDAA2102002 Report a problem
    4/17/2021Sold$502,772$212/sqft
    Source: Public Record Report a problem

    Public tax history

    YearProperty taxesTax assessment
    2025$5,417 +14.6%$454,733 +5.3%
    2024$4,727 +5.5%$431,700 +5.2%
    2023$4,480 +10.3%$410,267 +5.5%
    2022$4,063 +26.2%$388,833 +26.2%
    2021$3,219 +876.8%$308,000 +877.8%
    2020$329 -0.1%$31,500
    2019$330 +3.3%$31,500
    2018$319 -0.5%$31,500
    2017$321 $31,500
    2016-- $31,500
    2015-- $31,500
    Find assessor info on the county website

    Neighborhood: 21108

    Nearby schools

    GreatSchools rating
    Schools provided by the listing agent
    • Elementary: Glen Burnie Park
    • Middle: Old Mill M South
    • District: Anne Arundel County Public Schools

    Source: Bright MLS. This data may not be complete. We recommend contacting the local school district to confirm school assignments for this home.

    Get a cash offer in 3 minutes
    Find out how much your home could sell for in as little as 3 minutes with a no-obligation cash offer.
    Estimated market value
    $573,400
    Get a cash offer in 3 minutes
    Find out how much your home could sell for in as little as 3 minutes with a no-obligation cash offer.
    Estimated market value
    $573,400