Welcome to this beautiful 4 bedroom, 3.5 bath home offering the perfect blend of space, modern style, and comfort in the desirable Heritage Preserve community. Step inside to a spacious open floor plan designed for family living and entertaining. The heart of the home features a bright, welcoming kitchen with granite countertops, stainless steel appliances, a generous island, and dining area perfect for creating meals and memories. The interior showcases stylish shiplap accent walls that add modern character and warmth throughout the living spaces, creating an inviting and updated atmosphere. The thoughtful design of the first floor primary bedroom with an en-suite bath and a spacious walk-in closet is complemented by three additional bedrooms offering flexible living space for family, guests, a home office, or hobby room. Step outside and enjoy a large backyard perfect for entertaining, play, or relaxing in a screened-in porch. A convenient storage shed is already placed adding extra space for tools, lawn equipment, or hobbies. Thinking ahead, a pre-plumbed jacuzzi line hookup is ready for you to add a hot tub. Don’t miss the chance to make this incredible home yours! Schedule a private tour today and experience everything this property has to offer.
Pending
Price cut: $5K (7/12)
$379,999
593 Heritage Downs Dr., Conway, SC 29526
4beds
2,340sqft
Single Family Residence
Built in 2021
0.3 Acres Lot
$370,600 Zestimate®
$162/sqft
$102/mo HOA
What's special
Bright welcoming kitchenStylish shiplap accent wallsGenerous islandStainless steel appliancesScreened-in porchSpacious open floor planInviting and updated atmosphere
- 162 days
- 151
- 4
Zillow last checked:
Listing updated:
Listed by:
Andrew D Durham 843-733-7273,
Century 21 Palms Realty
Source: CCAR,MLS#: 2607734 Originating MLS: Coastal Carolinas Association of Realtors
Originating MLS: Coastal Carolinas Association of RealtorsFacts & features
Interior
Bedrooms & bathrooms
- Bedrooms: 4
- Bathrooms: 4
- Full bathrooms: 3
- 1/2 bathrooms: 1
Rooms
- Room types: Den, Loft, Screened Porch, Utility Room
Primary bedroom
- Features: Ceiling Fan(s), Linen Closet, Main Level Primary, Walk-In Closet(s)
- Level: First
Primary bathroom
- Features: Separate Shower, Vanity
Dining room
- Features: Kitchen/Dining Combo
Kitchen
- Features: Breakfast Bar, Dishwasher, Kitchen Island, Pantry, Stainless Steel Appliances, Solid Surface Counters
Other
- Features: Library, Loft, Utility Room
Heating
- Central, Electric, Gas
Cooling
- Central Air
Appliances
- Included: Dishwasher, Disposal, Microwave, Range, Refrigerator
- Laundry: Washer Hookup
Features
- Ceiling Fan(s), Linen Closet, Main Level Primary, Separate Shower, Vanity, Walk-In Closet(s), Window Treatments, Breakfast Bar, Kitchen Island, Loft, Stainless Steel Appliances, Solid Surface Counters
- Flooring: Carpet, Luxury Vinyl, Luxury VinylPlank
- Doors: Insulated Doors
- Windows: Window Treatments
Interior area
- Total structure area: 2,940
- Total interior livable area: 2,340 sqft
Property
Parking
- Total spaces: 4
- Parking features: Attached, Garage, Two Car Garage, Garage Door Opener
- Attached garage spaces: 2
Features
- Levels: One and One Half
- Stories: 1.5
- Patio & porch: Front Porch, Patio, Porch, Screened
- Exterior features: Patio, Storage
- Pool features: Community, Outdoor Pool
Lot
- Size: 0.3 Acres
- Features: Rectangular, Rectangular Lot
Details
- Additional parcels included: ,
- Parcel number: 36305010022
- Zoning: PDD
- Special conditions: None
Construction
Type & style
- Home type: SingleFamily
- Architectural style: Traditional
- Property subtype: Single Family Residence
Materials
- Vinyl Siding
- Foundation: Slab
Condition
- Resale
- Year built: 2021
Utilities & green energy
- Water: Public
- Utilities for property: Cable Available, Electricity Available, Natural Gas Available, Phone Available, Sewer Available, Underground Utilities, Water Available
Green energy
- Energy efficient items: Doors, Windows
Community & HOA
Community
- Features: Clubhouse, Golf Carts OK, Recreation Area, Long Term Rental Allowed, Pool
- Security: Security System, Smoke Detector(s)
- Subdivision: Heritage Oaks - Heritage Preserve
HOA
- Has HOA: Yes
- Amenities included: Clubhouse, Owner Allowed Golf Cart, Owner Allowed Motorcycle, Pet Restrictions
- Services included: Association Management, Common Areas, Legal/Accounting, Pool(s), Recycling, Trash
- HOA fee: $102 monthly
Location
- Region: Conway
Financial & listing details
- Price per square foot: $162/sqft
- Date on market: 3/25/2026
- Listing terms: Cash,Conventional,FHA,VA Loan
- Electric utility on property: Yes
Estimated market value
$370,600
$352,000 - $389,000
$2,310/mo
Price history
| Date | Event | Price |
|---|---|---|
| 8/8/2026 | Pending sale | $379,999$162/sqft |
Source:  CCAR #2607734 Report a problem CCAR #2607734 Report a problem | ||
| 7/12/2026 | Price change | $379,999-1.3%$162/sqft |
Source: CCAR #2607734 Report a problem | ||
| 3/25/2026 | Listed for sale | $385,000$165/sqft |
Source: CCAR #2607734 Report a problem | ||
| 3/24/2026 | Listing removed | $385,000$165/sqft |
Source: CCAR #2523836 Report a problem | ||
| 1/4/2026 | Price change | $385,000-2.3%$165/sqft |
Source: CCAR #2523836 Report a problem | ||
| 11/4/2025 | Price change | $394,000-0.3%$168/sqft |
Source: CCAR #2523836 Report a problem | ||
| 9/30/2025 | Listed for sale | $395,000+42.6%$169/sqft |
Source: CCAR #2523836 Report a problem | ||
| 4/21/2021 | Sold | $276,965$118/sqft |
Source: CCAR #2108744 Report a problem | ||
Public tax history
Tax history is unavailable.
Monthly payment
Est. payment
Payment breakdown
Explore the cost of this home by adjusting the details. Changes won't be saved.Climate risks
Neighborhood: 29526
Nearby schools
Schools provided by the listing agent
- Elementary: Waccamaw Elementary School
- Middle: Black Water Middle School
- High: Carolina Forest High School
Source: CCAR. This data may not be complete. We recommend contacting the local school district to confirm school assignments for this home.

Similar homes
- $360,0003 bd2 ba1.5k sqft549 Hillsborough Dr., Conway, SC 29526For Sale
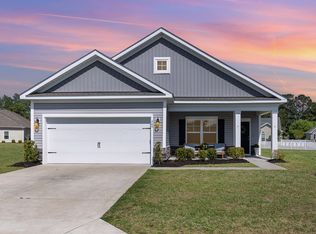
 MLS ID #2620947, Crystal L Faulk Murphy, Strand Realty Associates LLC. CCAR
 - $384,5004 bd3 ba2.1k sqft236 Wagner Cir., Conway, SC 29526For Sale
 MLS ID #2620016, Sandra A DeLeon, Realty ONE Group Dockside. CCAR
 - $380,0904 bd3 ba2.2k sqft8028 Panda Bear Way, Conway, SC 29526New Construction
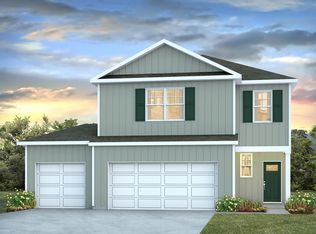 CCAR
CCAR - $384,0904 bd3 ba2.2k sqft6008 Kermode Dr, Conway, SC 29526New Construction
 CCAR
CCAR - $383,0904 bd3 ba2.2k sqft6024 Kermode Dr, Conway, SC 29526New ConstructionCCAR
- $344,9004 bd2 ba1.8k sqft408 Windermere Lake Circle, Conway, SC 29526For SaleMLS ID #2614349, Lori Lentz-Widner, Century 21 The Harrelson Group. CCAR
- $373,0004 bd3 ba2.4k sqft1221 Boswell Ct., Conway, SC 29526For SaleMLS ID #2615417, The Greg Sisson Team, The Ocean Forest Company. CCAR
- $385,0005 bd4 ba2.6k sqft1242 Boswell Ct., Conway, SC 29526For SaleMLS ID #2616972, Ali Ferrari Team, RE/MAX Southern Shores. CCAR
- $424,9003 bd2 ba2.2k sqft1218 White Fox Ct., Conway, SC 29526For SaleMLS ID #2614076, Adam Levy, Century 21 The Harrelson Group. CCAR
- $349,0005 bd3 ba2.4k sqft442 Archer Ct., Conway, SC 29526For SaleMLS ID #2617786, Jason Simmons, Realty ONE Group Dockside. CCAR
- $329,9003 bd3 ba1.8k sqft403 Dunbarton Ln, Conway, SC 29526For Sale
 MLS ID #2602905, Amber Ward, Home Sales Of Florence. Pee Dee Realtor Association
 - $375,0004 bd3 ba2.3k sqft4209 Mariarose Ct., Myrtle Beach, SC 29579For SaleMLS ID #2612659, Coastal Carolina Group, INNOVATE Real Estate. CCAR
- $335,0003 bd2 ba1.5k sqft359 Dunbarton Ln., Conway, SC 29526For SaleMLS ID #2618855, Rhonda S Brooks, CENTURY 21 Broadhurst. CCAR
- $297,5003 bd2 ba1.4k sqft278 Columbus St., Conway, SC 29526For SaleMLS ID #2617118, Natalie Cruse, Oasis Realty Collective. CCAR
- $389,9004 bd3 ba1.8k sqft515 Allen St., Loris, SC 29569For SaleMLS ID #2618732, Derrick Legacy Team, EXP Realty LLC. CCAR
- $359,0004 bd2 ba1.7k sqft3135 Fair Ridge Way, Conway, SC 29526For SaleMLS ID #2602280, Yanna A Milioto, Realty ONE Group Dockside. CCAR
- $429,0004 bd3 ba2.6k sqft244 Walnut Grove Ct., Myrtle Beach, SC 29579For SaleMLS ID #2612096, John C Pinder, HIGHGARDEN REAL ESTATE. CCAR
- $432,0004 bd3 ba2.3k sqft4523 Lady Slipper Dr., Myrtle Beach, SC 29579For SaleMLS ID #2615840, William ''Brad'' B Taylor, ERA Real Estate Modo. CCAR
- $349,8003 bd2 ba1.8k sqft3749 White Wing Circle, Myrtle Beach, SC 29579For SaleMLS ID #2609197, Patricia A Dubey, Realty ONE Group Dockside. CCAR
- $393,0003 bd2 ba1.9k sqft2942 Ellesmere Circle, Myrtle Beach, SC 29579For SaleMLS ID #2521327, Barbara M Bellamy, Keller Williams Innovate South. CCAR
