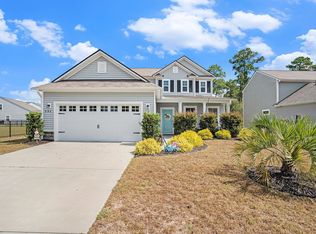
ACTIVE WITH KICKOUT CLAUSE! Better than new and impeccably maintained, this beautifully upgraded 2021 Pulte-built Hartwell in Heritage Preserve offers the perfect combination of thoughtful design, flexible living, and modern comfort. Lightly lived in as a second home, this exceptional residence presents in outstanding condition while offering numerous, expensive upgrades already in place, without the wait for new construction. Step inside to discover Pulte's largest Hartwell floor plan, thoughtfully enhanced with the sought-after 4-foot Great Room extension and an added sunroom that fills the home with natural light. The open-concept design creates an inviting flow between the spacious Great Room, dining area, and beautifully appointed kitchen, making everyday living and entertaining equally effortless. The kitchen serves as the heart of the home, featuring abundant cabinetry, a large center island with seating, a walk-in pantry, stainless steel appliances, and a gas line already in place should the next owner prefer a gas range. Just off the foyer, elegant French doors open to the home's versatile fourth bedroom. Beautifully showcased as a home office and guest suite, this flexible space can easily adapt to your lifestyle as a private office, library, hobby room, or welcoming retreat for overnight guests. The spacious first-floor primary suite offers a peaceful escape with a generous walk-in closet, dual vanities, linen storage, and a custom 5-foot walk-in shower. Upstairs, you'll find two additional bedrooms, a full bath, and an expansive bonus loft that provides exceptional flexibility as a media room, game room, second family room, fitness area, children's playroom or create a fifth bedroom. Outside, enjoy the privacy of a peaceful, wooded backdrop from the spacious patio, an ideal setting for morning coffee, evening gatherings, or simply relaxing after a long day. The widened driveway offers additional parking, while the WiFi-enabled four-zone irrigation system on its own water meter helps keep the landscaping looking its best. Additional highlights include brand-new flooring, brand-new carpeting, fresh interior paint, crown molding throughout the main level, surround sound pre-wiring, additional speaker wiring upstairs, smart thermostats integrated with the security system, a whole-house gas generator, whole-house surge protection, tankless gas water heater, Healthy Climate Carbon Clean HVAC filtration system, and numerous additional owner upgrades. Combining the quality of a Pulte-built home, extensive owner upgrades, exceptional flexibility, and one of Heritage Preserve's most desirable floor plans, this move-in-ready home is ready to welcome its next owners.
Sold for $367,000
Zillow last checked:
Listing updated:
Bought with:
Cory Van Note, 59139
Coastal Sands Realty
Source: CCAR,MLS#: 2617517 Originating MLS: Coastal Carolinas Association of Realtors
Originating MLS: Coastal Carolinas Association of RealtorsPrice history
| Date | Event | Price |
|---|---|---|
| 8/31/2026 | Sold | $367,000-0.5%$144/sqft |
Source:  CCAR #2617517 Report a problem CCAR #2617517 Report a problem | ||
| 8/4/2026 | Pending sale | $369,000$145/sqft |
Source: BHHS broker feed #2617517 Report a problem | ||
| 8/4/2026 | Contingent | $369,000$145/sqft |
Source: CCAR #2617517 Report a problem | ||
| 7/13/2026 | Listed for sale | $369,000-11.1%$145/sqft |
Source: CCAR #2617517 Report a problem | ||
| 3/25/2026 | Listing removed | $415,000$163/sqft |
Source: CCAR #2600778 Report a problem | ||
| 3/22/2026 | Price change | $415,000-2.4%$163/sqft |
Source: CCAR #2600778 Report a problem | ||
| 1/10/2026 | Listed for sale | $425,000+2.4%$167/sqft |
Source: CCAR #2600778 Report a problem | ||
| 12/9/2025 | Listing removed | $415,000$163/sqft |
Source: CCAR #2514664 Report a problem | ||
| 11/3/2025 | Price change | $415,000-3.8%$163/sqft |
Source: CCAR #2514664 Report a problem | ||
| 8/9/2025 | Price change | $431,430-1.5%$170/sqft |
Source: CCAR #2514664 Report a problem | ||
| 6/27/2025 | Price change | $438,000-2.4%$172/sqft |
Source: CCAR #2514664 Report a problem | ||
| 6/13/2025 | Listed for sale | $448,597+47.3%$176/sqft |
Source: CCAR #2514664 Report a problem | ||
| 4/28/2021 | Sold | $304,540$120/sqft |
Source: CCAR #2109363 Report a problem | ||
Sell for more on Zillow
Get a Zillow Showcase℠ listing at no additional cost and you could sell for .
$366,100
2% more
+$7,322
With Zillow Showcase(estimated)
$373,422
