Skip main navigation
Closed
  • $326,000

    593 Laurel Ave APT 3E, Saint Paul, MN 55102

    2beds
    1,183sqft
    (CC) Low Rise (3- Levels)
    Built in 1902
    -- sqft lot
    $326,200 Zestimate®
    $276/sqft
    $2,150 Estimated rent

    Home value

    $326,200

    $300,000 - $356,000

    $2,150/mo

    Zestimate® history
    Loading
    Loading...

    Owner options

    List your home for rent

    $2,150/mo

    Rent Zestimate®

    Find your next renter with Zillow Rental Manager. Plus, with online applications, you can quickly screen prospective tenants – for free.

    Learn more

    $2,150/mo

    Rent Zestimate®

    Refinance and save

    $2,440/mo

    Est. payment

    Refinancing to a lower rate could help reduce your monthly payments and save thousands over the life of the loan.

    See today's rates

    $2,440/mo

    Est. payment

    Explore your selling options

    Work with a Zillow partner agent

    Leverage their expertise and Zillow's premium Showcase listings to get your home seen by more buyers.

    Get started

    List with your own agent

    Get your home in front of millions of buyers by listing it on Zillow.

    Learn how to do it

    Sell it yourself

    Take full control of how buyers see your home on Zillow by listing For Sale by Owner (FSBO).

    List your home

    What's special

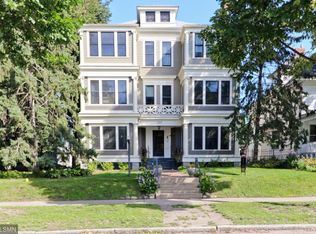
    593 Laurel Ave beautifully blends historic charm with thoughtful modern updates on a peaceful, tree-lined street in St. Paul. This gorgeous second-floor condo welcomes you with warm hardwood floors, abundant natural light, and inviting spaces designed for comfortable living and entertaining. The updated kitchen features new stainless steel appliances and granite countertops while complimenting the home's timeless character. Cozy touches like the fireplace, sunroom, formal dining room, and spacious back porch create a relaxed and welcoming atmosphere throughout. Additional amenities include a private one-car garage, shared garden space, fenced common yard, and a small hands-on association of just 6 owners. Just steps from Mississippi Market and neighborhood dining favorites, this home offers a rare balance of historic beauty, comfort and everyday convenience.

    Zillow last checked:

    Listing updated:

    Listed by:

    Patrick J. McGrath 651-426-1671,

    Coldwell Banker Realty

    Bought with:

    Vanessa Miller

    Keller Williams Realty Integrity Lakes

    Shannon Plourde - The Plourde Team

    Source: NorthstarMLS as distributed by MLS GRID,MLS#: 7081748MLS Logo

    Facts & features

    Interior

    Bedrooms & bathrooms
    • Bedrooms: 2
    • Bathrooms: 1
    • Full bathrooms: 1
    Bedroom
    • Level: Main
    • Area: 156 Square Feet
    • Dimensions: 13 x 12
    Bedroom 2
    • Level: Main
    • Area: 88 Square Feet
    • Dimensions: 11 x 8
    Deck
    • Level: Main
    • Area: 180 Square Feet
    • Dimensions: 15 x 12
    Dining room
    • Level: Main
    • Area: 143 Square Feet
    • Dimensions: 13 x 11
    Kitchen
    • Level: Main
    • Area: 132 Square Feet
    • Dimensions: 11 x 12
    Living room
    • Level: Main
    • Area: 238 Square Feet
    • Dimensions: 17 x 14
    Heating
    • Baseboard, Boiler, Hot Water, Radiator
    Cooling
    • Window Unit(s)
    Appliances
    • Included: Chandelier, Dishwasher, Disposal, Exhaust Fan, Microwave, Range, Refrigerator, Stainless Steel Appliance(s)
    • Laundry: In Basement, Common Area
    Features
    • Basement: Drain Tiled,Unfinished
    • Number of fireplaces: 1
    • Fireplace features: Wood Burning
    Interior area
    • Total structure area: 1,183
    • Total interior livable area: 1,183 sqft
    • Finished area above ground: 1,183
    • Finished area below ground: 0

    Property

    Parking
    • Total spaces: 1
    • Parking features: Detached Garage, Electric, Garage Door Opener, Garage
    • Garage spaces: 1
    • Has uncovered spaces: Yes
    Accessibility
    • Accessibility features: None
    Features
    • Levels: More Than 2 Stories
    • Patio & porch: Covered, Deck
    • Fencing: Partial,Wood
    Lot
    • Size: 10,323 Square Feet
    • Dimensions: 60 x 173
    • Features: Near Public Transit, Tree Coverage - Medium
    Details
    • Foundation area: 1183
    • Parcel number: 012823220186
    • Zoning description: Residential-Multi-Family,Residential-Single Family

    Construction

    Type & style
    • Home type: Condo
    • Property subtype: (CC) Low Rise (3- Levels)
    • Attached to another structure: Yes
    Materials
    • Frame
    • Roof: Age Over 8 Years
    Condition
    • New construction: No
    • Year built: 1902

    Utilities & green energy

    • Electric: Circuit Breakers
    • Gas: Natural Gas
    • Sewer: City Sewer/Connected
    • Water: City Water/Connected

    Community & HOA

    Community
    • Security: Security Lights
    • Subdivision: Apt Own No42 Hawthorne E Con
    HOA
    • Has HOA: Yes
    • Amenities included: Security Lighting
    • Services included: Maintenance Structure, Controlled Access, Hazard Insurance, Heating, Lawn Care, Maintenance Grounds, Sanitation, Sewer, Snow Removal, Water
    • HOA fee: $369 monthly
    • HOA name: Self
    • HOA phone: 952-999-9999
    Location
    • Region: Saint Paul

    Financial & listing details

    • Price per square foot: $276/sqft
    • Tax assessed value: $282,000
    • Annual tax amount: $4,156
    • Date on market: 5/27/2026
    • Cumulative days on market: 23 days
    • Road surface type: Paved

    Price history

    DateEventPrice
    6/30/2026Sold$326,000+1.9%$276/sqft
    Source: NorthstarMLS as distributed by MLS GRID #7081748 Report a problem
    6/22/2026Pending sale$319,900$270/sqft
    Source: NorthstarMLS as distributed by MLS GRID #7081748 Report a problem
    5/30/2026Listed for sale$319,900+36.1%$270/sqft
    Source: NorthstarMLS as distributed by MLS GRID #7081748 Report a problem
    9/28/2016Sold$235,000-2%$199/sqft
    Source: NorthstarMLS as distributed by MLS GRID #4746007 Report a problem
    9/7/2016Pending sale$239,900$203/sqft
    Source: RE/MAX Results #4746007 Report a problem
    8/1/2016Listed for sale$239,900+189%$203/sqft
    Source: RE/MAX Results #4746007 Report a problem
    4/6/2000Sold$83,000$70/sqft
    Source: Public Record Report a problem

    Public tax history

    YearProperty taxesTax assessment
    2025$4,156 +6.4%$282,000 +6.3%
    2024$3,906 +3.1%$265,300 +1%
    2023$3,788 +6.7%$262,700 +4.3%
    2022$3,550 +3.7%$251,800 +8.1%
    2021$3,424 -2.1%$232,900
    2020$3,498 +3.4%$232,900 +3.1%
    2019$3,383 $225,800
    2018$3,383 -2.4%$225,800 +1.3%
    2017$3,466 $223,000
    2016$3,466 +4.1%--
    2015$3,328 +6.7%$189,500
    2014$3,118 +2.6%--
    2013$3,040 +5.1%--
    2012$2,892 +11.7%--
    2011$2,588 --
    2010-- --
    2009$2,300 +10.6%--
    2008$2,080 +15.2%--
    2007$1,806 +35.2%--
    2006$1,336 +32.8%--
    2005$1,006 +14.6%--
    2004$878 +10.3%--
    2003$796 +12.1%--
    2002$710 -13.6%--
    2001$822 +22.5%--
    2000$671 --
    Find assessor info on the county website

    Neighborhood: Summit-University

    Nearby schools

    GreatSchools rating
    Get a cash offer in 3 minutes
    Find out how much your home could sell for in as little as 3 minutes with a no-obligation cash offer.
    Estimated market value
    $326,200
    Get a cash offer in 3 minutes
    Find out how much your home could sell for in as little as 3 minutes with a no-obligation cash offer.
    Estimated market value
    $326,200