Classic Character Meets Modern Comfort in a Prime St. Paul Setting
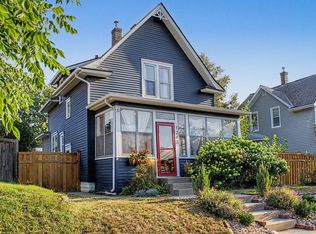
Timeless character and thoughtful updates come together beautifully in this inviting 3-bedroom, 2-bath home at 593 Laurel Ave #6E. Gorgeous original woodwork and architectural details create a warm sense of character, complemented by updated bathrooms and a large, beautifully updated kitchen designed for everyday living and entertaining. The main level offers two bedrooms, while the upper level provides a private third bedroom and additional flexibility. A bright and beautiful sunroom creates an ideal spot to enjoy your morning coffee, curl up with a book, or simply take in the peaceful surroundings. The separate formal dining room adds an elegant touch for gatherings and special occasions. Step outside to the spacious back deck, perfect for outdoor dining, entertaining, or relaxing. Set in a walkable St. Paul neighborhood with a lovely setting, this home offers a wonderful blend of classic charm, modern updates, indoor comfort, and inviting outdoor spaces. Pet-friendly and ready to enjoy, this is a distinctive opportunity to own a home with character in a highly appealing location.
Pending
$422,000
593 Laurel Ave APT 6E, Saint Paul, MN 55102
3beds
1,578sqft
(CC) Low Rise (3- Levels)
Built in 1902
-- sqft lot
$-- Zestimate®
$267/sqft
$473/mo HOA
What's special
- 38 days
- 298
- 9
Zillow last checked:
Listing updated:
Listed by:
Noel Krueger 612-703-5575,
Edina Realty, Inc.
Source: NorthstarMLS as distributed by MLS GRID,MLS#: 7108509
Facts & features
Interior
Bedrooms & bathrooms
- Bedrooms: 3
- Bathrooms: 2
- Full bathrooms: 1
- 3/4 bathrooms: 1
Bedroom
- Level: Main
- Area: 156 Square Feet
- Dimensions: 13x12
Bedroom 2
- Level: Main
- Area: 70 Square Feet
- Dimensions: 10x7
Bedroom 3
- Level: Upper
- Area: 154 Square Feet
- Dimensions: 14x11
Deck
- Level: Main
- Area: 176 Square Feet
- Dimensions: 16x11
Dining room
- Level: Main
- Area: 154 Square Feet
- Dimensions: 14x11
Kitchen
- Level: Main
- Area: 132 Square Feet
- Dimensions: 12x11
Living room
- Level: Main
- Area: 221 Square Feet
- Dimensions: 17x13
Loft
- Level: Upper
- Area: 120 Square Feet
- Dimensions: 12x10
Sun room
- Level: Main
- Area: 88 Square Feet
- Dimensions: 11x8
Heating
- Boiler, Hot Water, Radiator
Cooling
- Ductless Mini-Split
Appliances
- Included: Dishwasher, Dryer, Range, Refrigerator, Washer
- Laundry: Upper Level
Features
- Basement: Block,Shared Access,Storage Space,Unfinished
- Number of fireplaces: 1
- Fireplace features: Living Room
Interior area
- Total structure area: 1,578
- Total interior livable area: 1,578 sqft
- Finished area above ground: 1,578
- Finished area below ground: 0
Property
Parking
- Total spaces: 1
- Parking features: Detached Garage
- Garage spaces: 1
Accessibility
- Accessibility features: None
Features
- Levels: Two
- Stories: 2
- Patio & porch: Deck
Lot
- Size: 1,742 Square Feet
- Dimensions: 60 x 40
Details
- Foundation area: 1000
- Parcel number: 012823220189
- Zoning description: Residential-Single Family
Construction
Type & style
- Home type: Condo
- Property subtype: (CC) Low Rise (3- Levels)
- Attached to another structure: Yes
Materials
- Roof: Age 8 Years or Less
Condition
- New construction: No
- Year built: 1902
Utilities & green energy
- Electric: Circuit Breakers, Power Company: Xcel Energy
- Gas: Natural Gas
- Sewer: City Sewer/Connected
- Water: City Water/Connected
Community & HOA
Community
- Subdivision: Apt Own No42 Hawthorne E Con
HOA
- Has HOA: Yes
- Services included: Maintenance Structure, Hazard Insurance, Heating, Lawn Care, Maintenance Grounds, Sanitation, Snow Removal
- HOA fee: $473 monthly
- HOA name: Hawthorne East Association
- HOA phone: 608-332-1670
Location
- Region: Saint Paul
Financial & listing details
- Price per square foot: $267/sqft
- Tax assessed value: $358,300
- Annual tax amount: $6,176
- Date on market: 9/9/2026
- Cumulative days on market: 37 days
- Road surface type: Paved
Estimated market value
Not available
Estimated sales range
Not available
Not available
Price history
| Date | Event | Price |
|---|---|---|
| 9/25/2026 | Pending sale | $422,000$267/sqft |
Source:  NorthstarMLS as distributed by MLS GRID #7108509 Report a problem NorthstarMLS as distributed by MLS GRID #7108509 Report a problem | ||
| 9/11/2026 | Listed for sale | $422,000+12.5%$267/sqft |
Source: NorthstarMLS as distributed by MLS GRID #7108509 Report a problem | ||
| 11/12/2024 | Sold | $375,000-2.6%$238/sqft |
Source: NorthstarMLS as distributed by MLS GRID #6603837 Report a problem | ||
| 10/11/2024 | Pending sale | $385,000$244/sqft |
Source: NorthstarMLS as distributed by MLS GRID #6603837 Report a problem | ||
| 9/17/2024 | Listed for sale | $385,000+62.1%$244/sqft |
Source: NorthstarMLS as distributed by MLS GRID #6603837 Report a problem | ||
| 4/3/2020 | Sold | $237,500-5%$151/sqft |
Source: NorthstarMLS as distributed by MLS GRID #5353007 Report a problem | ||
| 3/16/2020 | Pending sale | $249,900$158/sqft |
Source: Woodbury - WEICHERT, REALTORS - Advantage #5353007 Report a problem | ||
| 2/6/2020 | Price change | $249,900-2%$158/sqft |
Source: Woodbury - WEICHERT, REALTORS - Advantage #5353007 Report a problem | ||
| 1/26/2020 | Price change | $254,900-3.8%$162/sqft |
Source: Woodbury - WEICHERT, REALTORS - Advantage #5353007 Report a problem | ||
| 1/13/2020 | Listed for sale | $264,900+20.5%$168/sqft |
Source: Weichert, Realtors-Advantage #5353007 Report a problem | ||
| 9/19/2003 | Sold | $219,900+246.3%$139/sqft |
Source: Public Record Report a problem | ||
| 3/19/1997 | Sold | $63,500$40/sqft |
Source: Public Record Report a problem | ||
Public tax history
| Year | Property taxes | Tax assessment |
|---|---|---|
| 2026 | $6,176 +45.6% | $358,300 |
| 2025 | $4,242 +1.9% | $358,300 +32.6% |
| 2024 | $4,164 +2.4% | $270,200 +1% |
| 2023 | $4,066 -9.2% | $267,600 +4.2% |
| 2022 | $4,480 +3.7% | $256,800 -7.2% |
| 2021 | $4,320 -2.9% | $276,700 |
| 2020 | $4,451 +7.6% | $276,700 +3.2% |
| 2019 | $4,135 | $268,200 |
| 2018 | $4,135 -3.6% | $268,200 +5.9% |
| 2017 | $4,290 | $253,200 |
| 2016 | $4,290 -2.2% | -- |
| 2015 | $4,386 +3.1% | $263,200 |
| 2014 | $4,254 +10.1% | -- |
| 2013 | $3,864 +4.8% | -- |
| 2012 | $3,686 +5.9% | -- |
| 2011 | $3,480 | -- |
| 2010 | -- | -- |
| 2009 | $2,744 +24.5% | -- |
| 2008 | $2,204 +18.2% | -- |
| 2007 | $1,864 +20.1% | -- |
| 2006 | $1,552 +25% | -- |
| 2005 | $1,242 +8.8% | -- |
| 2004 | $1,142 +15.4% | -- |
| 2003 | $990 +17% | -- |
| 2002 | $846 -11.7% | -- |
| 2001 | $958 +20.1% | -- |
| 2000 | $797 | -- |
Find assessor info on the county website
Monthly payment
Est. payment
Payment breakdown
Explore the cost of this home by adjusting the details. Changes won't be saved.Climate risks
Neighborhood: Summit-University
- $274,5002 bd2 ba1.1k sqft593 Laurel Ave APT 1-E, Saint Paul, MN 55102Off Market
- $289,9002 bd2 ba1.1k sqft593 Laurel Ave APT 2E, Saint Paul, MN 55102Off Market
- $326,0002 bd1 ba1.1k sqft593 Laurel Ave APT 3E, Saint Paul, MN 55102Sold
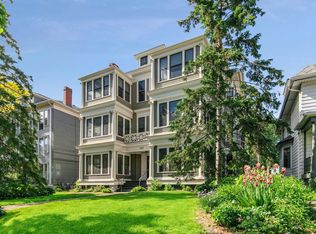
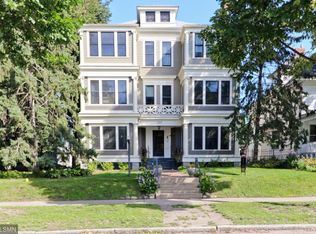
- $281,4002 bd1 ba1.1k sqft593 Laurel Ave APT 4E, Saint Paul, MN 55102Off Market
Similar homes
- $375,0003 bd2 ba1.9k sqft235 Kent St, Saint Paul, MN 55102For Sale
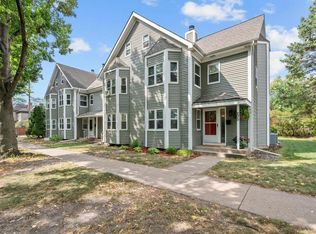
 MLS ID #7134349, Julie A Trones, RE/MAX Results. NorthstarMLS as distributed by MLS GRID
 - $385,0004 bd2 ba1.7k sqft836 Iglehart Ave, Saint Paul, MN 55104For Sale
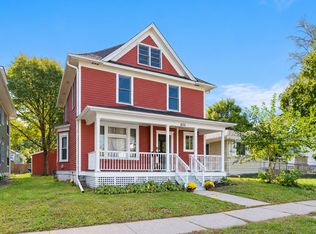 MLS ID #7126083, Colleen A. Healy, Keller Williams Integrity Realty. NorthstarMLS as distributed by MLS GRID
 - $419,9004 bd2 ba1.5k sqft1603 Laurel Ave, Saint Paul, MN 55104For Sale
 MLS ID #7143802, Anna M Garnaas-Halvorson, RE/MAX Results. NorthstarMLS as distributed by MLS GRID
 - $424,9003 bd2 ba1.5k sqft1243 Randolph Ave, Saint Paul, MN 55105For Sale
 MLS ID #7132725, Shane M. Montoya, Coldwell Banker Realty. NorthstarMLS as distributed by MLS GRID
 - $485,0003 bd3 ba2.1k sqft82 Leech St, Saint Paul, MN 55102For SaleMLS ID #7149393, Bethany Nelson, Keller Williams Premier Realty Lake Minnetonka. NorthstarMLS as distributed by MLS GRID
- $239,9002 bd3 ba1.3k sqft703 Laurel Ave APT 1W, Saint Paul, MN 55104For SaleMLS ID #7058259, Paul L St Andrew, RE/MAX Results. NorthstarMLS as distributed by MLS GRID
- $449,9003 bd2 ba1.2k sqft1835 Princeton Ave, Saint Paul, MN 55105For SaleMLS ID #7156475, Lolly McNeely Salmen, CRS, Coldwell Banker Realty. NorthstarMLS as distributed by MLS GRID
- $489,0005 bd2 ba2k sqft941 Hague Ave, Saint Paul, MN 55104For SaleMLS ID #7155529, Rashad Kennedy, Rize Realty. NorthstarMLS as distributed by MLS GRID
- $313,0003 bd2 ba1.5k sqft345 Grand Ave, Saint Paul, MN 55102For SaleMLS ID #7027940, Joe Gravelle, Apple Tree Realty. NorthstarMLS as distributed by MLS GRID
- $399,9003 bd1 ba1.3k sqft1581 Griggs St N, Saint Paul, MN 55108For SaleMLS ID #7157565, Henry A. Edelstein, Coldwell Banker Realty. NorthstarMLS as distributed by MLS GRID
- $290,0003 bd1 ba1.7k sqft323 Michigan St, Saint Paul, MN 55102For SaleMLS ID #7142051, Tam Le, eXp Realty. NorthstarMLS as distributed by MLS GRID
- $420,0002 bd2 ba1.5k sqft1360 Hartford Ave, Saint Paul, MN 55116For SaleMLS ID #7082221, Lindsay G Strand, Edina Realty, Inc.. NorthstarMLS as distributed by MLS GRID
- $379,9004 bd4 ba1.8k sqft1822 Iglehart Ave, Saint Paul, MN 55104For SaleMLS ID #7115675, Hyounsoo Lathrop, Coldwell Banker Realty. NorthstarMLS as distributed by MLS GRID
- $465,0004 bd2 ba2.3k sqft657 Delaware Ave, Saint Paul, MN 55107For SaleMLS ID #7129085, Michael R. Distad, Coldwell Banker Realty. NorthstarMLS as distributed by MLS GRID
- $229,9001 bd1 ba1k sqft544 Portland Ave APT 1, Saint Paul, MN 55102For SaleMLS ID #7094591, Kara Cleveland, Real Broker, LLC. NorthstarMLS as distributed by MLS GRID
- $250,0004 bd2 ba1.4k sqft375 Erie St, Saint Paul, MN 55102For SaleMLS ID #7136357, Adam Tafel, Real Broker, LLC. NorthstarMLS as distributed by MLS GRID
- $599,9004 bd3 ba2.1k sqft2016 Laurel Ave, Saint Paul, MN 55104For SaleMLS ID #7159754, Martin P. Morgan, Morgan And Trust Realty. NorthstarMLS as distributed by MLS GRID
- $469,9004 bd2 ba1.8k sqft1318 Eleanor Ave, Saint Paul, MN 55116For SaleMLS ID #7147591, Svetlana Kalinowski, Edina Realty, Inc.. NorthstarMLS as distributed by MLS GRID
- $425,0002 bd2 ba1.7k sqft3501 10th Ave S, Minneapolis, MN 55407For SaleMLS ID #7144250, Lisa Marie Rice, Pemberton RE. NorthstarMLS as distributed by MLS GRID
- $310,0003 bd2 ba1.4k sqft1557 Lafond Ave, Saint Paul, MN 55104For SaleMLS ID #7124469, Marisa Rebecca Lee, Keller Williams Realty Integrity Lakes. NorthstarMLS as distributed by MLS GRID
