Skip main navigation
Closed
  • Listed by: Venture Real Estate, Inc.
    Bought with: Chinatti Realty Group
    $555,900

    593 A South Main Street, Nashua, NH 03063

    3beds
    1,849sqft
    Single Family Residence
    Built in 1975
    9,757 Square Feet Lot
    $555,900 Zestimate®
    $301/sqft
    $3,207 Estimated rent

    Home value

    $555,900

    $528,000 - $584,000

    $3,207/mo

    Zestimate® history
    Loading
    Loading...

    Owner options

    List your home for rent

    $3,207/mo

    Rent Zestimate®

    Find your next renter with Zillow Rental Manager. Plus, with online applications, you can quickly screen prospective tenants – for free.

    Learn more

    $3,207/mo

    Rent Zestimate®

    Refinance and save

    $3,658/mo

    Est. payment

    Refinancing to a lower rate could help reduce your monthly payments and save thousands over the life of the loan.

    See today's rates

    $3,658/mo

    Est. payment

    Explore your selling options

    Work with a Zillow partner agent

    Leverage their expertise and Zillow's premium Showcase listings to get your home seen by more buyers.

    Get started

    List with your own agent

    Get your home in front of millions of buyers by listing it on Zillow.

    Learn how to do it

    Sell it yourself

    Take full control of how buyers see your home on Zillow by listing For Sale by Owner (FSBO).

    List your home

    What's special

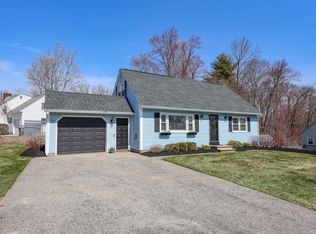
    Attention first time home buyer! 3 bedroom 2 bath, light-filled 1,800 sq ft tri-level home in a desirable Nashua neighborhood is the opportunity you have been waiting for. New roof, windows, doors, siding and boiler! Large deck off of kitchen , 2 fireplaces, mini split a/c, solar panels. Nice yard, 2 large sheds with electricity and lights, dog run, a heated garage perfect for working on a car or motorcycle and easy access to major commuter routes. Talk about lifestyle options- there is RV parking with 50 Amp outlet and if you desire a hot tub , the wiring is already installed. Want more? Good school system. There is plenty of room for a growing family with potential for up to 5 bedrooms. Priced at just $369,900 this is a chance to put your personal design imprint on a home where all of the infrastructure has been updated. Need to see it for yourself? Don’t hesitate. This one won’t last. Delayed showings by appointment only on 7 Aug 2021 and all offer must be submitted by 5 pm 8 Aug 2021.

    This property is off market, which means it's not currently listed for sale or rent on Zillow. This may be different from what's available on other websites or public sources.

    Zillow last checked:

    Listing updated:

    Listed by:

    Michael Martin,

    Venture Real Estate, Inc. 617-340-9770,

    Melanie Tringali,

    Venture Real Estate, Inc.

    Bought with:

    Chinatti Realty Group

    Source: PrimeMLS,MLS#: 4875772MLS Logo

    Facts & features

    Interior

    Bedrooms & bathrooms
    • Bedrooms: 3
    • Bathrooms: 2
    • Full bathrooms: 1
    • 3/4 bathrooms: 1
    Heating
    • Natural Gas, Baseboard, Hot Water
    Cooling
    • Wall Unit(s), Mini Split
    Appliances
    • Included: Dishwasher, Gas Range, Refrigerator, Gas Water Heater
    Features
    • Cathedral Ceiling(s)
    • Flooring: Carpet, Ceramic Tile
    • Windows: Screens, Double Pane Windows, ENERGY STAR Qualified Windows
    • Basement: Concrete,Partially Finished,Interior Stairs,Interior Entry
    • Number of fireplaces: 2
    • Fireplace features: 2 Fireplaces
    Interior area
    • Total structure area: 2,305
    • Total interior livable area: 1,849 sqft
    • Finished area above ground: 1,525
    • Finished area below ground: 324

    Property

    Parking
    • Total spaces: 5
    • Parking features: Paved, Auto Open, Heated Garage, Driveway, Garage, Parking Spaces 5, RV Access/Parking, Underground
    • Garage spaces: 1
    • Has uncovered spaces: Yes
    Features
    • Levels: 1.75,Split Level
    • Stories: 1
    • Exterior features: Shed
    • Fencing: Dog Fence
    • Frontage length: Road frontage: 80
    Lot
    • Size: 9,757 sqft
    • Features: Corner Lot, Landscaped, Level, Sloped
    Details
    • Zoning description: Res

    Construction

    Type & style
    • Home type: SingleFamily
    • Property subtype: Single Family Residence
    Materials
    • Timber Frame, Brick Exterior, Vinyl Siding
    • Foundation: Concrete
    • Roof: Membrane,Rolled/Hot Mop
    Condition
    • New construction: No
    • Year built: 1975

    Utilities & green energy

    • Electric: 200+ Amp Service, Circuit Breakers
    • Sewer: Public Sewer
    • Utilities for property: Phone, Cable, Gas at Street, Phone Available

    Community & neighborhood

    Security
    • Security features: Security
    Location
    • Region: Nashua

    Other

    Other facts
    • Road surface type: Paved

    Price history

    DateEventPrice
    9/9/2021Sold$385,000$208/sqft
    Source: PrimeMLS #4875772 Report a problem

    Public tax history

    Tax history is unavailable.

    Neighborhood: 03060

    Nearby schools

    GreatSchools rating
    Schools provided by the listing agent
    • Elementary: Sunset Heights School
    • Middle: Elm Street Middle School
    • High: Nashua High School South
    • District: Nashua School District

    Source: PrimeMLS. This data may not be complete. We recommend contacting the local school district to confirm school assignments for this home.

    Get a cash offer in 3 minutes
    Find out how much your home could sell for in as little as 3 minutes with a no-obligation cash offer.
    Estimated market value
    $555,900
    Get a cash offer in 3 minutes
    Find out how much your home could sell for in as little as 3 minutes with a no-obligation cash offer.
    Estimated market value
    $555,900